Welcome to your new home in Spring Gardens! This stunning new construction ranch is complete and ready for immediate occupancy. As you step inside, you'll be greeted by an open and airy floor plan, perfect for modern living. The windows flood the space with natural light, creating a warm and inviting atmosphere. The living area seamlessly flows into the dining space and kitchen, making it ideal for entertaining family and friends. Imagine preparing delicious meals while enjoying the company of your loved ones in the adjacent dining area. The primary suite offers a peaceful retreat at the end of a long day. With a spacious layout and an en-suite bathroom, complete with a walk-in closet, this is the perfect place to unwind and recharge. Two additional bedrooms and a second full bathroom provide plenty of space for family members or guests. The possibilities are endless with the full unfinished basement, offering additional storage or the potential for a recreation room, home gym, or office space. The attached two-car garage ensures convenience and provides ample space for parking and storage. Don't miss out on the chance to make this new construction ranch your own. Contact us today to schedule a showing and start envisioning your future in this beautiful home.
New construction
Price cut: $100 (8/14)
$274,900
3156 Daisy Way, Burton, MI 48519
3beds
1,255sqft
Single Family Residence
Built in 2026
8,712 Square Feet Lot
$274,800 Zestimate®
$219/sqft
$3/mo HOA
What's special
- 100 days
- 330
- 23
Zillow last checked:
Listing updated:
Listed by:
Alicia Cloutier 248-891-2087,
EXP Realty Rochester 888-501-7085
Source: Realcomp II,MLS#: 20261051666
Facts & features
Interior
Bedrooms & bathrooms
- Bedrooms: 3
- Bathrooms: 2
- Full bathrooms: 2
Primary bedroom
- Level: Entry
- Area: 156
- Dimensions: 13 X 12
Bedroom
- Level: Entry
- Area: 100
- Dimensions: 10 X 10
Bedroom
- Level: Entry
- Area: 100
- Dimensions: 10 X 10
Primary bathroom
- Level: Entry
Other
- Level: Entry
Dining room
- Level: Entry
- Area: 100
- Dimensions: 10 X 10
Family room
- Level: Entry
- Area: 234
- Dimensions: 18 X 13
Kitchen
- Level: Entry
- Area: 100
- Dimensions: 10 X 10
Laundry
- Level: Entry
- Area: 49
- Dimensions: 7 X 7
Heating
- Forced Air, Natural Gas
Cooling
- Ceiling Fans, Central Air
Appliances
- Laundry: Laundry Room
Features
- High Speed Internet
- Windows: Egress Windows
- Basement: Daylight,Full,Unfinished
- Has fireplace: No
Interior area
- Total interior livable area: 1,255 sqft
- Finished area above ground: 1,255
Property
Parking
- Total spaces: 2
- Parking features: Two Car Garage, Attached, Electricityin Garage, Garage Faces Front, Garage Door Opener
- Attached garage spaces: 2
Features
- Levels: One
- Stories: 1
- Entry location: GroundLevelwSteps
- Patio & porch: Covered, Porch
- Exterior features: Lighting
- Pool features: None
Lot
- Size: 8,712 Square Feet
- Dimensions: 70 x 125
- Features: Easement
Details
- Parcel number: 5926531095
- Special conditions: Short Sale No,Standard
Construction
Type & style
- Home type: SingleFamily
- Architectural style: Ranch
- Property subtype: Single Family Residence
Materials
- Vinyl Siding
- Foundation: Basement, Poured
- Roof: Asphalt
Condition
- New Construction,Quick Delivery Home
- New construction: Yes
- Year built: 2026
Utilities & green energy
- Sewer: Public Sewer
- Water: Public
- Utilities for property: Cable Available
Community & HOA
Community
- Features: Sidewalks
- Subdivision: SPRING GARDENS SUB 2
HOA
- Has HOA: Yes
- HOA fee: $35 annually
Location
- Region: Burton
Financial & listing details
- Price per square foot: $219/sqft
- Tax assessed value: $2,841
- Annual tax amount: $172
- Date on market: 7/7/2026
- Cumulative days on market: 100 days
- Listing agreement: Exclusive Right To Sell
- Listing terms: Cash,Conventional,FHA,Va Loan
Estimated market value
$274,800
$261,000 - $289,000
$1,933/mo
Price history
| Date | Event | Price |
|---|---|---|
| 8/14/2026 | Price change | $274,9000%$219/sqft |
Source:  Realcomp II #20261051666 Report a problem Realcomp II #20261051666 Report a problem | ||
| 7/7/2026 | Listed for sale | $275,000$219/sqft |
Source: eXp Realty #20261051666 Report a problem | ||
Public tax history
Tax history is unavailable.
Monthly payment
Est. payment
Payment breakdown
Explore the cost of this home by adjusting the details. Changes won't be saved.Climate risks
Neighborhood: 48519
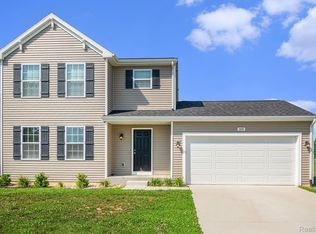
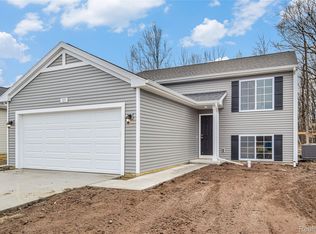
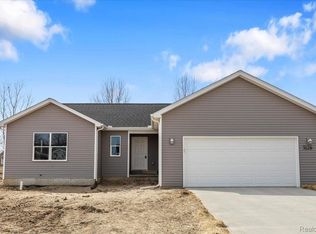
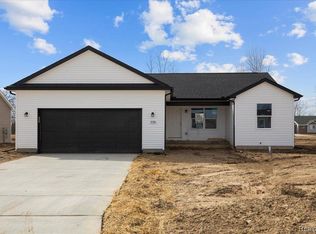
Similar homes
- $274,9004 bd3 ba1.8k sqft2288 Hunter Ln, Burton, MI 48519For Sale
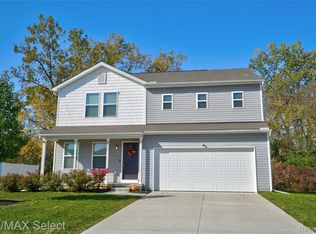
 MLS ID #20261083104, Paul Raymond, RE/MAX Select. Realcomp II
 - from $287,9002 bd1 ba1.2k sqftIntegrity 1250 Plan, Spring Gardens, Burton, MI 48519New Construction
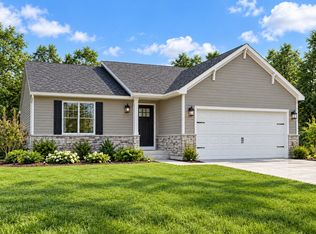 Allen Edwin Homes
 - from $286,9003 bd3 ba1.5k sqftIntegrity 1520 Plan, Spring Gardens, Burton, MI 48519New Construction
 Allen Edwin Homes
 - from $290,9003 bd3 ba1.5k sqftIntegrity 1560 Plan, Spring Gardens, Burton, MI 48519New Construction
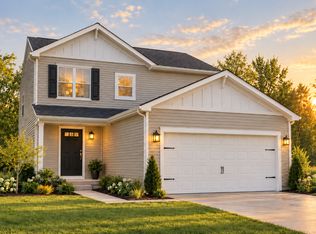 Allen Edwin Homes
 - $324,9004 bd3 ba1.8k sqft3193 Wild Orchid Ln, Burton, MI 48519New ConstructionRealcomp II
- $314,9503 bd3 ba1.8k sqft4429 Meadowlane Ct, Burton, MI 48519For SaleMLS ID #20261054018, Ryan M Newman, The Agency of Gateway. Realcomp II
- $324,9004 bd3 ba1.8k sqft2328 Pear Tree Dr, Burton, MI 48519New ConstructionRealcomp II
- $189,9003 bd1 ba1.2k sqft2351 Cheryl Ann Dr, Burton, MI 48519For SaleMLS ID #20261059716, McKenzie Cox, Real Estate One. Realcomp II
- $385,0003 bd2 ba1.5k sqft2417 Eugene St, Burton, MI 48519For SaleMLS ID #20251037440, Kelly A Smith, Smith Street. Realcomp II
- $244,9003 bd2 ba1.2k sqft6453 Meadowwood Ln, Grand Blanc, MI 48439For Sale
 MLS ID #50223162, Abigail A Stubbs, McGuirk Realty Inc.. MiRealSource
 - $239,9003 bd2 ba1.2k sqft1093 W Maple Ave, Burton, MI 48507For SaleMLS ID #20261036562, Kristen Valade, EXP Realty - Fenton. Realcomp II
- $299,9003 bd2 ba1.3k sqft213 McFarland St, Grand Blanc, MI 48439New ConstructionMLS ID #50221586, Tammy Lord, REMAX Edge. MiRealSource
