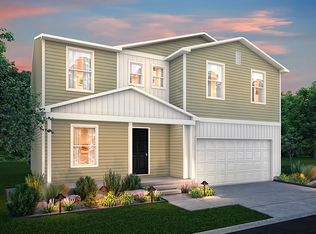
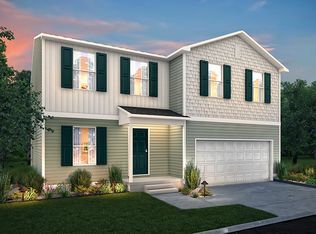
Absolutely stunning, 4 bedroom, 3 full bath home is ready for you to move right in and make it home for the holidays!! As you walk in the front door you'll notice how the open floor plan allows for everyone to stay involved for everyday living and also makes entertaining a breeze! The nice, bright kitchen boasts granite countertops, a lovely pantry for more storage and comes fully equipped with all the appliances. A very desirable, first floor bedroom and full bath round out the main level. You'll walk upstairs to the open flex room to use to your liking....a TV/gaming area, home office, playroom and more! The primary suite will be your own, private retreat with a spacious, walk-in closet and en-suite bathroom with dual sink vanity. The remaining 2 bedrooms are generouly sized and share the additional full bathroom. You will love the well thought out design of the convenient, 2nd floor laundry room. The full basement already provides an egress window and is ready to finish off for even more living space or use for all your storage needs. This newer home is conveniently located just minutes from shopping, expressway access, food and more. Don't delay....call for your private appointment today!
For sale
$274,900
2288 Hunter Ln, Burton, MI 48519
4beds
1,864sqft
Single Family Residence
Built in 2022
8,712 Square Feet Lot
$274,600 Zestimate®
$147/sqft
$-- HOA
What's special
- 1 day
- 44
- 5
Zillow last checked:
Listing updated:
Listed by:
Paul Raymond 810-238-3100,
RE/MAX Select 810-238-8888,
Steve Bradburn 810-238-8888,
RE/MAX Select
Source: Realcomp II,MLS#: 20261083104
Facts & features
Interior
Bedrooms & bathrooms
- Bedrooms: 4
- Bathrooms: 3
- Full bathrooms: 3
Primary bedroom
- Level: Second
- Area: 192
- Dimensions: 16 X 12
Bedroom
- Level: Entry
- Area: 154
- Dimensions: 14 X 11
Bedroom
- Level: Second
- Area: 140
- Dimensions: 14 X 10
Bedroom
- Level: Second
- Area: 120
- Dimensions: 12 X 10
Primary bathroom
- Level: Second
- Area: 88
- Dimensions: 11 X 8
Other
- Level: Entry
- Area: 40
- Dimensions: 8 X 5
Other
- Level: Second
- Area: 50
- Dimensions: 10 X 5
Other
- Level: Entry
- Area: 16
- Dimensions: 4 X 4
Dining room
- Level: Entry
- Area: 182
- Dimensions: 14 X 13
Flex room
- Level: Second
- Area: 255
- Dimensions: 17 X 15
Kitchen
- Level: Entry
- Area: 140
- Dimensions: 14 X 10
Laundry
- Level: Second
- Area: 66
- Dimensions: 11 X 6
Living room
- Level: Entry
- Area: 224
- Dimensions: 16 X 14
Heating
- Forced Air, Natural Gas
Cooling
- Central Air
Appliances
- Included: Dishwasher, Disposal, Free Standing Electric Oven, Free Standing Electric Range, Free Standing Refrigerator, Microwave
- Laundry: Laundry Room
Features
- Windows: Egress Windows
- Basement: Full,Unfinished
- Has fireplace: No
Interior area
- Total interior livable area: 1,864 sqft
- Finished area above ground: 1,864
Property
Parking
- Total spaces: 2
- Parking features: Two Car Garage, Attached, Electricityin Garage, Garage Door Opener
- Attached garage spaces: 2
Features
- Levels: Two
- Stories: 2
- Entry location: GroundLevelwSteps
- Patio & porch: Porch
- Pool features: None
Lot
- Size: 8,712 Square Feet
- Dimensions: 79 x 109
Details
- Parcel number: 5924502095
- Special conditions: Short Sale No,Standard
Construction
Type & style
- Home type: SingleFamily
- Architectural style: Traditional
- Property subtype: Single Family Residence
Materials
- Vinyl Siding
- Foundation: Basement, Poured, Sump Pump
- Roof: Asphalt
Condition
- New construction: No
- Year built: 2022
Utilities & green energy
- Sewer: Public Sewer
- Water: Public
Community & HOA
Community
- Features: Sidewalks
- Subdivision: BURTON ESTATES 1
HOA
- Has HOA: No
Location
- Region: Burton
Financial & listing details
- Price per square foot: $147/sqft
- Tax assessed value: $121,451
- Annual tax amount: $5,621
- Date on market: 10/14/2026
- Cumulative days on market: 120 days
- Listing agreement: Exclusive Right To Sell
- Listing terms: Cash,Conventional,FHA,Va Loan
Estimated market value
$274,600
$261,000 - $288,000
$2,596/mo
Price history
| Date | Event | Price |
|---|---|---|
| 10/14/2026 | Listed for sale | $274,900-3.5%$147/sqft |
Source:  Realcomp II #20261083104 Report a problem Realcomp II #20261083104 Report a problem | ||
| 9/28/2026 | Listing removed | $284,900$153/sqft |
Source: Realcomp II #20261039888 Report a problem | ||
| 8/31/2026 | Price change | $284,900-1.7%$153/sqft |
Source: Realcomp II #20261039888 Report a problem | ||
| 7/9/2026 | Price change | $289,900-3.3%$156/sqft |
Source: Realcomp II #20261039888 Report a problem | ||
| 6/22/2026 | Price change | $299,9000%$161/sqft |
Source: Realcomp II #20261039888 Report a problem | ||
| 6/4/2026 | Listed for sale | $300,000+36.4%$161/sqft |
Source: Realcomp II #20261039888 Report a problem | ||
| 10/31/2023 | Sold | $219,990$118/sqft |
Source: Realcomp II #20230056418 Report a problem | ||
| 9/11/2023 | Pending sale | $219,990$118/sqft |
Source: Realcomp II #20230056418 Report a problem | ||
| 9/6/2023 | Price change | $219,990-4.3%$118/sqft |
Source: Realcomp II #20230056418 Report a problem | ||
| 8/23/2023 | Price change | $229,990-4.2%$123/sqft |
Source: Realcomp II #20230056418 Report a problem | ||
| 8/9/2023 | Price change | $239,990-2%$129/sqft |
Source: Realcomp II #20230056418 Report a problem | ||
| 8/2/2023 | Price change | $244,990-3.9%$131/sqft |
Source: Realcomp II #20230056418 Report a problem | ||
| 7/11/2023 | Listed for sale | $254,990$137/sqft |
Source: Realcomp II #20230056418 Report a problem | ||
| 7/10/2023 | Listing removed | -- |
Source: Realcomp II #2220026699 Report a problem | ||
| 6/14/2023 | Price change | $254,990+6.3%$137/sqft |
Source: Realcomp II #2220026699 Report a problem | ||
| 4/26/2023 | Pending sale | $239,990$129/sqft |
Source: Realcomp II #2220026699 Report a problem | ||
| 2/13/2023 | Price change | $239,990-4%$129/sqft |
Source: Realcomp II #2220026699 Report a problem | ||
| 10/26/2022 | Price change | $249,990+0.4%$134/sqft |
Source: Realcomp II #2220026699 Report a problem | ||
| 8/26/2022 | Listed for sale | $248,990-1.6%$134/sqft |
Source: Realcomp II #2220026699 Report a problem | ||
| 4/20/2022 | Listing removed | -- |
Source: Realcomp II #2220026699 Report a problem | ||
| 4/15/2022 | Listed for sale | $252,990$136/sqft |
Source: Realcomp II #2220026699 Report a problem | ||
Public tax history
| Year | Property taxes | Tax assessment |
|---|---|---|
| 2025 | $5,473 +75.2% | $123,300 +4.7% |
| 2024 | $3,124 | $117,800 +135.6% |
| 2023 | -- | $50,000 +367.3% |
| 2022 | -- | $10,700 |
| 2021 | -- | -- |
| 2020 | -- | -- |
| 2019 | -- | -- |
| 2018 | $1,348 -8.3% | -- |
| 2017 | $1,469 -4% | -- |
| 2016 | $1,530 | -- |
| 2015 | $1,530 | -- |
| 2012 | -- | -- |
| 2010 | -- | -- |
| 2008 | $235 | $15,000 |
| 2006 | -- | $15,000 |
| 2005 | -- | $15,000 |
Find assessor info on the county website
Monthly payment
Est. payment
Payment breakdown
Explore the cost of this home by adjusting the details. Changes won't be saved.Climate risks
Neighborhood: 48519

Similar homes
- $269,9004 bd2 ba2k sqft2481 S Genesee Rd, Burton, MI 48519For Sale

 MLS ID #20261073646, Pedro A Salinas, Salinas Real Estate Group. Realcomp II
 - $319,9004 bd3 ba2.4k sqft2247 Hunter Ln, Burton, MI 48519For Sale

 MLS ID #50210602, Tammy Munger, Town & Country Realty-Lexington. MiRealSource
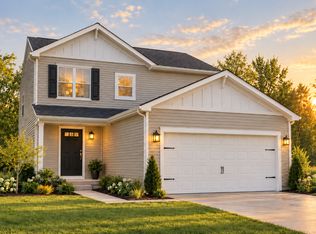
 - from $298,3053 bd3 ba1.5k sqftIntegrity 1560 Plan, The Orchards, Burton, MI 48519New Construction
 Allen Edwin Homes
 - $324,9004 bd3 ba1.8k sqft2328 Pear Tree Dr, Burton, MI 48519New Construction
 Realcomp II
 - $314,9503 bd3 ba1.8k sqft4429 Meadowlane Ct, Burton, MI 48519For SaleMLS ID #20261054018, Ryan M Newman, The Agency of Gateway. Realcomp II
- $274,9003 bd2 ba1.2k sqft3156 Daisy Way, Burton, MI 48519New ConstructionMLS ID #20261051666, Alicia Cloutier, EXP Realty Rochester. Realcomp II
- $295,9003 bd2 ba2.2k sqft6460 Whisper Ridge Ct, Burton, MI 48509For SaleMLS ID #50223918, Clifford Frost, Century 21 Professionals Sterling Heights. MiRealSource
- $270,0003 bd2 ba1.9k sqft5521 Continental Rd, Grand Blanc, MI 48439For SaleMLS ID #20261070643, Kennedy Christensen, Tremaine Real Estate. Realcomp II
- $210,0004 bd1 ba1.9k sqft5153 Raymond Ave, Burton, MI 48509For SaleMLS ID #20261076393, William S Bodziak Jr, Wentworth Real Estate Group. Realcomp II
- $229,9003 bd3 ba2k sqft1282 Arrowhead Dr, Burton, MI 48509For SaleMLS ID #50209669, Jim Sakalis, Keller Williams First. MiRealSource
- $252,5003 bd3 ba1.7k sqft6075 Davison Rd, Burton, MI 48509For SaleMLS ID #20261030664, Jennise S Noel, Berkshire Hathaway HomeServices Michigan Real Est. Realcomp II
- $385,0003 bd2 ba1.5k sqft2417 Eugene St, Burton, MI 48519For SaleMLS ID #20251037440, Kelly A Smith, Smith Street. Realcomp II
- $149,9005 bd3 ba2.3k sqft2329 Melody Ln, Burton, MI 48509For SaleMLS ID #20261081431, Blake A Burton, Keller Williams First. Realcomp II
- $259,9004 bd2 ba2k sqft2451 Valleylane Dr, Grand Blanc, MI 48439For SaleMLS ID #20261060175, Jane Murphy, Berkshire Hathaway HomeServices Michigan Real Est. Realcomp II
- $269,9003 bd3 ba2.1k sqft1151 Creekside Ct, Burton, MI 48509For SaleMLS ID #20261070008, Manya Triplett, Burrell Real Estate. Realcomp II
- $310,0004 bd2 ba2.3k sqft2357 Southampton Ave, Flint, MI 48507For SaleMLS ID #20261067929, Donald R Adams III, Keller Williams First. Realcomp II
