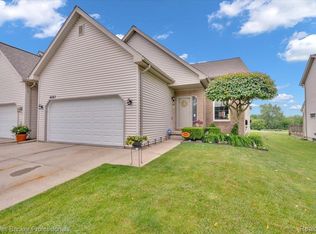
Welcome to your stunning golf course townhome spacious, newly updated kitchen and master suite, and with NO HOA or HOA fees! Move in ready!
This immaculate 3-bedroom, 2.5-bath home offers over 1,770 sq ft of smartly designed living space with a brand-new roof (2024) and countless updates throughout. Perfectly situated on Brookwood Golf Course, this home delivers both style and convenience. It is centrally located near major thoroughfares and a short drive to neighboring Davison, MI.
Step inside to a semi-open floor plan where natural light fills the cozy yet LARGE living room with fireplace, perfect for entertaining or relaxing evenings in. The generous first-floor master suite features a walk-in closet and private bath with large custom (2024) walk-in shower, offering comfort and privacy on the main level.
The spacious kitchen and dining area flow seamlessly to your private deck, an ideal spot to sip your morning coffee while watching golfers, deer, or wild turkeys. Upstairs you’ll find two oversized bedrooms and a full bath, great for guests, family, or even a dedicated office.
Need more space? The full basement is a blank canvas, just waiting to become your home theater, game room, or fitness space, the possibilities are endless.
Additional highlights include:
First-floor laundry and attached garage for convenience
Central air for year-round comfort
With easy access to Davison, I-69, and local amenities, this home blends golf course living with unbeatable convenience.
The listing states condominium/townhouse, property is taxed as a single family attached residential home.
BATVAI. Seller is licensed agent. Michigan licensed agent must be present for all showings and inspections.
For sale
Price cut: $4.1K (8/5)
$254,900
6075 Davison Rd, Burton, MI 48509
3beds
1,771sqft
Single Family Residence
Built in 1999
6,534 Square Feet Lot
$254,700 Zestimate®
$144/sqft
$-- HOA
What's special
- 151 days
- 676
- 37
Zillow last checked:
Listing updated:
Listed by:
Jennise S Noel 810-210-8628,
Berkshire Hathaway HomeServices Michigan Real Est 810-695-1990
Source: Realcomp II,MLS#: 20261030664
Facts & features
Interior
Bedrooms & bathrooms
- Bedrooms: 3
- Bathrooms: 3
- Full bathrooms: 2
- 1/2 bathrooms: 1
Primary bedroom
- Level: Entry
- Area: 168
- Dimensions: 12 X 14
Bedroom
- Level: Second
- Area: 130
- Dimensions: 10 X 13
Bedroom
- Level: Second
- Area: 208
- Dimensions: 13 X 16
Primary bathroom
- Level: Entry
Other
- Level: Second
Other
- Level: Entry
Dining room
- Level: Entry
- Area: 100
- Dimensions: 10 X 10
Kitchen
- Level: Entry
- Area: 130
- Dimensions: 10 X 13
Laundry
- Level: Entry
- Area: 54
- Dimensions: 9 X 6
Living room
- Level: Entry
- Area: 416
- Dimensions: 16 X 26
Heating
- Forced Air, Natural Gas
Cooling
- Ceiling Fans, Central Air
Appliances
- Included: Dishwasher
- Laundry: Gas Dryer Hookup, Laundry Room, Washer Hookup
Features
- Basement: Full,Unfinished
- Has fireplace: No
Interior area
- Total interior livable area: 1,771 sqft
- Finished area above ground: 1,771
Video & virtual tour
Property
Parking
- Total spaces: 2
- Parking features: Two Car Garage, Attached, Basement, Driveway, Electricityin Garage, Garage Door Opener
- Attached garage spaces: 2
Features
- Levels: One And One Half
- Stories: 1.5
- Entry location: GroundLevelwSteps
- Patio & porch: Deck, Patio, Porch
- Exterior features: Balcony
- Pool features: None
Lot
- Size: 6,534 Square Feet
- Dimensions: 137 x 46 x 137 x 46
Details
- Parcel number: 5901651002
- Special conditions: Agent Owned,Short Sale No
Construction
Type & style
- Home type: SingleFamily
- Architectural style: Contemporary
- Property subtype: Single Family Residence
Materials
- Brick, Vinyl Siding
- Foundation: Basement, Poured
- Roof: Asphalt
Condition
- New construction: No
- Year built: 1999
- Major remodel year: 2024
Utilities & green energy
- Sewer: Public Sewer
- Water: Public
Community & HOA
Community
- Subdivision: BROOKWOOD CONDO
HOA
- Has HOA: No
Location
- Region: Burton
Financial & listing details
- Price per square foot: $144/sqft
- Tax assessed value: $57,642
- Annual tax amount: $3,803
- Date on market: 5/2/2026
- Cumulative days on market: 151 days
- Listing agreement: Exclusive Right To Sell
- Listing terms: Cash,Conventional
Estimated market value
$254,700
$242,000 - $267,000
$2,253/mo
Price history
| Date | Event | Price |
|---|---|---|
| 8/5/2026 | Price change | $254,900-1.6%$144/sqft |
Source:  Realcomp II #20261030664 Report a problem Realcomp II #20261030664 Report a problem | ||
| 7/2/2026 | Price change | $259,000-0.4%$146/sqft |
Source: Realcomp II #20261030664 Report a problem | ||
| 6/5/2026 | Price change | $260,000-1.7%$147/sqft |
Source: Realcomp II #20261030664 Report a problem | ||
| 5/2/2026 | Listed for sale | $264,500-0.1%$149/sqft |
Source: Realcomp II #20261030664 Report a problem | ||
| 3/25/2026 | Listing removed | $264,800$150/sqft |
Source: Berkshire Hathaway HomeServices Michigan and Northern Indiana Real Estate #20251001908 Report a problem | ||
| 1/28/2026 | Price change | $264,800-1.4%$150/sqft |
Source: Realcomp II #20251001908 Report a problem | ||
| 12/13/2025 | Price change | $268,500-0.6%$152/sqft |
Source: Realcomp II #20251001908 Report a problem | ||
| 11/13/2025 | Listed for sale | $269,999$152/sqft |
Source: Realcomp II #20251001908 Report a problem | ||
| 11/5/2025 | Pending sale | $269,999$152/sqft |
Source: Realcomp II #20251001908 Report a problem | ||
| 10/19/2025 | Price change | $269,999-0.7%$152/sqft |
Source: Realcomp II #20251001908 Report a problem | ||
| 9/29/2025 | Price change | $271,900-0.6%$154/sqft |
Source: Realcomp II #20251001908 Report a problem | ||
| 8/26/2025 | Price change | $273,500-0.5%$154/sqft |
Source: Realcomp II #20251001908 Report a problem | ||
| 7/3/2025 | Price change | $275,000-1.8%$155/sqft |
Source: Realcomp II #20251001908 Report a problem | ||
| 6/13/2025 | Price change | $279,900-1.6%$158/sqft |
Source: Realcomp II #20251001908 Report a problem | ||
| 6/2/2025 | Price change | $284,500-1.7%$161/sqft |
Source: Realcomp II #20251001908 Report a problem | ||
| 5/24/2025 | Listed for sale | $289,500+124.4%$163/sqft |
Source: Realcomp II #20251001908 Report a problem | ||
| 2/1/2007 | Sold | $129,000$73/sqft |
Source:  MiRealSource #20233557 Report a problem MiRealSource #20233557 Report a problem | ||
Public tax history
| Year | Property taxes | Tax assessment |
|---|---|---|
| 2025 | $3,670 +43.1% | $84,300 +8.6% |
| 2024 | $2,565 | $77,600 +34% |
| 2023 | -- | $57,900 +11.6% |
| 2022 | -- | $51,900 +4.4% |
| 2021 | -- | $49,700 -2.7% |
| 2020 | -- | $51,100 +3.9% |
| 2019 | -- | $49,200 +3.8% |
| 2018 | $2,088 +5.4% | $47,400 |
| 2017 | $1,982 -0.7% | $47,400 +1.1% |
| 2016 | $1,997 | $46,900 |
| 2015 | $1,997 | -- |
| 2012 | -- | $43,300 -2.3% |
| 2011 | -- | $44,300 -22% |
| 2010 | -- | $56,800 -24.3% |
| 2008 | $605 | $75,000 -3.6% |
| 2006 | -- | $77,800 +5.3% |
| 2005 | -- | $73,900 +1.5% |
| 2004 | -- | $72,800 +1.5% |
| 2003 | -- | $71,700 +6.4% |
| 2002 | $1,259 +3.3% | $67,400 |
| 2001 | $1,220 | $67,400 |
Find assessor info on the county website
Monthly payment
Est. payment
Payment breakdown
Explore the cost of this home by adjusting the details. Changes won't be saved.Climate risks
Neighborhood: 48509
Similar homes
- $229,9003 bd3 ba2k sqft1282 Arrowhead Dr, Burton, MI 48509For Sale

 MLS ID #50209669, Jim Sakalis, Keller Williams First. MiRealSource
 - $187,0002 bd2 ba1.4k sqft1157 Kra Nur Dr, Burton, MI 48509For Sale

 MLS ID #20261063274, Ronald Walczak, RE/MAX Platinum - Grand Blanc. Realcomp II
 - $244,9003 bd2 ba1.2k sqft6453 Meadowwood Ln, Grand Blanc, MI 48439For Sale
 MLS ID #50223162, Abigail A Stubbs, McGuirk Realty Inc.. MiRealSource
 - $279,9004 bd2 ba2k sqft2481 S Genesee Rd, Burton, MI 48519For Sale
 MLS ID #20261073646, Pedro A Salinas, Salinas Real Estate Group. Realcomp II
 - $279,9003 bd2 ba1.6k sqft6324 Lucas Rd, Flint, MI 48506For SaleMLS ID #20261058998, Amanda DeFord, Real Estate For A CAUSE. Realcomp II
- $184,9002 bd2 ba1.2k sqft5199 Lapeer Rd, Burton, MI 48509For SaleMLS ID #20261053907, Chad Eldridge, Real Estate For A CAUSE. Realcomp II
- $219,9003 bd2 ba1.3k sqft3363 E Pierson Rd, Flint, MI 48506For SaleMLS ID #20261069367, Pedro A Salinas, Salinas Real Estate Group. Realcomp II
- $265,0003 bd2 ba1.5k sqft5521 Independence Colony Rd, Grand Blanc, MI 48439For SaleMLS ID #20261045871, Sheree Smith, America's Premiere Realty Inc. Realcomp II
- $325,0003 bd2 ba1.9k sqft5080 E Atherton Rd, Burton, MI 48519For SaleMLS ID #20261074613, Scott Myers, RE/MAX Platinum - Grand Blanc. Realcomp II
- $279,9003 bd2 ba1.8k sqft5045 Rockwood Dr, Grand Blanc, MI 48439For SaleMLS ID #50221270, Hollie Bendall, House Smitten In The Mitten. MiRealSource
- $314,9503 bd3 ba1.8k sqft4429 Meadowlane Ct, Burton, MI 48519For SaleMLS ID #20261054018, Ryan M Newman, The Agency of Gateway. Realcomp II
- $244,3334 bd2 ba1.8k sqft5197 Capri Ln, Flint, MI 48507For SaleMLS ID #20261062616, Marleine McLeod, Real Estate For A CAUSE. Realcomp II
- $224,9003 bd2 ba1.5k sqft4203 Gregor St, Mount Morris, MI 48458For SaleMLS ID #20261070541, Thomas C Farrell, Crown Real Estate Group. Realcomp II
- $249,9003 bd2 ba2.3k sqft10298 Rene Dr, Clio, MI 48420For SaleMLS ID #50221572, Kelly Gust, New Beginnings. MiRealSource
- $282,9003 bd1 ba1.1k sqft8491 E Mount Morris Rd, Otisville, MI 48463For SaleMLS ID #20261069072, Ashley Haldy, ERA Prime Real Estate Group. Realcomp II
- $224,9993 bd2 ba1k sqft316 Tamarac Dr, Davison, MI 48423For SaleMLS ID #20261070984, Barbara Schaefer, Berkshire Hathaway HomeServices Michigan Real Est. Realcomp II
- $235,9003 bd2 ba1.4k sqft5068 Monticello Dr, Swartz Creek, MI 48473For SaleMLS ID #20261077575, Mark Tyler, American Associates Inc. Realcomp II
- $264,9004 bd2 ba2k sqft2451 Valleylane Dr, Grand Blanc, MI 48439For SaleMLS ID #20261060175, Jane Murphy, Berkshire Hathaway HomeServices Michigan Real Est. Realcomp II
- $229,0003 bd2 ba2.6k sqft6357 N State Rd, Davison, MI 48423For SaleMLS ID #20261069279, Kathleen B Raby Walker, Hand Map Real Estate LLC. Realcomp II
- $262,9502 bd1 ba950 sqft6163 N State Rd, Davison, MI 48423For SaleMLS ID #20261062186, Candace Smith, Real Estate For A CAUSE. Realcomp II
