**BUYER INCENTIVE! Seller is offering $5,000 toward buyer closing costs, prepaid expenses, or an interest rate buydown with an acceptable offer!** This could mean less money needed upfront or a potentially lower monthly mortgage payment, making your next home more affordable than you think!
Beautifully maintained and filled with thoughtful upgrades, this 2019-built duplex in the desirable Mallard Ponds community is anything but builder grade!
Step inside to an inviting open-concept main level where upgraded finishes and architectural details set this home apart. Pottery Barn lighting, sleek black plumbing fixtures, statement step ceilings in the living and dining rooms, and a cozy gas fireplace bring character throughout. The third bedroom features a cathedral ceiling, adding another unique touch.
The living space continues beyond the main level! The finished basement provides additional room to relax or entertain, complete with its own electric fireplace. Even the fully finished garage goes above and beyond, featuring drywall, paint, and another electric fireplace. Whether you envision a home gym, workshop, entertaining area, or something entirely your own, there's plenty of flexibility to make it happen.
Outside, enjoy a spacious deck overlooking a peaceful wooded backdrop. Situated on a premium lot with additional side yard space, this home offers extra privacy and room to enjoy the outdoors.
A new roof and gutters were completed in 2023, all appliances stay, and the home is truly move-in ready! Conveniently located near the Burton and Davison border, you're just minutes from Davison's shopping, dining, parks, and everyday essentials, with easy access to I-69.
With thoughtful upgrades, flexible living spaces, a premium lot, and **$5,000 in buyer concessions**, this is an opportunity you won't want to miss!
For sale
Price cut: $5.1K (9/15)
$264,900
5429 Pintail Ct, Burton, MI 48509
3beds
2,560sqft
Condominium
Built in 2019
-- sqft lot
$265,200 Zestimate®
$103/sqft
$147/mo HOA
What's special
- 84 days
- 520
- 25
Zillow last checked:
Listing updated:
Listed by:
Peyton Beckham 810-877-5864,
Full Circle Real Estate Group LLC 517-282-7166
Source: Realcomp II,MLS#: 20261056849
Facts & features
Interior
Bedrooms & bathrooms
- Bedrooms: 3
- Bathrooms: 2
- Full bathrooms: 2
Primary bedroom
- Level: Entry
- Area: 182
- Dimensions: 13 X 14
Bedroom
- Level: Entry
- Area: 100
- Dimensions: 10 X 10
Bedroom
- Level: Entry
- Area: 100
- Dimensions: 10 X 10
Primary bathroom
- Level: Entry
Other
- Level: Entry
Kitchen
- Level: Entry
- Area: 100
- Dimensions: 10 X 10
Heating
- Forced Air, Natural Gas
Cooling
- Ceiling Fans, Central Air
Appliances
- Included: Dishwasher, Disposal, Dryer, Free Standing Gas Oven, Free Standing Refrigerator, Gas Cooktop, Ice Maker, Microwave, Range Hood, Stainless Steel Appliances, Washer
Features
- Basement: Finished
- Has fireplace: No
Interior area
- Total interior livable area: 2,560 sqft
- Finished area above ground: 1,360
- Finished area below ground: 1,200
Property
Parking
- Total spaces: 2
- Parking features: Two Car Garage, Attached
- Attached garage spaces: 2
Features
- Levels: One
- Stories: 1
- Entry location: GroundLevelwSteps
- Pool features: None
Details
- Parcel number: 5911626029
- Special conditions: Short Sale No,Standard
Construction
Type & style
- Home type: Condo
- Architectural style: Ranch
- Property subtype: Condominium
Materials
- Brick, Vinyl Siding
- Foundation: Basement, Poured
- Roof: Asphalt
Condition
- New construction: No
- Year built: 2019
Utilities & green energy
- Sewer: Public Sewer
- Water: Public
Community & HOA
Community
- Subdivision: MALLARD PONDS CONDOS
HOA
- Has HOA: Yes
- Services included: Maintenance Grounds, Pest Control, Snow Removal
- HOA fee: $440 quarterly
- HOA phone: 810-715-5310
Location
- Region: Burton
Financial & listing details
- Price per square foot: $103/sqft
- Tax assessed value: $107,825
- Annual tax amount: $5,011
- Date on market: 7/24/2026
- Cumulative days on market: 84 days
- Listing agreement: Exclusive Right To Sell
- Listing terms: Cash,Conventional,FHA,Va Loan
- Exclusions: Exclusion(s) Do Not Exist
Estimated market value
$265,200
$252,000 - $278,000
$2,761/mo
Price history
| Date | Event | Price |
|---|---|---|
| 9/26/2026 | Listed for sale | $264,900$103/sqft |
Source:  Realcomp II #20261056849 Report a problem Realcomp II #20261056849 Report a problem | ||
| 9/25/2026 | Pending sale | $264,900$103/sqft |
Source: Realcomp II #20261056849 Report a problem | ||
| 9/15/2026 | Price change | $264,900-1.9%$103/sqft |
Source: Realcomp II #20261056849 Report a problem | ||
| 8/15/2026 | Price change | $270,000-1.8%$105/sqft |
Source: Realcomp II #20261056849 Report a problem | ||
| 8/5/2026 | Price change | $275,000-1.8%$107/sqft |
Source: Realcomp II #20261056849 Report a problem | ||
| 7/24/2026 | Listed for sale | $280,000+45.8%$109/sqft |
Source: Realcomp II #20261056849 Report a problem | ||
| 10/24/2019 | Sold | $192,000$75/sqft |
Source: Public Record Report a problem | ||
Public tax history
| Year | Property taxes | Tax assessment |
|---|---|---|
| 2025 | $4,882 +8.8% | $122,700 +6.2% |
| 2024 | $4,489 | $115,500 +6.1% |
| 2023 | -- | $108,900 +16.5% |
| 2022 | -- | $93,500 -1.1% |
| 2021 | -- | $94,500 +2.3% |
| 2020 | -- | $92,400 +2466.7% |
| 2019 | -- | $3,600 -55% |
| 2018 | $1,740 +179.5% | $8,000 |
| 2017 | $622 -58.4% | $8,000 |
| 2016 | $1,496 | -- |
| 2015 | $1,496 | -- |
| 2012 | -- | -- |
| 2011 | -- | $17,000 -5.6% |
| 2010 | -- | $18,000 -10% |
| 2008 | $46 | $20,000 |
| 2006 | -- | $20,000 +700% |
| 2005 | -- | $2,500 |
Find assessor info on the county website
Monthly payment
Est. payment
Payment breakdown
Explore the cost of this home by adjusting the details. Changes won't be saved.Climate risks
Neighborhood: 48509
Similar homes
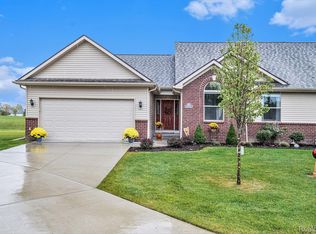
- $252,5003 bd3 ba1.7k sqft6075 Davison Rd, Burton, MI 48509For Sale
 MLS ID #20261030664, Jennise S Noel, Berkshire Hathaway HomeServices Michigan Real Est. Realcomp II
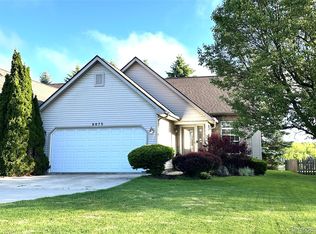
 - $269,9004 bd2 ba2k sqft2481 S Genesee Rd, Burton, MI 48519For Sale
 MLS ID #20261073646, Pedro A Salinas, Salinas Real Estate Group. Realcomp II
 - $210,0004 bd1 ba1.9k sqft5153 Raymond Ave, Burton, MI 48509For Sale
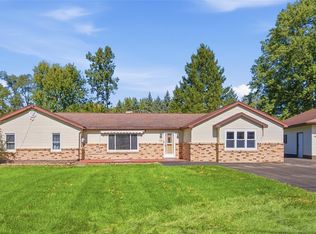 MLS ID #20261076393, William S Bodziak Jr, Wentworth Real Estate Group. Realcomp II
 - $247,5003 bd1 ba1.5k sqft4099 E Atherton Rd, Burton, MI 48519For Sale
 MLS ID #20261072998, Jeremy Hoover, Keller Williams First. Realcomp II
 - $149,9005 bd3 ba2.3k sqft2329 Melody Ln, Burton, MI 48509For SaleMLS ID #20261081431, Blake A Burton, Keller Williams First. Realcomp II
- $259,9003 bd2 ba1.9k sqft5521 Continental Rd, Grand Blanc, MI 48439For SaleMLS ID #20261070643, Kennedy Christensen, Tremaine Real Estate. Realcomp II
- $219,9003 bd2 ba1.3k sqft3363 E Pierson Rd, Flint, MI 48506For SaleMLS ID #20261069367, Pedro A Salinas, Salinas Real Estate Group. Realcomp II
- $299,9003 bd2 ba2.2k sqft6273 Cold Spring Trl, Grand Blanc, MI 48439For SaleMLS ID #20261060616, Lina Aboughanem, Inca Realty, LLC. Realcomp II
- $234,9004 bd2 ba2k sqft4129 Moulton Dr, Flint, MI 48507For SaleMLS ID #20261075528, Rebecca Roth, Hamady Robinson, REALTORS®. Realcomp II
- $295,0003 bd2 ba1.9k sqft4168 McCandlish Rd, Grand Blanc, MI 48439For SaleMLS ID #20261081970, Angela Odden, Prime Real Estate & Associates. Realcomp II
- $314,9503 bd3 ba1.8k sqft4429 Meadowlane Ct, Burton, MI 48519For SaleMLS ID #20261054018, Ryan M Newman, The Agency of Gateway. Realcomp II
- $230,0003 bd2 ba1.3k sqft307 Sequoia Dr, Davison, MI 48423For Sale
 MLS ID #50223866, Ryan M Eashoo, REMAX Edge. MiRealSource
 - $319,9004 bd3 ba2.4k sqft2247 Hunter Ln, Burton, MI 48519For SaleMLS ID #50210602, Tammy Munger, Town & Country Realty-Lexington. MiRealSource
- $259,9004 bd2 ba2k sqft2451 Valleylane Dr, Grand Blanc, MI 48439For SaleMLS ID #20261060175, Jane Murphy, Berkshire Hathaway HomeServices Michigan Real Est. Realcomp II
- $325,9003 bd3 ba2.5k sqft4268 Meadows Ave, Grand Blanc, MI 48439For SaleMLS ID #20261049798, Brian Abraham, Keller Williams First. Realcomp II
- $289,0003 bd2 ba2.4k sqft7152 Saratoga Dr, Flint, MI 48532For SaleMLS ID #20261073371, Polly Ballmer, Berkshire Hathaway HomeServices Michigan Real Est. Realcomp II
- $279,9993 bd3 ba2.8k sqft145 Whispering Pines Dr, Fenton, MI 48430For SaleMLS ID #20261045101, Todd Warda, EXP Realty - Fenton. Realcomp II
- $335,0004 bd3 ba2k sqft4425 Spring Meadows Ct, Burton, MI 48519For Sale
 MLS ID #26055099, Charles Campbell, ListWithFreedom.com. MichRIC
