OPEN HOUSE THIS SATURDAY 10/3 11am-2pm. MOTIVATED SELLERS, DON’T MISS THIS OPPORTUNITY! Looking for a well-maintained home in the Davison School District? This could be the one you’ve been waiting for! Welcome to this spacious two-story home in the sought-after Burton Estates community, offering nearly 2,500 square feet of living space plus a newly finished basement. The main floor features a versatile flex room that can easily be used as a home office, playroom, formal dining room, or additional living space. The updated kitchen is designed for both everyday living and entertaining, featuring granite countertops, a stylish backsplash, updated cabinetry, and stainless-steel appliances, including the refrigerator, range, and dishwasher. Upstairs, you’ll find all of the bedrooms conveniently located near the second-floor laundry room. The spacious primary suite offers a private ensuite bathroom with dual vanities and a walk-in closet, creating a comfortable retreat at the end of the day. The newly finished basement adds even more usable space and offers endless possibilities for a home theater, recreation room, entertainment area, home gym, or additional living space. Additional features include a welcoming covered front porch, attached two car garage, and a thoughtfully designed floor plan that provides plenty of room for everyday living and entertaining. Located in the Burton Estates neighborhood and within the Davison School District, this home offers the space, updates, and location you've been looking for. Motivated sellers don’t wait! Schedule your private showing today and see everything this exceptional home has to offer!
For sale
Price cut: $15K (8/16)
$319,900
2247 Hunter Ln, Burton, MI 48519
4beds
2,482sqft
Single Family Residence
Built in 2021
8,276 Square Feet Lot
$319,400 Zestimate®
$129/sqft
$-- HOA
What's special
Spacious two-story homeNewly finished basementVersatile flex roomWelcoming covered front porchWalk-in closetGranite countertopsSpacious primary suite
- 128 days
- 256
- 17
Zillow last checked:
Listing updated:
Listed by:
Tammy Munger 810-363-5343,
Town & Country Realty-Lexington 810-359-5000
Source: MiRealSource,MLS#: 50210602 Originating MLS: MiRealSource
Originating MLS: MiRealSourceFacts & features
Interior
Bedrooms & bathrooms
- Bedrooms: 4
- Bathrooms: 3
- Full bathrooms: 2
- 1/2 bathrooms: 1
Bedroom 1
- Level: Upper
- Area: 270
- Dimensions: 18 x 15
Bedroom 2
- Level: Upper
- Area: 120
- Dimensions: 12 x 10
Bedroom 3
- Level: Upper
- Area: 154
- Dimensions: 14 x 11
Bedroom 4
- Level: Upper
- Area: 130
- Dimensions: 10 x 13
Bathroom 1
- Level: First
Bathroom 2
- Level: Upper
Heating
- Forced Air, Electric
Cooling
- Central Air
Appliances
- Included: Dishwasher, Disposal, Microwave, Range/Oven, Refrigerator
Features
- Has basement: Yes
- Has fireplace: No
Interior area
- Total structure area: 2,482
- Total interior livable area: 2,482 sqft
- Finished area above ground: 2,009
- Finished area below ground: 473
Property
Parking
- Total spaces: 2
- Parking features: Attached
- Attached garage spaces: 2
Features
- Levels: Two
- Stories: 2
- Frontage type: Road
- Frontage length: 0
Lot
- Size: 8,276 Square Feet
- Dimensions: 70.00 x 120.00
Details
- Parcel number: 5924502072
- Special conditions: Private
Construction
Type & style
- Home type: SingleFamily
- Architectural style: Colonial
- Property subtype: Single Family Residence
Materials
- Vinyl Siding
- Foundation: Basement
Condition
- New construction: No
- Year built: 2021
Utilities & green energy
- Sewer: Public Sanitary
- Water: Public
Community & HOA
Community
- Subdivision: Burton Estates No 1
HOA
- Has HOA: No
Location
- Region: Burton
Financial & listing details
- Price per square foot: $129/sqft
- Tax assessed value: $259,200
- Annual tax amount: $5,492
- Date on market: 6/8/2026
- Cumulative days on market: 127 days
- Listing agreement: Exclusive Right To Sell
- Listing terms: Cash,Conventional,FHA,VA Loan
Estimated market value
$319,400
$303,000 - $335,000
$2,862/mo
Price history
| Date | Event | Price |
|---|---|---|
| 8/16/2026 | Price change | $319,900-4.5%$129/sqft |
Source:  MiRealSource #50210602 Report a problem MiRealSource #50210602 Report a problem | ||
| 7/23/2026 | Price change | $334,900-2.9%$135/sqft |
Source: MiRealSource #50210602 Report a problem | ||
| 7/10/2026 | Price change | $344,900-3.9%$139/sqft |
Source: MiRealSource #50210602 Report a problem | ||
| 6/23/2026 | Price change | $359,000-5.5%$145/sqft |
Source: MiRealSource #50210602 Report a problem | ||
| 6/12/2026 | Listed for sale | $379,900+57.6%$153/sqft |
Source: MiRealSource #50210602 Report a problem | ||
| 1/19/2022 | Sold | $240,990$97/sqft |
Source: Public Record Report a problem | ||
| 11/15/2021 | Pending sale | $240,990$97/sqft |
Source:  Realcomp II #2210035249 Report a problem Realcomp II #2210035249 Report a problem | ||
| 10/21/2021 | Price change | $240,990-2%$97/sqft |
Source: Realcomp II #2210035249 Report a problem | ||
| 10/8/2021 | Price change | $245,990-3.5%$99/sqft |
Source: Realcomp II #2210035249 Report a problem | ||
| 9/16/2021 | Price change | $254,990-1.9%$103/sqft |
Source: Realcomp II #2210035249 Report a problem | ||
| 7/15/2021 | Price change | $259,990+0.8%$105/sqft |
Source: Realcomp II #2210035249 Report a problem | ||
| 7/1/2021 | Price change | $257,990+0.8%$104/sqft |
Source: Realcomp II #2210035249 Report a problem | ||
| 6/17/2021 | Price change | $255,990+3.2%$103/sqft |
Source: Realcomp II #2210035249 Report a problem | ||
| 6/4/2021 | Pending sale | $247,990-0.8%$100/sqft |
Source:  Century Communities #2210035249 Report a problem Century Communities #2210035249 Report a problem | ||
| 6/2/2021 | Price change | $249,990+0.8%$101/sqft |
Source: Century Communities Report a problem | ||
| 5/17/2021 | Pending sale | $247,990$100/sqft |
Source: Realcomp II #2210035249 Report a problem | ||
| 5/14/2021 | Listed for sale | $247,990$100/sqft |
Source: Realcomp II #2210035249 Report a problem | ||
Public tax history
| Year | Property taxes | Tax assessment |
|---|---|---|
| 2025 | $5,347 +6.7% | $129,600 +4.3% |
| 2024 | $5,010 | $124,300 +6.5% |
| 2023 | -- | $116,700 +11.9% |
| 2022 | -- | $104,300 +1290.7% |
| 2021 | -- | $7,500 |
| 2020 | -- | $7,500 |
| 2019 | -- | -- |
| 2018 | $1,348 -8.3% | -- |
| 2017 | $1,469 -4% | -- |
| 2016 | $1,530 | -- |
| 2015 | $1,530 | -- |
| 2012 | -- | -- |
| 2010 | -- | -- |
| 2008 | $161 | $10,000 |
| 2006 | -- | $10,000 |
| 2005 | -- | $10,000 |
Find assessor info on the county website
Monthly payment
Est. payment
Payment breakdown
Explore the cost of this home by adjusting the details. Changes won't be saved.Climate risks
Neighborhood: 48519
Nearby schools
Schools provided by the listing agent
- District: Davison Community Schools
Source: MiRealSource. This data may not be complete. We recommend contacting the local school district to confirm school assignments for this home.


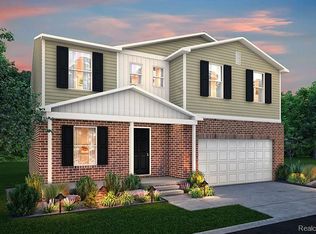
Similar homes
- from $329,0904 bd3 ba2k sqftIntegrity 2000 Plan, The Orchards, Burton, MI 48519New Construction
 Allen Edwin Homes
 - from $321,9004 bd3 ba2k sqftIntegrity 2000 Plan, Spring Gardens, Burton, MI 48519New ConstructionAllen Edwin Homes
- $295,9003 bd2 ba2.2k sqft6460 Whisper Ridge Ct, Burton, MI 48509For Sale
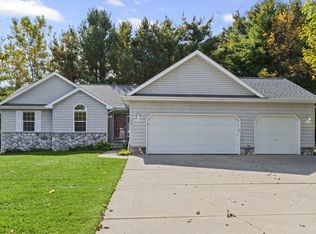
 MLS ID #50223918, Clifford Frost, Century 21 Professionals Sterling Heights. MiRealSource
 - $325,9005 bd3 ba2.3k sqft4424 Kristina Dr, Grand Blanc, MI 48439For Sale
 MLS ID #50197718, Floyd L Mills, Elite Real Estate Professionals, Inc.. MiRealSource
 - $359,9994 bd3 ba2.6k sqft6462 Maple Leaf Ct, Grand Blanc, MI 48439For Sale
 MLS ID #20261063865, Matthew Brown, Red Oak Associates. Realcomp II
 - $350,0003 bd3 ba2.8k sqft4509 Hedgethorn Cir, Burton, MI 48509For SaleMLS ID #20261070217, Jennifer Tremaine, Real Estate by Tremaine. Realcomp II
- $229,9003 bd3 ba2k sqft1282 Arrowhead Dr, Burton, MI 48509For SaleMLS ID #50209669, Jim Sakalis, Keller Williams First. MiRealSource
- $279,9003 bd2 ba2k sqft5032 Old Franklin Rd, Grand Blanc, MI 48439For SaleMLS ID #50218553, David M Donahue, REMAX Edge. MiRealSource
- $160,0003 bd1 ba1.2k sqft1198 Brabbs St, Burton, MI 48509For SaleMLS ID #20261065640, Tina Aginaga, Keller Williams Premier. Realcomp II
- $309,9003 bd2 ba2.6k sqft11201 Horton Rd, Holly, MI 48442For SaleMLS ID #20261055944, Andrea J Larson, Real Estate One. Realcomp II
- $334,9004 bd3 ba2.8k sqft3333 Herrington Dr, Holly, MI 48442For SaleMLS ID #50220376, Jeremy Owen, Bay Realty Michigan. MiRealSource
- $424,9004 bd3 ba3.5k sqft9434 E Lippincott Blvd, Davison, MI 48423For SaleMLS ID #50222502, Michelle T Plunkett, Red Carpet Keim Action Group 1. MiRealSource
- $239,9003 bd2 ba2.1k sqft5471 Ole Banner Trl, Grand Blanc, MI 48439For SaleMLS ID #20261068357, John Conner, Real Estate by Tremaine. Realcomp II
- $217,4003 bd2 ba1.4k sqft1491 Iva St, Burton, MI 48509For SaleMLS ID #50221038, Adam N Myers, ERA Prime Real Estate Group. MiRealSource
- $299,0003 bd2 ba1.8k sqft9004 Del Rio Dr, Grand Blanc, MI 48439For SaleMLS ID #20261066274, Shelby L Sepanak, Exclusive House of Real Estate. Realcomp II
- $289,5003 bd2 ba2.4k sqft7152 Saratoga Dr, Flint, MI 48532For SaleMLS ID #20261073371, Polly Ballmer, Berkshire Hathaway HomeServices Michigan Real Est. Realcomp II
- $244,9003 bd2 ba1.2k sqft6453 Meadowwood Ln, Grand Blanc, MI 48439For SaleMLS ID #50223162, Abigail A Stubbs, McGuirk Realty Inc.. MiRealSource
- $204,9004 bd3 ba3.2k sqft1402 Woodslea Dr, Flint, MI 48507For SaleMLS ID #50216484, Brian Lindstrom, eRealty. MiRealSource
- $274,9003 bd3 ba2k sqft7070 Hickory St, Flushing, MI 48433For SaleMLS ID #50224090, Johnny Y Zarka, Piper Realty Company. MiRealSource
