Welcome to this Absolutely Beautifully Maintained Ranch Style Home! Large Living & Dining Room Area Provides Abundance of Natural Light. Open Space Kitchen has been Updated and Includes All Appliances Including New Refrigerator. Large Spacious Family Room Expands Your Living Space. Abundance of Storage Space throughout the Home. Enjoy Your Backyard Cookout on a Newly Built Large Deck Overseeing a Peaceful and Private Backyard. Bonus Lawn Sprinkler System. Enjoy the Privilege of Flint Country Golf Course, Clubhouse, Pool, and Restaurant with a Membership. Boiler has been Updated with a New Motor. Fresh New Carpet in all the Bedrooms! This Home is Move-in Ready and Will Not Last Long!
For sale
Price cut: $6K (10/8)
$204,900
1402 Woodslea Dr, Flint, MI 48507
4beds
3,200sqft
Single Family Residence
Built in 1961
0.42 Acres Lot
$206,100 Zestimate®
$64/sqft
$-- HOA
What's special
Bonus lawn sprinkler systemNewly built large deckPeaceful and private backyardLarge spacious family roomOpen space kitchenAbundance of natural light
- 89 days
- 745
- 67
Zillow last checked:
Listing updated:
Listed by:
Brian Lindstrom 810-730-8048,
eRealty 810-730-8048
Source: MiRealSource,MLS#: 50216484 Originating MLS: East Central Association of REALTORS
Originating MLS: East Central Association of REALTORSFacts & features
Interior
Bedrooms & bathrooms
- Bedrooms: 4
- Bathrooms: 3
- Full bathrooms: 2
- 1/2 bathrooms: 1
Bedroom 1
- Features: Carpet
- Level: Entry
- Area: 255
- Dimensions: 17 x 15
Bedroom 2
- Features: Carpet
- Level: Entry
- Area: 168
- Dimensions: 14 x 12
Bedroom 3
- Features: Carpet
- Level: Entry
- Area: 140
- Dimensions: 10 x 14
Bedroom 4
- Features: Carpet
- Level: Entry
- Area: 168
- Dimensions: 12 x 14
Bathroom 1
- Level: Entry
- Area: 168
- Dimensions: 12 x 14
Bathroom 2
- Level: Entry
- Area: 32
- Dimensions: 4 x 8
Dining room
- Level: Entry
- Area: 120
- Dimensions: 12 x 10
Kitchen
- Level: Entry
- Area: 270
- Dimensions: 15 x 18
Heating
- Boiler, Natural Gas
Features
- Flooring: Carpet
- Has basement: Yes
- Number of fireplaces: 2
- Fireplace features: Wood Burning
Interior area
- Total structure area: 5,600
- Total interior livable area: 3,200 sqft
- Finished area above ground: 2,800
- Finished area below ground: 400
Property
Parking
- Total spaces: 2
- Parking features: Attached
- Attached garage spaces: 2
Features
- Levels: One
- Stories: 1
- Frontage type: Road
- Frontage length: 110
Lot
- Size: 0.42 Acres
- Dimensions: 110 x 165
Details
- Parcel number: 4120252001
- Special conditions: Private
Construction
Type & style
- Home type: SingleFamily
- Architectural style: Ranch
- Property subtype: Single Family Residence
Materials
- Brick
- Foundation: Basement
Condition
- New construction: No
- Year built: 1961
Utilities & green energy
- Sewer: Public Sanitary
- Water: Public
Community & HOA
Community
- Subdivision: None
HOA
- Has HOA: No
Location
- Region: Flint
Financial & listing details
- Price per square foot: $64/sqft
- Tax assessed value: $209,400
- Annual tax amount: $4,584
- Date on market: 7/28/2026
- Cumulative days on market: 90 days
- Listing agreement: Exclusive Right To Sell
- Listing terms: Cash,Conventional,FHA
Estimated market value
$206,100
$196,000 - $216,000
$2,546/mo
Price history
| Date | Event | Price |
|---|---|---|
| 10/8/2026 | Price change | $204,900-2.8%$64/sqft |
Source:  MiRealSource #50216484 Report a problem MiRealSource #50216484 Report a problem | ||
| 9/14/2026 | Price change | $210,900-4.1%$66/sqft |
Source: MiRealSource #50216484 Report a problem | ||
| 9/2/2026 | Price change | $219,900-3.5%$69/sqft |
Source: MiRealSource #50216484 Report a problem | ||
| 8/25/2026 | Price change | $227,900-4.2%$71/sqft |
Source: MiRealSource #50216484 Report a problem | ||
| 8/11/2026 | Price change | $237,900-4%$74/sqft |
Source: MiRealSource #50216484 Report a problem | ||
| 7/28/2026 | Listed for sale | $247,900+90.7%$77/sqft |
Source: MiRealSource #50216484 Report a problem | ||
| 2/24/2021 | Sold | $130,000$41/sqft |
Source: Public Record Report a problem | ||
Public tax history
| Year | Property taxes | Tax assessment |
|---|---|---|
| 2025 | $4,491 +3.8% | $104,700 +2.2% |
| 2024 | $4,326 | $102,400 +17.8% |
| 2023 | -- | $86,900 +20.9% |
| 2022 | -- | $71,900 +3.8% |
| 2021 | -- | $69,300 +7.6% |
| 2020 | -- | $64,400 +17.5% |
| 2019 | -- | $54,800 +2.6% |
| 2018 | -- | $53,400 |
| 2017 | -- | -- |
| 2016 | -- | -- |
| 2015 | -- | -- |
| 2014 | -- | -- |
| 2012 | -- | $51,000 -18.5% |
| 2011 | -- | $62,600 -23.8% |
| 2010 | -- | $82,100 -12.2% |
| 2008 | $3,032 +11.7% | $93,500 -5.6% |
| 2006 | $2,715 +9% | $99,000 |
| 2005 | $2,490 +8.3% | $99,000 +0.4% |
| 2004 | $2,299 +5.4% | $98,600 +38.3% |
| 2003 | $2,181 -2.1% | $71,281 +1.5% |
| 2002 | $2,227 +13.4% | $70,228 -18.5% |
| 2000 | $1,963 | $86,200 |
Find assessor info on the county website
Monthly payment
Est. payment
Payment breakdown
Explore the cost of this home by adjusting the details. Changes won't be saved.Climate risks
Neighborhood: 48507
Nearby schools
Schools provided by the listing agent
- District: Flint City School District
Source: MiRealSource. This data may not be complete. We recommend contacting the local school district to confirm school assignments for this home.
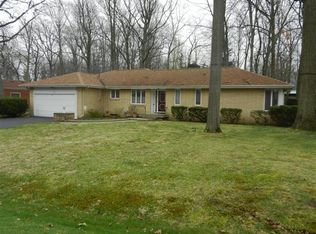
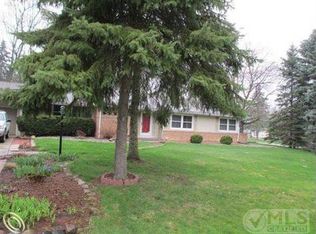
Similar homes
- $239,9003 bd3 ba1.6k sqft7048 Brittwood Ln, Flint, MI 48507For Sale
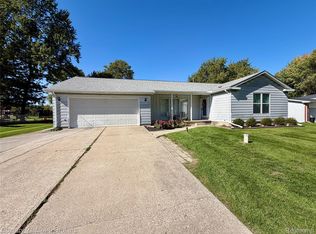
 MLS ID #20261081034, Amelia Booth, Century 21 Metro Brokers. Realcomp II
 - $199,9004 bd3 ba2.1k sqft2196 S Dye Rd, Flint, MI 48532For Sale

 MLS ID #50219483, Thomas Diegel, The Agency of Gateway. MiRealSource
 - $234,9004 bd2 ba2k sqft4129 Moulton Dr, Flint, MI 48507For Sale
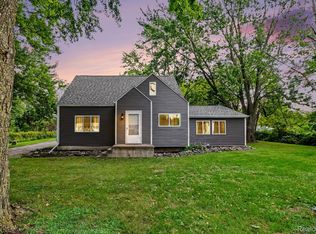 MLS ID #20261075528, Rebecca Roth, Hamady Robinson, REALTORS®. Realcomp II
 - $170,0003 bd2 ba1.8k sqft317 W Witherbee St, Flint, MI 48503For Sale
 MLS ID #20261086360, Sean Pincombe, RE/MAX Plus. Realcomp II
 - $164,9004 bd3 ba2.1k sqft4417 Greenbrook Ln, Flint, MI 48507For SaleMLS ID #20261075038, Steve Koleno, Beycome Brokerage Realty LLC. Realcomp II
- $229,9004 bd2 ba2.9k sqft6420 Oxbow Ln, Flint, MI 48506For SaleMLS ID #50222078, Marvin J Riley, REMAX Edge. MiRealSource
- $235,0003 bd3 ba2.7k sqft3710 Worchester Dr, Flint, MI 48503For SaleMLS ID #20261058852, Manya Triplett, Burrell Real Estate. Realcomp II
- $219,9004 bd2 ba1.8k sqft2406 Windemere Ave, Flint, MI 48503For SaleMLS ID #50223901, Andrea Robinson, HamadyRobinson, REALTORS®. MiRealSource
- $189,0003 bd2 ba1.6k sqft5467 Litchfield Dr, Flint, MI 48532For SaleMLS ID #20261085146, Aaron C Adkins, Brookstone, Realtors LLC. Realcomp II
- $225,0004 bd3 ba2k sqft1047 Western Hills Dr, Flint, MI 48532For SaleMLS ID #50209131, Lucy W Ham, Ham Group Realty. MiRealSource
- $225,0003 bd2 ba1.8k sqft4394 Apache Dr, Burton, MI 48509For SaleMLS ID #20261058699, Gina S Yiannatji, Century 21 Metro Brokers. Realcomp II
- $209,9003 bd2 ba1.8k sqft6329 Springdale Blvd, Grand Blanc, MI 48439For SaleMLS ID #50217547, Shawn Rowden, REMAX Platinum Fenton. MiRealSource
- $239,0005 bd3 ba3.9k sqft4501 Esta Dr, Flint, MI 48506For SaleMLS ID #50220022, Ryan M Eashoo, REMAX Edge. MiRealSource
- $229,9003 bd3 ba2k sqft1282 Arrowhead Dr, Burton, MI 48509For SaleMLS ID #50209669, Jim Sakalis, Keller Williams First. MiRealSource
- $219,9003 bd2 ba1.7k sqft418 Hattie St, Grand Blanc, MI 48439For SaleMLS ID #50225288, Jennifer L Johnston, Allstate Properties.com. MiRealSource
- $155,0003 bd1 ba1.8k sqft1210 Simca St, Flint, MI 48507For SaleMLS ID #20261069061, DeQuincy Hairston, Real Estate For A CAUSE. Realcomp II
- $214,0003 bd2 ba1.7k sqft3325 Hampshire Ave, Flint, MI 48504For SaleMLS ID #50221885, Myles Shephard, Pinnacle Realty. MiRealSource
- $275,0004 bd2 ba2.5k sqft3142 Coin St, Burton, MI 48519For SaleMLS ID #20261081948, Ryan M Newman, The Agency of Gateway. Realcomp II
- $189,9003 bd1 ba2.2k sqft1025 E Mandeville St, Burton, MI 48529For SaleMLS ID #20261070878, Maribel Santino, The Brand Real Estate. Realcomp II
