Welcome home to this beautifully renovated 4-bedroom, 2.5-bath home with 2,120 square feet of thoughtfully designed living space, ready for move-in. The gourmet kitchen is the heart of the home, featuring vaulted ceilings and an open floor plan that flows seamlessly into the living area, anchored by a cozy fireplace. The spacious primary bedroom has a private retreat with a full en-suite bathroom.
Step outside to an expansive deck spanning the back of the home, with direct patio access for entertaining or relaxing evenings. The lower level adds even more living space, complete with its own fireplace and a fourth bedroom, well suited to guests, a home office, or additional living needs.
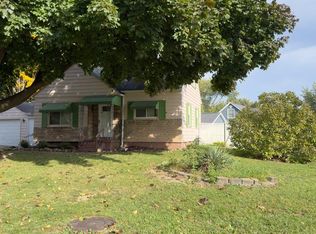
A two-car attached garage and a large, private backyard on a corner lot round out this home. Every detail has been carefully finished, blending style and comfort in a home that is move-in ready. The location brings easy access to local amenities in the Flint area, adding convenience.
For sale
$164,900
4417 Greenbrook Ln, Flint, MI 48507
4beds
2,120sqft
Single Family Residence
Built in 1961
10,018 Square Feet Lot
$-- Zestimate®
$78/sqft
$-- HOA
What's special
- 18 days
- 913
- 71
Zillow last checked:
Listing updated:
Listed by:
Steve Koleno 804-656-5007,
Beycome Brokerage Realty LLC 804-656-5007
Source: Realcomp II,MLS#: 20261075038
Facts & features
Interior
Bedrooms & bathrooms
- Bedrooms: 4
- Bathrooms: 3
- Full bathrooms: 2
- 1/2 bathrooms: 1
Primary bedroom
- Level: Second
- Area: 192
- Dimensions: 12 X 16
Bedroom
- Level: Second
- Area: 90
- Dimensions: 9 X 10
Bedroom
- Level: Second
- Area: 144
- Dimensions: 12 X 12
Bedroom
- Level: Entry
- Area: 121
- Dimensions: 11 X 11
Primary bathroom
- Level: Second
- Area: 32
- Dimensions: 8 X 4
Other
- Level: Second
- Area: 48
- Dimensions: 8 X 6
Other
- Level: Entry
- Area: 20
- Dimensions: 4 X 5
Dining room
- Level: Second
- Area: 110
- Dimensions: 11 X 10
Family room
- Level: Entry
- Area: 252
- Dimensions: 14 X 18
Kitchen
- Level: Second
- Area: 120
- Dimensions: 10 X 12
Laundry
- Level: Entry
- Area: 81
- Dimensions: 9 X 9
Living room
- Level: Second
- Area: 238
- Dimensions: 14 X 17
Heating
- Forced Air, Natural Gas
Cooling
- Ceiling Fans
Appliances
- Included: None
Features
- Other
- Has basement: No
- Has fireplace: Yes
- Fireplace features: Family Room, Living Room
Interior area
- Total interior livable area: 2,120 sqft
- Finished area above ground: 2,120
Property
Parking
- Total spaces: 2
- Parking features: Two Car Garage, Attached, Driveway
- Attached garage spaces: 2
Features
- Levels: Two
- Stories: 2
- Entry location: GroundLevelwSteps
- Exterior features: Balcony
- Pool features: None
Lot
- Size: 10,018 Square Feet
- Dimensions: 82.4 x 122.6
- Features: Corner Lot
Details
- Parcel number: 4025127012
- Special conditions: Short Sale No,Standard
Construction
Type & style
- Home type: SingleFamily
- Architectural style: Other
- Property subtype: Single Family Residence
Materials
- Aluminum Siding, Brick
- Foundation: Slab
Condition
- New construction: No
- Year built: 1961
Utilities & green energy
- Sewer: Public Sewer
- Water: Public
Community & HOA
Community
- Subdivision: WESTGATE PARK 2
HOA
- Has HOA: No
Location
- Region: Flint
Financial & listing details
- Price per square foot: $78/sqft
- Tax assessed value: $37,019
- Annual tax amount: $2,242
- Date on market: 9/16/2026
- Cumulative days on market: 18 days
- Listing agreement: Exclusive Right To Sell
- Listing terms: Cash,Conventional,FHA,Va Loan
- Exclusions: Exclusion(s) Do Not Exist
Estimated market value
Not available
Estimated sales range
Not available
Not available
Price history
| Date | Event | Price |
|---|---|---|
| 10/14/2026 | Listed for sale | $164,900$78/sqft |
Source:  Realcomp II #20261075038 Report a problem Realcomp II #20261075038 Report a problem | ||
| 10/1/2026 | Pending sale | $164,900$78/sqft |
Source: Realcomp II #20261075038 Report a problem | ||
| 9/16/2026 | Listed for sale | $164,900+166%$78/sqft |
Source: Realcomp II #20261075038 Report a problem | ||
| 3/11/2026 | Sold | $62,000+22.5%$29/sqft |
Source: Public Record Report a problem | ||
| 10/27/2025 | Sold | $50,607+20.5%$24/sqft |
Source: Public Record Report a problem | ||
| 5/14/2025 | Sold | $42,000-6.7%$20/sqft |
Source: Public Record Report a problem | ||
| 4/28/2017 | Sold | $45,000-2%$21/sqft |
Source:  MiRealSource #21267177 Report a problem MiRealSource #21267177 Report a problem | ||
| 3/17/2017 | Pending sale | $45,900$22/sqft |
Source: RE/MAX Grande #30064930 Report a problem | ||
| 3/3/2017 | Listed for sale | $45,900+36.2%$22/sqft |
Source: RE/MAX Grande #30064930 Report a problem | ||
| 6/25/2016 | Sold | $33,700$16/sqft |
Source: Public Record Report a problem | ||
| 6/13/2016 | Price change | $33,700-38.6%$16/sqft |
Source: Auction.com Report a problem | ||
| 5/18/2016 | Listed for sale | -- |
Source: Auction.com Report a problem | ||
| 6/10/2015 | Listing removed | $54,900$26/sqft |
Source: RE/MAX Select #30047960 Report a problem | ||
| 5/14/2015 | Listed for sale | $54,900-43%$26/sqft |
Source: RE/MAX Select #30047960 Report a problem | ||
| 1/17/2003 | Sold | $96,400$45/sqft |
Source: MiRealSource #20199317 Report a problem | ||
Public tax history
| Year | Property taxes | Tax assessment |
|---|---|---|
| 2025 | $2,179 +3.3% | $78,500 +2.1% |
| 2024 | $2,110 | $76,900 +31.9% |
| 2023 | -- | $58,300 +15.2% |
| 2022 | -- | $50,600 +14.7% |
| 2021 | -- | $44,100 +25.6% |
| 2020 | -- | $35,100 +2.9% |
| 2019 | -- | $34,100 +14.4% |
| 2018 | -- | $29,800 |
| 2017 | -- | -- |
| 2016 | -- | -- |
| 2015 | -- | -- |
| 2014 | -- | -- |
| 2012 | -- | $30,700 -20.9% |
| 2011 | -- | $38,800 -22.9% |
| 2010 | -- | $50,300 -12.5% |
| 2008 | $2,133 +10.2% | $57,500 +3.6% |
| 2006 | $1,934 +4.4% | $55,500 |
| 2005 | $1,853 +6% | $55,500 +2% |
| 2004 | $1,748 +6.1% | $54,400 +1% |
| 2003 | $1,647 -37.8% | $53,839 +1.5% |
| 2002 | $2,646 +8.8% | $53,044 +3.2% |
| 2001 | $2,432 -10.4% | $51,400 -9.2% |
| 2000 | $2,714 | $56,600 |
Find assessor info on the county website
Monthly payment
Est. payment
Payment breakdown
Explore the cost of this home by adjusting the details. Changes won't be saved.Climate risks
Neighborhood: 48507


Similar homes
- $165,0003 bd1 ba1.8k sqft1210 Simca St, Flint, MI 48507For Sale
 MLS ID #20261069061, DeQuincy Hairston, Real Estate For A CAUSE. Realcomp II
 - $144,9994 bd3 ba2k sqft3707 Sunset Dr, Flint, MI 48503For Sale
 MLS ID #20261047608, James Kelly, Wentworth Real Estate Group. Realcomp II
 - $145,0002 bd1 ba1.1k sqft5072 Mobile Dr, Flint, MI 48507For Sale
 MLS ID #20261081015, Natalie Fox, Red Fox Realty LLC. Realcomp II
 - $145,0006 bd2 ba1.7k sqft1422 Pettibone Ave, Flint, MI 48507For Sale
 MLS ID #20261058272, Wayne Newman, Wentworth Real Estate Group. Realcomp II
 - $165,0003 bd3 ba2.1k sqft1837 Springfield St, Flint, MI 48503For SaleMLS ID #20261072446, DeQuincy Hairston, Real Estate For A CAUSE. Realcomp II
- $109,9003 bd2 ba1.3k sqft1819 Carmanbrook Pkwy, Flint, MI 48507For SaleMLS ID #20261071726, Jackie Stratton, Keller Williams First. Realcomp II
- $229,0003 bd3 ba2.9k sqft3216 Circle Dr, Flint, MI 48507For SaleMLS ID #20261081800, Ali Nasser, Keller Williams Legacy. Realcomp II
- $149,9005 bd3 ba2.3k sqft2329 Melody Ln, Burton, MI 48509For SaleMLS ID #20261081431, Blake A Burton, Keller Williams First. Realcomp II
- $219,0003 bd1 ba1.2k sqft4499 S Linden Rd, Flint, MI 48507For SaleMLS ID #20261079823, Joseph Ayers, 3DX Real Estate LLC. Realcomp II
- $239,9003 bd2 ba1.2k sqft1093 W Maple Ave, Burton, MI 48507For SaleMLS ID #20261036562, Kristen Valade, EXP Realty - Fenton. Realcomp II
- $125,0004 bd1 ba1.2k sqft1054 E Mandeville St, Burton, MI 48529For SaleMLS ID #20261073404, Zena Berri, U.S. Investor Group. Realcomp II
- $154,9003 bd1 ba1.1k sqft2116 Noble Ave, Flint, MI 48532For SaleMLS ID #20261074157, Thomas C Farrell, Crown Real Estate Group. Realcomp II
- $199,9003 bd1 ba2.2k sqft1025 E Mandeville St, Burton, MI 48529For SaleMLS ID #20261070878, Maribel Santino, The Brand Real Estate. Realcomp II
- $190,0004 bd2 ba1.4k sqft5347 Mapletree Dr, Flint, MI 48532For SaleMLS ID #20261064251, Anthony Misplon, Real Estate For A CAUSE. Realcomp II
- $174,9003 bd1 ba1.2k sqft1380 Audrey St, Burton, MI 48509For SaleMLS ID #20261059468, Jocelyn Tucker, The Brand Real Estate. Realcomp II
- $124,9003 bd2 ba1k sqft3814 Cherokee Ave, Flint, MI 48507For Sale
 MLS ID #26046839, Jose L Morales, Epique Realty. MichRIC
 - $179,9003 bd1 ba2k sqft3350 N Belsay Rd, Flint, MI 48506For Sale
 MLS ID #50213320, Bina Zuccaro, REMAX Plus. MiRealSource
 - $184,9003 bd2 ba2k sqft3217 W Cass Ave, Flint, MI 48504For SaleMLS ID #20261063658, Danny Peterson, EXP Realty Main. Realcomp II
- $210,0004 bd1 ba1.9k sqft5153 Raymond Ave, Burton, MI 48509For SaleMLS ID #20261076393, William S Bodziak Jr, Wentworth Real Estate Group. Realcomp II
- $86,5003 bd1 ba1.3k sqft631 Campbell St, Flint, MI 48507For SaleMLS ID #26047913, Robert D Hansen, Live Local Realty. MichRIC
