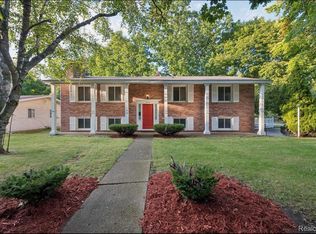
Discover the charm of 4413 Greenbrook Lane, a single-family residence, move-in ready! This ranch-style home offers a harmonious blend of classic design and comfortable living, perfect for those seeking a tranquil retreat. Featuring two bedrooms, a family room, 1- full bath, 1-1/2 bath, and an addional room which can be used for an office, game room or workout room. Enjoy the backyard which has plenty of space for entertaining. The Home comes with a one year home warranty!
Schedule your showing today!
Pending
$133,900
4413 Greenbrook Ln, Flint, MI 48507
2beds
1,473sqft
Single Family Residence
Built in 1960
8,712 Square Feet Lot
$135,100 Zestimate®
$91/sqft
$-- HOA
What's special
- 15 days
- 32
- 0
Zillow last checked:
Listing updated:
Listed by:
Lena Hunter 810-695-3200,
Century 21 Signature Realty 810-695-3200
Source: Realcomp II,MLS#: 20261078034
Facts & features
Interior
Bedrooms & bathrooms
- Bedrooms: 2
- Bathrooms: 2
- Full bathrooms: 1
- 1/2 bathrooms: 1
Primary bedroom
- Level: Entry
- Area: 120
- Dimensions: 12 X 10
Bedroom
- Level: Entry
- Area: 132
- Dimensions: 12 X 11
Other
- Level: Entry
- Area: 72
- Dimensions: 9 X 8
Other
- Level: Third
- Area: 42
- Dimensions: 7 X 6
Bonus room
- Level: Entry
- Area: 90
- Dimensions: 10 X 9
Dining room
- Level: Entry
- Area: 90
- Dimensions: 10 X 9
Family room
- Level: Entry
- Area: 192
- Dimensions: 16 X 12
Living room
- Level: Entry
- Area: 270
- Dimensions: 18 X 15
Heating
- Forced Air, Natural Gas
Appliances
- Included: Dryer, Free Standing Electric Range, Free Standing Refrigerator, Microwave, Washer
Features
- Has basement: No
- Has fireplace: No
Interior area
- Total interior livable area: 1,473 sqft
- Finished area above ground: 1,473
Property
Parking
- Total spaces: 1
- Parking features: One Car Garage, Attached
- Attached garage spaces: 1
Features
- Levels: One
- Stories: 1
- Entry location: GroundLevel
- Pool features: None
Lot
- Size: 8,712 Square Feet
- Dimensions: 67.76 x 126.19
Details
- Parcel number: 4025127011
- Special conditions: Short Sale No,Standard
Construction
Type & style
- Home type: SingleFamily
- Architectural style: Ranch
- Property subtype: Single Family Residence
Materials
- Wood Siding
- Foundation: Slab
Condition
- New construction: No
- Year built: 1960
Details
- Warranty included: Yes
Utilities & green energy
- Sewer: Public Sewer, Sewer At Street
- Water: Public, Waterat Street
Community & HOA
Community
- Subdivision: WESTGATE PARK 2
HOA
- Has HOA: No
Location
- Region: Flint
Financial & listing details
- Price per square foot: $91/sqft
- Tax assessed value: $28,944
- Annual tax amount: $1,795
- Date on market: 9/26/2026
- Cumulative days on market: 107 days
- Listing agreement: Exclusive Right To Sell
- Listing terms: Cash,Conventional,FHA,Va Loan
- Exclusions: Exclusion(s) Do Not Exist
Estimated market value
$135,100
$128,000 - $142,000
$1,407/mo
Price history
| Date | Event | Price |
|---|---|---|
| 10/3/2026 | Pending sale | $133,900$91/sqft |
Source:  Realcomp II #20261078034 Report a problem Realcomp II #20261078034 Report a problem | ||
| 9/27/2026 | Listed for sale | $133,900$91/sqft |
Source: Realcomp II #20261078034 Report a problem | ||
| 9/17/2026 | Listing removed | $133,900$91/sqft |
Source: Realcomp II #20261045397 Report a problem | ||
| 7/11/2026 | Price change | $133,900-1.5%$91/sqft |
Source: Realcomp II #20261045397 Report a problem | ||
| 6/21/2026 | Listed for sale | $135,900+161.3%$92/sqft |
Source: Realcomp II #20261045397 Report a problem | ||
| 6/2/2017 | Sold | $52,000-13.2%$35/sqft |
Source:  MiRealSource #21279620 Report a problem MiRealSource #21279620 Report a problem | ||
| 4/10/2017 | Pending sale | $59,900$41/sqft |
Source: RE/MAX Select #30065836 Report a problem | ||
| 4/6/2017 | Listed for sale | $59,900-29.5%$41/sqft |
Source: REMAX Select #30065836 Report a problem | ||
| 4/30/2003 | Sold | $85,000+11.1%$58/sqft |
Source: Public Record Report a problem | ||
| 11/10/1998 | Sold | $76,500+5.5%$52/sqft |
Source: MiRealSource #20176813 Report a problem | ||
| 8/22/1997 | Sold | $72,500$49/sqft |
Source: MiRealSource #20181128 Report a problem | ||
Public tax history
| Year | Property taxes | Tax assessment |
|---|---|---|
| 2025 | $1,761 +3% | $61,000 +2.9% |
| 2024 | $1,709 | $59,300 +31.2% |
| 2023 | -- | $45,200 +14.7% |
| 2022 | -- | $39,400 +14.5% |
| 2021 | -- | $34,400 +22.9% |
| 2020 | -- | $28,000 -1.4% |
| 2019 | -- | $28,400 +21.9% |
| 2018 | -- | $23,300 |
| 2017 | -- | -- |
| 2016 | -- | -- |
| 2015 | -- | -- |
| 2014 | -- | -- |
| 2012 | -- | $23,900 -20.6% |
| 2011 | -- | $30,100 -22.2% |
| 2010 | -- | $38,700 -12.2% |
| 2008 | $1,636 +2.2% | $44,100 -3.1% |
| 2006 | $1,600 +5.3% | $45,500 |
| 2005 | $1,519 +8.3% | $45,500 +2.2% |
| 2004 | $1,403 +10.6% | $44,500 +7.3% |
| 2003 | $1,269 -37.7% | $41,480 +1.5% |
| 2002 | $2,039 +72.3% | $40,867 -3.4% |
| 2000 | $1,183 | $42,300 |
Find assessor info on the county website
Monthly payment
Est. payment
Payment breakdown
Explore the cost of this home by adjusting the details. Changes won't be saved.Climate risks
Neighborhood: 48507
Similar homes
- $130,0003 bd3 ba2k sqft1827 Willowbrook Cir, Flint, MI 48507For Sale

 MLS ID #26042932, Iana Harrington, Family Housing Realty, LLC. MichRIC
 - $165,0003 bd1 ba1.8k sqft1210 Simca St, Flint, MI 48507For Sale
 MLS ID #20261069061, DeQuincy Hairston, Real Estate For A CAUSE. Realcomp II
 - $134,9002 bd2 ba1.2k sqft1134 Leisure Dr, Flint, MI 48507For Sale
 MLS ID #20261070066, Marleine McLeod, Real Estate For A CAUSE. Realcomp II
 - $124,9003 bd2 ba1k sqft1574 S Graham Rd, Flint, MI 48532For Sale
 MLS ID #20261074598, Steve Koleno, Beycome Brokerage Realty LLC. Realcomp II
 - $130,0003 bd1 ba1.1k sqft7057 Lapeer Rd, Davison, MI 48423For SaleMLS ID #20261080672, Mark Sonnenberg, 3DX Real Estate LLC. Realcomp II
- $114,9003 bd2 ba1.1k sqft3513 Yale St, Flint, MI 48503For Sale
 MLS ID #50221485, John Zerka, ERA Prime Real Estate Group. MiRealSource
 - $124,9005 bd2 ba1.5k sqft821 N Chevrolet Ave, Flint, MI 48504For SaleMLS ID #20261050215, Ryan Lovik, The Brokerage Real Estate Enthusiasts. Realcomp II
- $109,9005 bd2 ba1.3k sqft1297 Maxson St, Flint, MI 48504For SaleMLS ID #20261060274, Amid K Zaiter, Keller Williams First. Realcomp II
- $137,5003 bd1 ba1.7k sqft2406 Gold Ave, Flint, MI 48503For SaleMLS ID #20261051906, Lena Hunter, Century 21 Signature Realty. Realcomp II
- $114,9003 bd2 ba1.5k sqft526 S Meade St, Flint, MI 48503For SaleMLS ID #20261076370, James D Maxwell, New Nest Realty. Realcomp II
- $95,9002 bd1 ba768 sqft4397 Fenton Rd, Flint, MI 48507For SaleMLS ID #50215325, Joseph S Richvalsky, Richvalsky & Sons Realty Co.. MiRealSource
- $115,0004 bd1 ba1.3k sqft2117 Swayze St, Flint, MI 48503For SaleMLS ID #20261059674, Susan Garbarino, Liberty Way Realty. Realcomp II
- $117,0004 bd2 ba1.3k sqft2410 Corunna Rd, Flint, MI 48503For SaleMLS ID #20251060670, Lena Hunter, Century 21 Signature Realty. Realcomp II
- $125,0003 bd2 ba1.2k sqft3110 N Jennings Rd, Flint, MI 48504For SaleMLS ID #20261053333, Kimberly Harris, KMH Real Estate LLC. Realcomp II
- $115,0003 bd1 ba1.1k sqft1346 Connell St, Burton, MI 48529For SaleMLS ID #50212168, John Good, REMAX Edge. MiRealSource
- $120,0003 bd1 ba986 sqft1846 Hosler St, Flint, MI 48503For SaleMLS ID #20261064894, Manya Triplett, Burrell Real Estate. Realcomp II
- $84,9003 bd1 ba870 sqft1126 Ossington Ave, Flint, MI 48507For SaleMLS ID #20261069203, Yenisey Landrian Silvera, Homeflo. Realcomp II
- $114,9003 bd3 ba1.4k sqft1856 Tebo St, Flint, MI 48503For SaleMLS ID #50162668, Rick Erickson, HamadyRobinson, REALTORS®. MiRealSource
