Welcome home to this charming 4-bedroom, 1-bath Cape Cod offering approximately 1,376 sq.ft. of comfortable living space in Flint's sought-after Grant Heights neighborhood. Conveniently located off Miller Rd. between Hammerberg and Ballenger, you'll enjoy quick access to major expressways, shopping, dining, downtown Flint, and nearby schools. Move-in ready and affordably priced, this home is an exceptional opportunity for first-time buyers, growing families, or anyone looking to become part of the continued revitalization of the City of Flint. Step inside to discover a bright, spacious living room filled with natural light, beautifully refinished original hardwood floors, and a formal dining room that's perfect for everyday meals or entertaining guests. The galley-style kitchen offers an abundance of cabinetry for storage and is complimented by a cozy breakfast nook ideal for casual dining. The main floor features two comfortable bedrooms and a full bath, while the upper level provides two additional bedrooms, a versatile sitting area, and a convenient storage alcove—perfect for a home office, reading nook, or play space. A full unfinished basement and attic space offer plenty of room for storage, hobbies, or future expansion. Outside, enjoy the fully fenced backyard, complete with a playset and slide that stay with the home. A welcoming covered front porch, covered rear patio, and detached one-car garage complete this well-maintained property. Basement walls have been painted with Flex Seal for added dryness. Offering character, functionality, and outstanding value you won't want to miss. Schedule your private showing today before this opportunity is gone! *Some photos are virtually staged.
For sale
$115,000
2117 Swayze St, Flint, MI 48503
4beds
1,376sqft
Single Family Residence
Built in 1931
3,484 Square Feet Lot
$110,800 Zestimate®
$84/sqft
$-- HOA
What's special
- 63 days
- 195
- 18
Zillow last checked:
Listing updated:
Listed by:
Susan Garbarino 248-701-1099,
Liberty Way Realty 248-845-2669
Source: Realcomp II,MLS#: 20261059674
Facts & features
Interior
Bedrooms & bathrooms
- Bedrooms: 4
- Bathrooms: 1
- Full bathrooms: 1
Primary bedroom
- Level: Entry
- Area: 130
- Dimensions: 13 X 10
Bedroom
- Level: Entry
- Area: 121
- Dimensions: 11 X 11
Bedroom
- Level: Second
- Area: 168
- Dimensions: 14 X 12
Bedroom
- Level: Second
- Area: 132
- Dimensions: 12 X 11
Other
- Level: Entry
- Area: 42
- Dimensions: 7 X 6
Other
- Level: Entry
- Area: 48
- Dimensions: 6 X 8
Dining room
- Level: Entry
- Area: 132
- Dimensions: 11 X 12
Kitchen
- Level: Entry
- Area: 99
- Dimensions: 11 X 9
Laundry
- Level: Basement
- Area: 30
- Dimensions: 6 X 5
Living room
- Level: Entry
- Area: 195
- Dimensions: 15 X 13
Sitting room
- Level: Second
- Area: 42
- Dimensions: 6 X 7
Heating
- Forced Air, Natural Gas
Cooling
- Ceiling Fans
Appliances
- Included: Dishwasher, Dryer, Microwave, Washer
Features
- High Speed Internet
- Basement: Unfinished
- Has fireplace: No
Interior area
- Total interior livable area: 1,376 sqft
- Finished area above ground: 1,376
Video & virtual tour
Property
Parking
- Total spaces: 1
- Parking features: One Car Garage, Detached, Driveway, Electricityin Garage, Garage Door Opener
- Garage spaces: 1
Features
- Levels: Two
- Stories: 2
- Entry location: GroundLevelwSteps
- Patio & porch: Covered, Patio, Porch
- Exterior features: Awnings, Lighting
- Pool features: None
- Fencing: Back Yard,Fenced
Lot
- Size: 3,484 Square Feet
- Dimensions: 40 x 92.5 x 40 x 92.5
Details
- Parcel number: 4014486016
- Special conditions: Short Sale No,Standard
Construction
Type & style
- Home type: SingleFamily
- Architectural style: Cape Cod
- Property subtype: Single Family Residence
Materials
- Vinyl Siding
- Foundation: Basement, Block
- Roof: Asphalt
Condition
- New construction: No
- Year built: 1931
Utilities & green energy
- Sewer: Public Sewer
- Water: Public
- Utilities for property: Cable Available
Community & HOA
Community
- Features: Sidewalks
- Subdivision: GRANT HEIGHTS
HOA
- Has HOA: No
Location
- Region: Flint
Financial & listing details
- Price per square foot: $84/sqft
- Tax assessed value: $16,779
- Annual tax amount: $1,152
- Date on market: 8/6/2026
- Cumulative days on market: 63 days
- Listing agreement: Exclusive Right To Sell
- Listing terms: Cash,Conventional,FHA,Va Loan
Estimated market value
$110,800
$105,000 - $116,000
$1,210/mo
Price history
| Date | Event | Price |
|---|---|---|
| 8/6/2026 | Listed for sale | $115,000+48.4%$84/sqft |
Source:  Realcomp II #20261059674 Report a problem Realcomp II #20261059674 Report a problem | ||
| 5/25/2022 | Sold | $77,500+19.4%$56/sqft |
Source: Realcomp II #2220026461 Report a problem | ||
| 4/17/2022 | Pending sale | $64,900$47/sqft |
Source: Realcomp II #2220026461 Report a problem | ||
| 4/14/2022 | Listed for sale | $64,900$47/sqft |
Source: Realcomp II #2220026461 Report a problem | ||
Public tax history
| Year | Property taxes | Tax assessment |
|---|---|---|
| 2025 | $1,132 +2.3% | $21,100 -0.5% |
| 2024 | $1,106 | $21,200 +36.8% |
| 2023 | -- | $15,500 +15.7% |
| 2022 | -- | $13,400 +11.7% |
| 2021 | -- | $12,000 +11.1% |
| 2020 | -- | $10,800 +0.9% |
| 2019 | -- | $10,700 -6.1% |
| 2018 | -- | $11,400 |
| 2017 | -- | -- |
| 2016 | -- | -- |
| 2015 | -- | -- |
| 2014 | -- | -- |
| 2012 | -- | $14,700 -27.9% |
| 2011 | -- | $20,400 -30.4% |
| 2010 | -- | $29,300 -10.1% |
| 2008 | $869 +11.7% | $32,600 +13.6% |
| 2006 | $778 +9% | $28,700 |
| 2005 | $714 +8.3% | $28,700 +2.1% |
| 2004 | $659 +5.4% | $28,100 +37.5% |
| 2003 | $625 -2.1% | $20,439 +1.5% |
| 2002 | $638 +12.3% | $20,137 -18.1% |
| 2001 | $568 +1% | $24,600 +5.1% |
| 2000 | $563 | $23,400 |
Find assessor info on the county website
Monthly payment
Est. payment
Payment breakdown
Explore the cost of this home by adjusting the details. Changes won't be saved.Climate risks
Neighborhood: 48503

Similar homes
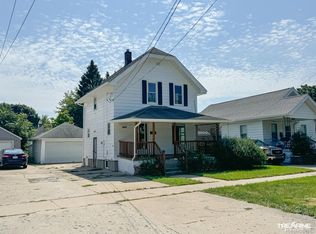
- $124,9004 bd3 ba1.5k sqft3517 Norwood Dr, Flint, MI 48503For Sale
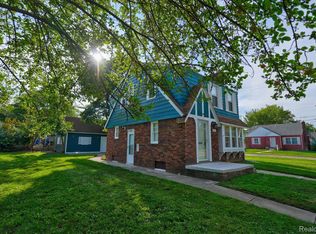
 MLS ID #20261074316, Amber Chambers, NextHome Inspire. Realcomp II
 - $120,0005 bd2 ba1.6k sqft1935 Carmanbrook Pkwy, Flint, MI 48507For Sale
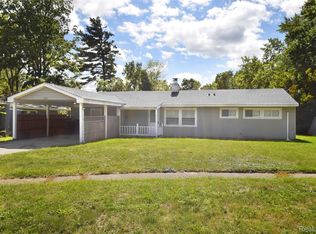 MLS ID #20261067675, Wyatt Wilson, Real Estate by Tremaine. Realcomp II
 - $109,9003 bd2 ba1.3k sqft1819 Carmanbrook Pkwy, Flint, MI 48507For Sale
 MLS ID #20261071726, Jackie Stratton, Keller Williams First. Realcomp II
 - $124,9002 bd2 ba1.3k sqft2624 Chicago Blvd, Flint, MI 48503For Sale
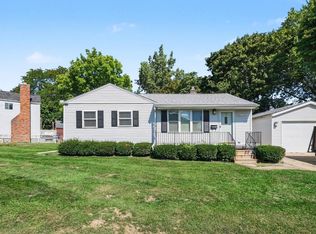
 MLS ID #50221809, Amy Garza, HamadyRobinson, REALTORS®. MiRealSource
 - $114,9003 bd2 ba1.5k sqft526 S Meade St, Flint, MI 48503For SaleMLS ID #20261076370, James D Maxwell, New Nest Realty. Realcomp II
- $110,0003 bd1 ba968 sqft3502 Arlene Ave, Flint, MI 48503For Sale
 MLS ID #26034765, Teresa K Hoffman, ERA Reardon Realty Great Lakes. MichRIC
 - $104,5003 bd1 ba1k sqft621 Bradley Ave, Flint, MI 48503For SaleMLS ID #50210285, Jonathan Minerick, HomeCoin.com. MiRealSource
- $119,0005 bd2 ba1.3k sqft1297 Maxson St, Flint, MI 48504For SaleMLS ID #20261060274, Amid K Zaiter, Keller Williams First. Realcomp II
- $124,9003 bd2 ba1.6k sqft2030 Pierce St, Flint, MI 48503For SaleMLS ID #20261072426, Jeff Kermath, Kermath Realty LLC. Realcomp II
- $129,9003 bd2 ba1.1k sqft1608 Broad Ct, Flint, MI 48503For SaleMLS ID #20261064883, Nathan D Gross, Real Estate For A CAUSE. Realcomp II
- $119,9002 bd2 ba2k sqft2409 E Court St, Flint, MI 48503For SaleMLS ID #20261072637, Benjamin J Corcoran, MBA Real Estate Services. Realcomp II
- $125,0004 bd1 ba1.2k sqft1054 E Mandeville St, Burton, MI 48529For SaleMLS ID #20261073404, Zena Berri, U.S. Investor Group. Realcomp II
- $124,9003 bd2 ba1k sqft1574 S Graham Rd, Flint, MI 48532For SaleMLS ID #20261074598, Steve Koleno, Beycome Brokerage Realty LLC. Realcomp II
- $95,0004 bd2 ba1.1k sqft1115 E Vernon Dr, Flint, MI 48503For SaleMLS ID #20261060885, Kari Hartley, RE/MAX Town & Country. Realcomp II
- $123,9003 bd1 ba1.1k sqft1848 S Averill Ave, Flint, MI 48503For SaleMLS ID #50214214, Amy Garza, HamadyRobinson, REALTORS®. MiRealSource
- $89,0003 bd1 ba941 sqft948 Hubbard Ave, Flint, MI 48503For SaleMLS ID #20261068260, Esmeralda Puga, Exit Ahead Realty. Realcomp II
- $115,0003 bd1 ba1.1k sqft1346 Connell St, Burton, MI 48529For SaleMLS ID #50212168, John Good, REMAX Edge. MiRealSource
- $94,9004 bd2 ba1.5k sqft1601 N Ballenger Hwy, Flint, MI 48504For SaleMLS ID #20261036444, Madeline Unuvar, Legends Management Group. Realcomp II
- $122,0002 bd1 ba785 sqft2058 Cartier St, Flint, MI 48504For SaleMLS ID #20261049859, Carolyn Dow, NextHome The Boulevard. Realcomp II
