This cute ranch won't last long! This home has the potential of 3 to 4 bedrooms, a galley-style kitchen that offers wood cabinetry, a detached 1.5-car garage, fenced backyard, and large deck. More than half of the basement is partially finished and includes an additional full bathroom.
For sale
$124,900
2624 Chicago Blvd, Flint, MI 48503
2beds
1,368sqft
Single Family Residence
Built in 1953
10,018 Square Feet Lot
$121,300 Zestimate®
$91/sqft
$-- HOA
What's special
Fenced backyardLarge deckWood cabinetry
- 30 days
- 326
- 41
Zillow last checked:
Listing updated:
Listed by:
Amy Garza 810-407-1217,
HamadyRobinson, REALTORS® 810-744-4333,
Sheldon H Wolin 810-444-4432,
HamadyRobinson, REALTORS®
Source: MiRealSource,MLS#: 50221809 Originating MLS: East Central Association of REALTORS
Originating MLS: East Central Association of REALTORSFacts & features
Interior
Bedrooms & bathrooms
- Bedrooms: 2
- Bathrooms: 2
- Full bathrooms: 2
- Main level bathrooms: 1
- Main level bedrooms: 2
Bedroom 1
- Level: Main
- Area: 81
- Dimensions: 9 x 9
Bedroom 2
- Level: Main
- Area: 72
- Dimensions: 9 x 8
Bathroom 1
- Level: Main
Bathroom 2
- Level: Basement
Heating
- Forced Air, Natural Gas
Features
- Basement: Partially Finished
- Has fireplace: No
Interior area
- Total structure area: 1,824
- Total interior livable area: 1,368 sqft
- Finished area above ground: 912
- Finished area below ground: 456
Property
Parking
- Total spaces: 1.5
- Parking features: Detached
- Garage spaces: 1.5
Features
- Levels: One
- Stories: 1
- Frontage type: Road
- Frontage length: 153
Lot
- Size: 10,018 Square Feet
- Dimensions: 10,019
Details
- Parcel number: 4023209013
- Special conditions: Other/See Remarks
Construction
Type & style
- Home type: SingleFamily
- Architectural style: Ranch
- Property subtype: Single Family Residence
Materials
- Vinyl Siding
- Foundation: Basement
Condition
- Year built: 1953
Utilities & green energy
- Sewer: Public At Street
- Water: Public
Community & HOA
Community
- Subdivision: Westlawn Sub
HOA
- Has HOA: No
Location
- Region: Flint
Financial & listing details
- Price per square foot: $91/sqft
- Tax assessed value: $88,800
- Annual tax amount: $1,827
- Date on market: 9/15/2026
- Cumulative days on market: 31 days
- Listing agreement: Exclusive Right To Sell
- Listing terms: Cash,Conventional,FHA,VA Loan
Estimated market value
$121,300
$115,000 - $127,000
$1,182/mo
Price history
| Date | Event | Price |
|---|---|---|
| 9/15/2026 | Listed for sale | $124,900+127.1%$91/sqft |
Source:  MiRealSource #50221809 Report a problem MiRealSource #50221809 Report a problem | ||
| 11/13/2003 | Sold | $55,000$40/sqft |
Source: MiRealSource #20176982 Report a problem | ||
Public tax history
| Year | Property taxes | Tax assessment |
|---|---|---|
| 2025 | $1,404 +2.7% | $44,400 +7.8% |
| 2024 | $1,367 | $41,200 +23.7% |
| 2023 | -- | $33,300 +14.8% |
| 2022 | -- | $29,000 +12.4% |
| 2021 | -- | $25,800 +4.9% |
| 2020 | -- | $24,600 +4.7% |
| 2019 | -- | $23,500 -10.3% |
| 2018 | -- | $26,200 |
| 2017 | -- | -- |
| 2016 | -- | -- |
| 2015 | -- | -- |
| 2014 | -- | -- |
| 2012 | -- | $21,200 -19.1% |
| 2011 | -- | $26,200 -29.4% |
| 2010 | -- | $37,100 |
| 2008 | $1,376 +0% | $37,100 -1.9% |
| 2006 | $1,376 +9% | $37,800 |
| 2005 | $1,262 +7.9% | $37,800 +1.9% |
| 2004 | $1,170 +59.6% | $37,100 +54.9% |
| 2003 | $733 -2.1% | $23,951 +1.5% |
| 2002 | $748 +12.3% | $23,598 -29.8% |
| 2001 | $666 +1% | $33,600 +10.2% |
| 2000 | $660 | $30,500 |
Find assessor info on the county website
Monthly payment
Est. payment
Payment breakdown
Explore the cost of this home by adjusting the details. Changes won't be saved.Climate risks
Neighborhood: 48503
Nearby schools
Schools provided by the listing agent
- District: Flint City School District
Source: MiRealSource. This data may not be complete. We recommend contacting the local school district to confirm school assignments for this home.
Similar homes
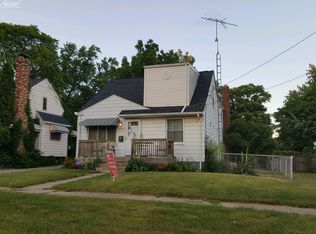
- $124,9004 bd3 ba1.5k sqft3517 Norwood Dr, Flint, MI 48503For Sale
 MLS ID #20261074316, Amber Chambers, NextHome Inspire. Realcomp II
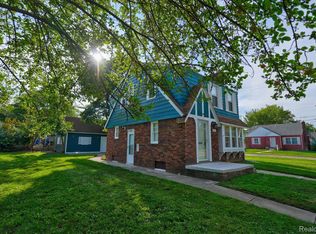
 - $114,9003 bd2 ba1.1k sqft3513 Yale St, Flint, MI 48503For Sale

 MLS ID #50221485, John Zerka, ERA Prime Real Estate Group. MiRealSource
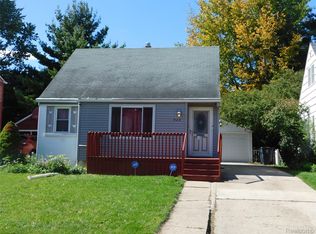
 - $114,9003 bd2 ba1.5k sqft526 S Meade St, Flint, MI 48503For Sale
 MLS ID #20261076370, James D Maxwell, New Nest Realty. Realcomp II
 - $123,9003 bd1 ba1.1k sqft1848 S Averill Ave, Flint, MI 48503For Sale
 MLS ID #50214214, Amy Garza, HamadyRobinson, REALTORS®. MiRealSource
 - $124,9003 bd2 ba1k sqft1574 S Graham Rd, Flint, MI 48532For SaleMLS ID #20261074598, Steve Koleno, Beycome Brokerage Realty LLC. Realcomp II
- $109,9003 bd2 ba1.3k sqft1819 Carmanbrook Pkwy, Flint, MI 48507For SaleMLS ID #20261071726, Jackie Stratton, Keller Williams First. Realcomp II
- $115,0004 bd1 ba1.3k sqft2117 Swayze St, Flint, MI 48503For SaleMLS ID #20261059674, Susan Garbarino, Liberty Way Realty. Realcomp II
- $117,0004 bd2 ba1.3k sqft2410 Corunna Rd, Flint, MI 48503For SaleMLS ID #20251060670, Lena Hunter, Century 21 Signature Realty. Realcomp II
- $110,0003 bd1 ba968 sqft3502 Arlene Ave, Flint, MI 48503For Sale
 MLS ID #26034765, Teresa K Hoffman, ERA Reardon Realty Great Lakes. MichRIC
 - $124,9003 bd2 ba1k sqft3814 Cherokee Ave, Flint, MI 48507For SaleMLS ID #26046839, Jose L Morales, Epique Realty. MichRIC
- $119,9003 bd2 ba1.6k sqft2030 Pierce St, Flint, MI 48503For SaleMLS ID #20261072426, Jeff Kermath, Kermath Realty LLC. Realcomp II
- $125,0004 bd1 ba1.2k sqft1054 E Mandeville St, Burton, MI 48529For SaleMLS ID #20261073404, Zena Berri, U.S. Investor Group. Realcomp II
- $122,5003 bd1 ba1.2k sqft815 Marquette St, Flint, MI 48504For SaleMLS ID #50206929, Christopher R Gebrael, Gebrael Management. MiRealSource
- $145,0002 bd1 ba1.1k sqft5072 Mobile Dr, Flint, MI 48507For SaleMLS ID #20261081015, Natalie Fox, Red Fox Realty LLC. Realcomp II
- $90,0003 bd2 ba1.3k sqft714 Axford St, Flint, MI 48503For SaleMLS ID #50224019, Eric Haycock, Les Conley & Associates Inc.. MiRealSource
- $145,0002 bd2 ba1k sqft4455 Burgundy Dr, Flint, MI 48506For SaleMLS ID #20261082603, Zack Lessner, New Michigan Realty. Realcomp II
- $122,0002 bd1 ba785 sqft2058 Cartier St, Flint, MI 48504For SaleMLS ID #20261049859, Carolyn Dow, NextHome The Boulevard. Realcomp II
- $99,7503 bd1 ba1k sqft621 Bradley Ave, Flint, MI 48503For SaleMLS ID #50210285, Jonathan Minerick, HomeCoin.com. MiRealSource
- $104,9002 bd2 ba2k sqft2409 E Court St, Flint, MI 48503For SaleMLS ID #20261072637, Benjamin J Corcoran, MBA Real Estate Services. Realcomp II
