Charming Move-In Ready Cape Cod with Great Family Appeal! Welcome home to this inviting 3-bedroom, 2-full-bath Cape Cod featuring beautiful hardwood floors, fresh paint, and plenty of space for the whole family. The home offers a warm and comfortable layout with a spacious basement providing additional storage or potential living space. Outside, enjoy a fully fenced-in yard, perfect for children, pets, entertaining, or relaxing outdoors. A newer roof adds peace of mind, while the detached 2-car garage provides excellent parking and storage. With its classic Cape Cod character, hardwood flooring, two full bathrooms, fresh interior paint, and move-in-ready condition, this home is a fantastic opportunity for a growing family or anyone looking for a comfortable home with plenty of space. Nothing to do but move in and make it your own!
For sale
$114,900
3513 Yale St, Flint, MI 48503
3beds
1,123sqft
Single Family Residence
Built in 1953
5,227 Square Feet Lot
$111,400 Zestimate®
$102/sqft
$-- HOA
What's special
Classic cape cod characterFully fenced-in yardFresh paintBeautiful hardwood floorsNewer roofWarm and comfortable layout
- 33 days
- 426
- 38
Zillow last checked:
Listing updated:
Listed by:
John Zerka 810-577-2342,
ERA Prime Real Estate Group 810-214-4011
Source: MiRealSource,MLS#: 50221485 Originating MLS: East Central Association of REALTORS
Originating MLS: East Central Association of REALTORSFacts & features
Interior
Bedrooms & bathrooms
- Bedrooms: 3
- Bathrooms: 2
- Full bathrooms: 2
Bedroom 1
- Level: Entry
- Area: 110
- Dimensions: 11 x 10
Bedroom 2
- Level: Entry
- Area: 110
- Dimensions: 11 x 10
Bedroom 3
- Level: Upper
- Area: 440
- Dimensions: 20 x 22
Bathroom 1
- Level: Entry
Bathroom 2
- Level: Upper
Heating
- Forced Air, Natural Gas
Features
- Has basement: Yes
- Has fireplace: No
Interior area
- Total structure area: 1,723
- Total interior livable area: 1,123 sqft
- Finished area above ground: 1,123
- Finished area below ground: 0
Property
Parking
- Total spaces: 2
- Parking features: Detached
- Garage spaces: 2
Features
- Levels: One and One Half
- Stories: 1.5
- Frontage type: Road
- Frontage length: 50
Lot
- Size: 5,227 Square Feet
- Dimensions: 50 x 100
Details
- Parcel number: 4023303010
- Special conditions: Private
Construction
Type & style
- Home type: SingleFamily
- Architectural style: Cape Cod
- Property subtype: Single Family Residence
Materials
- Aluminum Siding
- Foundation: Basement
Condition
- Year built: 1953
Utilities & green energy
- Sewer: Public At Street
- Water: Public
Community & HOA
Community
- Subdivision: Chevrolet Sub
HOA
- Has HOA: No
Location
- Region: Flint
Financial & listing details
- Price per square foot: $102/sqft
- Tax assessed value: $70,800
- Annual tax amount: $1,919
- Date on market: 9/11/2026
- Listing agreement: Exclusive Right To Sell
- Listing terms: Cash,Conventional,FHA
Estimated market value
$111,400
$106,000 - $117,000
$1,281/mo
Price history
| Date | Event | Price |
|---|---|---|
| 9/11/2026 | Listed for sale | $114,900+676.4%$102/sqft |
Source:  MiRealSource #50221485 Report a problem MiRealSource #50221485 Report a problem | ||
| 8/29/2013 | Sold | $14,800$13/sqft |
Source: Public Record Report a problem | ||
| 3/6/2013 | Sold | $14,800-4.5%$13/sqft |
Source: MiRealSource #20324085 Report a problem | ||
| 1/20/2013 | Listed for sale | $15,500+6.9%$14/sqft |
Source: Allstate Properties Inc. #30023084 Report a problem | ||
| 10/21/2012 | Listing removed | $14,500$13/sqft |
Source: RE/MAX Select #30019863 Report a problem | ||
| 9/15/2012 | Listed for sale | $14,500-83.8%$13/sqft |
Source: Re/Max Select #30019863 Report a problem | ||
| 1/27/2012 | Sold | $89,707+40.2%$80/sqft |
Source: Public Record Report a problem | ||
| 8/23/2005 | Sold | $64,000-28.2%$57/sqft |
Source: Public Record Report a problem | ||
| 10/27/2004 | Sold | $89,078+1.2%$79/sqft |
Source: Public Record Report a problem | ||
| 3/18/2002 | Sold | $88,000+49.4%$78/sqft |
Source: MiRealSource #20186328 Report a problem | ||
| 12/6/1996 | Sold | $58,900$52/sqft |
Source: MiRealSource #20165256 Report a problem | ||
Public tax history
| Year | Property taxes | Tax assessment |
|---|---|---|
| 2025 | $1,883 +3.3% | $35,400 +6.9% |
| 2024 | $1,824 | $33,100 +24% |
| 2023 | -- | $26,700 +17.1% |
| 2022 | -- | $22,800 +1.8% |
| 2021 | -- | $22,400 +2.3% |
| 2020 | -- | $21,900 +7.4% |
| 2019 | -- | $20,400 -0.5% |
| 2018 | -- | $20,500 |
| 2017 | -- | -- |
| 2016 | -- | -- |
| 2015 | -- | -- |
| 2014 | -- | -- |
| 2012 | -- | $22,800 -20% |
| 2011 | -- | $28,500 -30.1% |
| 2010 | -- | $40,800 |
| 2008 | $1,513 -37.7% | $40,800 -6.2% |
| 2006 | $2,430 +48.4% | $43,500 |
| 2005 | $1,638 +31.2% | $43,500 +2.1% |
| 2004 | $1,248 +5.4% | $42,600 +10.1% |
| 2003 | $1,184 +19.1% | $38,700 +23.4% |
| 2002 | $994 +12.3% | $31,365 -16.6% |
| 2001 | $885 +1% | $37,600 +9.9% |
| 2000 | $877 | $34,200 |
Find assessor info on the county website
Monthly payment
Est. payment
Payment breakdown
Explore the cost of this home by adjusting the details. Changes won't be saved.Climate risks
Neighborhood: 48503
Nearby schools
Schools provided by the listing agent
- District: Flint City School District
Source: MiRealSource. This data may not be complete. We recommend contacting the local school district to confirm school assignments for this home.

Similar homes
- $114,9003 bd2 ba1.5k sqft526 S Meade St, Flint, MI 48503For Sale
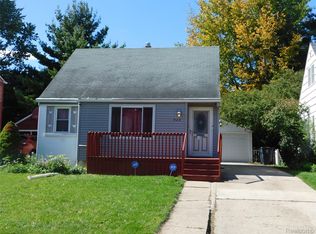
 MLS ID #20261076370, James D Maxwell, New Nest Realty. Realcomp II
 - $124,9002 bd2 ba1.3k sqft2624 Chicago Blvd, Flint, MI 48503For Sale
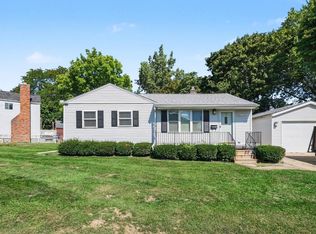
 MLS ID #50221809, Amy Garza, HamadyRobinson, REALTORS®. MiRealSource
 - $117,0004 bd2 ba1.3k sqft2410 Corunna Rd, Flint, MI 48503For Sale
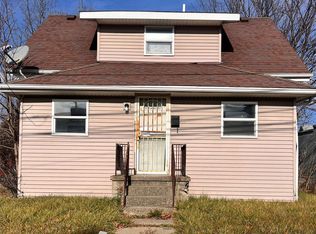 MLS ID #20251060670, Lena Hunter, Century 21 Signature Realty. Realcomp II
 - $114,9003 bd3 ba1.4k sqft1856 Tebo St, Flint, MI 48503For Sale
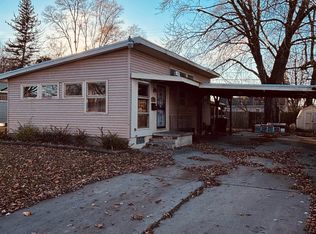 MLS ID #50162668, Rick Erickson, HamadyRobinson, REALTORS®. MiRealSource
 - $124,9003 bd2 ba1k sqft1574 S Graham Rd, Flint, MI 48532For SaleMLS ID #20261074598, Steve Koleno, Beycome Brokerage Realty LLC. Realcomp II
- $120,0003 bd1 ba986 sqft1846 Hosler St, Flint, MI 48503For SaleMLS ID #20261064894, Manya Triplett, Burrell Real Estate. Realcomp II
- $109,9005 bd2 ba1.3k sqft1297 Maxson St, Flint, MI 48504For SaleMLS ID #20261060274, Amid K Zaiter, Keller Williams First. Realcomp II
- $87,9004 bd2 ba1k sqft3307 Pencombe Pl, Flint, MI 48503For SaleMLS ID #50209477, Christopher R Gebrael, Gebrael Management. MiRealSource
- $90,0003 bd2 ba1.3k sqft714 Axford St, Flint, MI 48503For SaleMLS ID #50224019, Eric Haycock, Les Conley & Associates Inc.. MiRealSource
- $86,9002 bd1 ba975 sqft3001 Brandon St, Flint, MI 48503For SaleMLS ID #50211895, Jonathan Minerick, HomeCoin.com. MiRealSource
- $123,9003 bd1 ba1.1k sqft1848 S Averill Ave, Flint, MI 48503For SaleMLS ID #50214214, Amy Garza, HamadyRobinson, REALTORS®. MiRealSource
- $65,5003 bd1 ba1.1k sqft2222 Cumings Ave, Flint, MI 48503For SaleMLS ID #50221499, Christopher R Gebrael, Gebrael Management. MiRealSource
- $122,5003 bd1 ba1.2k sqft815 Marquette St, Flint, MI 48504For SaleMLS ID #50206929, Christopher R Gebrael, Gebrael Management. MiRealSource
- $115,0003 bd1 ba1.1k sqft1346 Connell St, Burton, MI 48529For SaleMLS ID #50212168, John Good, REMAX Edge. MiRealSource
- $125,0003 bd2 ba1.2k sqft3110 N Jennings Rd, Flint, MI 48504For SaleMLS ID #20261053333, Kimberly Harris, KMH Real Estate LLC. Realcomp II
- $84,9002 bd1 ba747 sqft2829 Chicago Blvd, Flint, MI 48503For SaleMLS ID #20261047631, Keri VanDyke, Crown Real Estate Group. Realcomp II
- $124,9005 bd2 ba1.5k sqft821 N Chevrolet Ave, Flint, MI 48504For SaleMLS ID #20261050215, Ryan Lovik, The Brokerage Real Estate Enthusiasts. Realcomp II
- $94,9004 bd2 ba1.5k sqft1601 N Ballenger Hwy, Flint, MI 48504For SaleMLS ID #20261036444, Madeline Unuvar, Legends Management Group. Realcomp II
- $92,9003 bd1 ba1.2k sqft701 Freeman Ave, Flint, MI 48507For SaleMLS ID #50213583, Lucy W Ham, Ham Group Realty. MiRealSource
