Fall in love with this move-in-ready 3-bed, 1-bath ranch tucked away on a rare double lot in Burton. Offering a bright 1,134 sq ft of single-level living, the home greets you with a sun-filled living room that flows into an eat-in kitchen. Three comfortable bedrooms sit just down the hall, steps from an updated full bath and convenient main-floor laundry. Outside, the oversized 0.23-acre yard gives you room to garden, play, or simply unwind, while the huge detached garage provides abundant space for two cars plus a workshop or extra storage. Built in 1945, the home blends classic charm with practical updates you might need. Commuters will appreciate quick access to I-69 and I-475, and you’re minutes from shopping, restaurants, and neighborhood parks. Schedule your private showing today!
For sale
Price cut: $2.5K (9/4)
$115,000
1346 Connell St, Burton, MI 48529
3beds
1,134sqft
Single Family Residence
Built in 1945
10,018 Square Feet Lot
$111,400 Zestimate®
$101/sqft
$-- HOA
What's special
Huge detached garageRare double lotEat-in kitchenConvenient main-floor laundry
- 114 days
- 250
- 31
Zillow last checked:
Listing updated:
Listed by:
John Good 810-845-1871,
REMAX Edge 810-653-5020
Source: MiRealSource,MLS#: 50212168 Originating MLS: East Central Association of REALTORS
Originating MLS: East Central Association of REALTORSFacts & features
Interior
Bedrooms & bathrooms
- Bedrooms: 3
- Bathrooms: 1
- Full bathrooms: 1
- Main level bathrooms: 1
- Main level bedrooms: 3
Bedroom 1
- Features: Carpet
- Level: Main
- Area: 110
- Dimensions: 11 x 10
Bedroom 2
- Features: Carpet
- Level: Main
- Area: 100
- Dimensions: 10 x 10
Bedroom 3
- Features: Carpet
- Level: Main
- Area: 100
- Dimensions: 10 x 10
Bathroom
- Features: Not Applicable
Bathroom 1
- Features: Ceramic
- Level: Main
- Area: 40
- Dimensions: 8 x 5
Kitchen
- Features: Ceramic
- Level: Main
- Area: 150
- Dimensions: 15 x 10
Living room
- Features: Carpet
- Level: Main
- Area: 154
- Dimensions: 14 x 11
Heating
- Forced Air, Natural Gas
Appliances
- Included: Gas Water Heater
- Laundry: Main Level
Features
- Flooring: Ceramic Tile, Carpet
- Basement: None,Crawl Space
- Has fireplace: No
Interior area
- Total structure area: 1,134
- Total interior livable area: 1,134 sqft
- Finished area above ground: 1,134
- Finished area below ground: 0
Property
Parking
- Total spaces: 3
- Parking features: 3 or More Spaces, Garage, On Street, Detached
- Garage spaces: 2
- Has uncovered spaces: Yes
Features
- Levels: One
- Stories: 1
- Patio & porch: Deck
- Exterior features: Street Lights
- Waterfront features: None
- Frontage type: Road
- Frontage length: 89
Lot
- Size: 10,018 Square Feet
- Dimensions: 89 x 109
- Features: Large Lot - 65+ Ft.
Details
- Additional structures: Pole Barn, Workshop
- Parcel number: 5930578281
- Zoning description: Residential
- Special conditions: Private
Construction
Type & style
- Home type: SingleFamily
- Architectural style: Ranch
- Property subtype: Single Family Residence
Materials
- Aluminum Siding
Condition
- New construction: No
- Year built: 1945
Utilities & green energy
- Sewer: Public Sanitary
- Water: Private Well
- Utilities for property: Cable/Internet Avail.
Community & HOA
Community
- Subdivision: Baker Park 1
HOA
- Has HOA: No
Location
- Region: Burton
Financial & listing details
- Price per square foot: $101/sqft
- Tax assessed value: $103,000
- Annual tax amount: $2,187
- Date on market: 6/20/2026
- Cumulative days on market: 99 days
- Listing agreement: Exclusive Right To Sell
- Listing terms: Cash,Conventional,FHA
- Road surface type: Paved
Estimated market value
$111,400
$106,000 - $117,000
$1,359/mo
Price history
| Date | Event | Price |
|---|---|---|
| 9/4/2026 | Price change | $115,000-2.1%$101/sqft |
Source:  MiRealSource #50212168 Report a problem MiRealSource #50212168 Report a problem | ||
| 8/14/2026 | Price change | $117,500-4.1%$104/sqft |
Source: MiRealSource #50212168 Report a problem | ||
| 7/31/2026 | Listed for sale | $122,500$108/sqft |
Source: MiRealSource #50212168 Report a problem | ||
| 7/16/2026 | Pending sale | $122,500$108/sqft |
Source: MiRealSource #50212168 Report a problem | ||
| 6/20/2026 | Listed for sale | $122,500+75.3%$108/sqft |
Source: MiRealSource #50212168 Report a problem | ||
| 10/23/2020 | Sold | $69,900$62/sqft |
Source: MiRealSource #50022646 Report a problem | ||
| 9/7/2020 | Pending sale | $69,900$62/sqft |
Source: Legacy Realty Professionals, Inc. #50022646 Report a problem | ||
| 9/3/2020 | Listed for sale | $69,900+94.2%$62/sqft |
Source: Legacy Realty Professionals, Inc. #50022646 Report a problem | ||
| 4/6/2020 | Sold | $36,000+260%$32/sqft |
Source: Public Record Report a problem | ||
| 2/16/2006 | Sold | $10,000+25%$9/sqft |
Source: Public Record Report a problem | ||
| 8/3/2005 | Sold | $8,000$7/sqft |
Source: Public Record Report a problem | ||
Public tax history
| Year | Property taxes | Tax assessment |
|---|---|---|
| 2025 | $2,135 +4.3% | $51,500 +14.7% |
| 2024 | $2,048 | $44,900 +3.7% |
| 2023 | -- | $43,300 +32.4% |
| 2022 | -- | $32,700 +0.9% |
| 2021 | -- | $32,400 +8.4% |
| 2020 | -- | $29,900 +30.6% |
| 2019 | -- | $22,900 +8% |
| 2018 | $1,890 +54.1% | $21,200 |
| 2017 | $1,226 -12.1% | $21,200 +11% |
| 2016 | $1,394 | $19,100 |
| 2015 | $1,394 | -- |
| 2012 | -- | $18,200 -17.6% |
| 2011 | -- | $22,100 -16.6% |
| 2010 | -- | $26,500 -26.2% |
| 2008 | $661 | $35,900 -1.4% |
| 2006 | -- | $36,400 +6.1% |
| 2005 | -- | $34,300 +10.3% |
| 2004 | -- | $31,100 +2.6% |
| 2003 | -- | $30,300 |
| 2002 | $508 +1.7% | $30,300 +10.2% |
| 2001 | $500 +6% | $27,500 +4.2% |
| 2000 | $472 | $26,400 |
Find assessor info on the county website
Monthly payment
Est. payment
Payment breakdown
Explore the cost of this home by adjusting the details. Changes won't be saved.Climate risks
Neighborhood: 48529
Nearby schools
Schools provided by the listing agent
- District: Bendle Public Schools
Source: MiRealSource. This data may not be complete. We recommend contacting the local school district to confirm school assignments for this home.
Similar homes
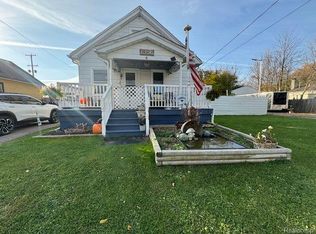
- $95,0003 bd2 ba1.5k sqft2066 E Bristol Rd, Burton, MI 48529For Sale

 MLS ID #50211394, Joseph S Richvalsky, Richvalsky & Sons Realty Co.. MiRealSource
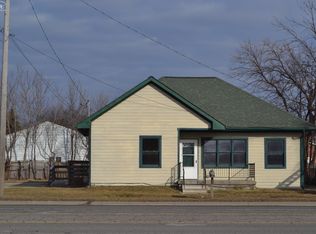
 - $88,1002 bd1 ba739 sqft1248 Wells St, Burton, MI 48529For Sale
 MLS ID #50223724, David C Hamady, HamadyRobinson, REALTORS®. MiRealSource
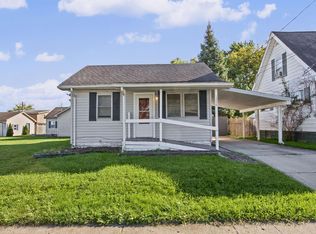
 - $114,9003 bd2 ba1.5k sqft526 S Meade St, Flint, MI 48503For Sale
 MLS ID #20261076370, James D Maxwell, New Nest Realty. Realcomp II
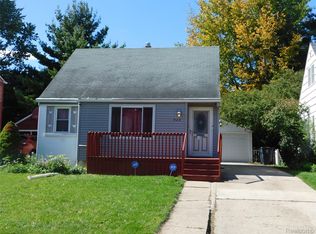
 - $114,9003 bd2 ba1.1k sqft3513 Yale St, Flint, MI 48503For Sale
 MLS ID #50221485, John Zerka, ERA Prime Real Estate Group. MiRealSource
 - $95,9002 bd1 ba768 sqft4397 Fenton Rd, Flint, MI 48507For SaleMLS ID #50215325, Joseph S Richvalsky, Richvalsky & Sons Realty Co.. MiRealSource
- $115,0004 bd1 ba1.3k sqft2117 Swayze St, Flint, MI 48503For SaleMLS ID #20261059674, Susan Garbarino, Liberty Way Realty. Realcomp II
- $114,9003 bd3 ba1.4k sqft1856 Tebo St, Flint, MI 48503For SaleMLS ID #50162668, Rick Erickson, HamadyRobinson, REALTORS®. MiRealSource
- $124,9003 bd2 ba1k sqft1574 S Graham Rd, Flint, MI 48532For SaleMLS ID #20261074598, Steve Koleno, Beycome Brokerage Realty LLC. Realcomp II
- $120,0003 bd1 ba986 sqft1846 Hosler St, Flint, MI 48503For SaleMLS ID #20261064894, Manya Triplett, Burrell Real Estate. Realcomp II
- $130,0003 bd1 ba1.1k sqft7057 Lapeer Rd, Davison, MI 48423For SaleMLS ID #20261080672, Mark Sonnenberg, 3DX Real Estate LLC. Realcomp II
- $92,9003 bd1 ba1.2k sqft701 Freeman Ave, Flint, MI 48507For SaleMLS ID #50213583, Lucy W Ham, Ham Group Realty. MiRealSource
- $110,0003 bd1 ba968 sqft3502 Arlene Ave, Flint, MI 48503For Sale
 MLS ID #26034765, Teresa K Hoffman, ERA Reardon Realty Great Lakes. MichRIC
 - $123,9003 bd1 ba1.1k sqft1848 S Averill Ave, Flint, MI 48503For SaleMLS ID #50214214, Amy Garza, HamadyRobinson, REALTORS®. MiRealSource
- $70,0002 bd1 ba770 sqft3141 Myrton St, Burton, MI 48529For SaleMLS ID #20261057080, Rex Hudson, Red Fox Realty LLC. Realcomp II
- $90,0003 bd2 ba1.3k sqft714 Axford St, Flint, MI 48503For SaleMLS ID #50224019, Eric Haycock, Les Conley & Associates Inc.. MiRealSource
- $124,9002 bd2 ba1.3k sqft2624 Chicago Blvd, Flint, MI 48503For SaleMLS ID #50221809, Amy Garza, HamadyRobinson, REALTORS®. MiRealSource
- $86,5003 bd1 ba1.3k sqft631 Campbell St, Flint, MI 48507For SaleMLS ID #26047913, Robert D Hansen, Live Local Realty. MichRIC
- $74,0002 bd1 ba780 sqft2065 Brady Ave, Burton, MI 48529For SaleMLS ID #20261062478, Jackie Stratton, Keller Williams First. Realcomp II
- $68,9002 bd1 ba780 sqft1453 Carman St, Burton, MI 48529For SaleMLS ID #50154341, Nadeem A Gebrael, Gebrael Management. MiRealSource
