Charming 1929 bungalow in Burton’s Baker Park neighborhood. This one-story home has 739 sq ft with 2 bedrooms, 1 full bath, and a 144 sq ft covered deck out back for relaxing or grilling. Natural gas forced-air heat and central air keep it comfortable all year, and public water and sewer add convenience. The partial basement (about 440 sq ft) gives you storage space, with a crawl space under the rest. Low-maintenance vinyl siding sits on a 40 x 105 lot, and the range and refrigerator are included. Carman-Ainsworth Schools, minutes from Bristol Road and I-475. Offered at $88,100. Schedule your showing today.
For sale
$88,100
1248 Wells St, Burton, MI 48529
2beds
739sqft
Single Family Residence
Built in 1929
4,356 Square Feet Lot
$85,700 Zestimate®
$119/sqft
$-- HOA
What's special
Low-maintenance vinyl sidingNatural gas forced-air heatCentral air
- 18 days
- 342
- 35
Zillow last checked:
Listing updated:
Listed by:
David C Hamady 810-814-0490,
HamadyRobinson, REALTORS® 810-744-4333,
Andrea Robinson 305-766-9630,
HamadyRobinson, REALTORS®
Source: MiRealSource,MLS#: 50223724 Originating MLS: East Central Association of REALTORS
Facts & features
Interior
Bedrooms & bathrooms
- Bedrooms: 2
- Bathrooms: 1
- Full bathrooms: 1
Bedroom 1
- Features: Carpet
- Level: First
- Area: 120
- Dimensions: 10 x 12
Bedroom 2
- Features: Carpet
- Level: First
- Area: 126
- Dimensions: 9 x 14
Bathroom 1
- Level: First
- Area: 45
- Dimensions: 9 x 5
Dining room
- Features: Carpet
- Level: First
- Area: 144
- Dimensions: 12 x 12
Kitchen
- Features: Vinyl
- Level: First
- Area: 108
- Dimensions: 12 x 9
Living room
- Features: Carpet
- Level: First
- Area: 132
- Dimensions: 12 x 11
Heating
- Forced Air, Natural Gas
Cooling
- Central Air
Appliances
- Included: Range/Oven, Refrigerator, Gas Water Heater
Features
- Flooring: Carpet, Vinyl
- Basement: Concrete,Partial,Crawl Space
- Has fireplace: No
Interior area
- Total structure area: 1,179
- Total interior livable area: 739 sqft
- Finished area above ground: 739
- Finished area below ground: 0
Property
Parking
- Parking features: Covered, Driveway, Carport
- Has carport: Yes
Features
- Levels: One
- Stories: 1
- Patio & porch: Deck, Porch
- Fencing: Fenced
- Frontage type: Road
- Frontage length: 40
Lot
- Size: 4,356 Square Feet
- Dimensions: 40 x 105
- Features: Subdivision, Platted, City Lot
Details
- Additional structures: Shed(s)
- Parcel number: 5930577189
- Zoning: R-1C
- Zoning description: Residential
- Special conditions: Private
Construction
Type & style
- Home type: SingleFamily
- Architectural style: Ranch
- Property subtype: Single Family Residence
Materials
- Vinyl Siding
- Foundation: Concrete Perimeter
Condition
- New construction: No
- Year built: 1929
Utilities & green energy
- Sewer: Public Sanitary
- Water: Public
Community & HOA
Community
- Subdivision: Baker Park
HOA
- Has HOA: No
Location
- Region: Burton
Financial & listing details
- Price per square foot: $119/sqft
- Tax assessed value: $59,200
- Annual tax amount: $1,340
- Date on market: 10/2/2026
- Listing agreement: Exclusive Right To Sell
- Listing terms: Cash,Conventional,FHA,VA Loan
- Road surface type: Paved
Estimated market value
$85,700
$81,000 - $90,000
$932/mo
Price history
Price history is unavailable.
Public tax history
| Year | Property taxes | Tax assessment |
|---|---|---|
| 2025 | $1,101 +4.7% | $29,600 +24.4% |
| 2024 | $1,052 | $23,800 -4.8% |
| 2023 | -- | $25,000 +8.7% |
| 2022 | -- | $23,000 +53.3% |
| 2021 | -- | $15,000 -3.2% |
| 2020 | -- | $15,500 +11.5% |
| 2019 | -- | $13,900 +9.4% |
| 2018 | $673 +5.2% | $12,700 |
| 2017 | $639 -25.3% | $12,700 +6.7% |
| 2016 | $856 | $11,900 |
| 2015 | $856 | -- |
| 2012 | -- | $10,300 -17.6% |
| 2011 | -- | $12,500 -24.7% |
| 2010 | -- | $16,600 -34.4% |
| 2008 | $94 | $25,300 +2.8% |
| 2006 | -- | $24,600 +6% |
| 2005 | -- | $23,200 +8.4% |
| 2004 | -- | $21,400 +2.9% |
| 2003 | -- | $20,800 +17.5% |
| 2002 | $519 +15.1% | $17,700 +9.9% |
| 2001 | $451 +4.4% | $16,100 +3.9% |
| 2000 | $432 | $15,500 |
Find assessor info on the county website
Monthly payment
Est. payment
Payment breakdown
Explore the cost of this home by adjusting the details. Changes won't be saved.Climate risks
Neighborhood: 48529
Nearby schools
Schools provided by the listing agent
- District: Carman-Ainsworth Schools
Source: MiRealSource. This data may not be complete. We recommend contacting the local school district to confirm school assignments for this home.


Similar homes
- $91,8002 bd1 ba772 sqft2220 E Bristol Rd, Burton, MI 48529For Sale
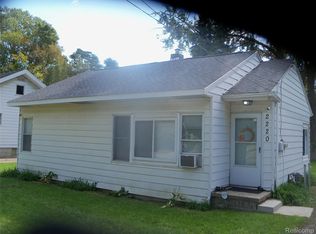
 MLS ID #20261080782, Stanley J Kinney, Real Estate One-Ortonville. Realcomp II
- $74,9002 bd1 ba854 sqft1335 Allen St, Burton, MI 48529For Sale
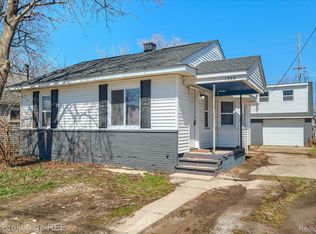 MLS ID #20261080429, Nykole Pfaff, The Brokerage Real Estate Enthusiasts. Realcomp II
- $95,9002 bd1 ba768 sqft4397 Fenton Rd, Flint, MI 48507For Sale

 MLS ID #50215325, Joseph S Richvalsky, Richvalsky & Sons Realty Co.. MiRealSource
- $74,0002 bd1 ba780 sqft2065 Brady Ave, Burton, MI 48529For Sale
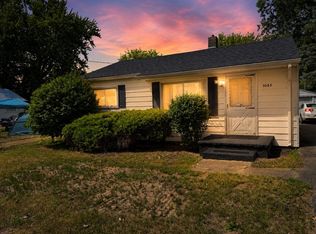 MLS ID #20261062478, Jackie Stratton, Keller Williams First. Realcomp II
- $68,9002 bd1 ba780 sqft1453 Carman St, Burton, MI 48529For SaleMLS ID #50154341, Nadeem A Gebrael, Gebrael Management. MiRealSource
- $92,9003 bd1 ba808 sqft3525 Lippincott Blvd, Flint, MI 48507For SaleMLS ID #20261081448, Erin Redmond, KW Domain. Realcomp II
- $84,9002 bd1 ba747 sqft2829 Chicago Blvd, Flint, MI 48503For SaleMLS ID #20261047631, Keri VanDyke, Crown Real Estate Group. Realcomp II
- $58,4992 bd1 ba720 sqft809 Campbell St, Flint, MI 48507For SaleMLS ID #50223632, Kendalyn Ross, HamadyRobinson, REALTORS®. MiRealSource
- $84,9003 bd1 ba1k sqft3613 Cherokee Ave, Flint, MI 48507For SaleMLS ID #20261046903, Thomas C Farrell, Crown Real Estate Group. Realcomp II
- $79,9003 bd1 ba854 sqft1282 W Cass Ave, Flint, MI 48505For SaleMLS ID #50225231, Matika Smith Fisher, Keller Williams First. MiRealSource
- $64,9001 bd1 ba516 sqft2164 E Whittemore Ave, Burton, MI 48529For SaleMLS ID #50216034, Adam N Myers, ERA Prime Real Estate Group. MiRealSource
- $115,0003 bd1 ba960 sqft2089 Brady Ave, Burton, MI 48529For SaleMLS ID #20261075070, Jaime Vasquez, Century 21 Metro Brokers. Realcomp II
- $84,9003 bd1 ba870 sqft1126 Ossington Ave, Flint, MI 48507For SaleMLS ID #20261069203, Yenisey Landrian Silvera, Homeflo. Realcomp II
- $129,9003 bd2 ba1k sqft2062 E Schumacher St, Burton, MI 48529For SaleMLS ID #20261037324, Kari Hartley, RE/MAX Town & Country. Realcomp II
- $69,9002 bd1 ba678 sqft1026 W Scottwood Ave, Flint, MI 48507For SaleMLS ID #20261068043, Andrew J Alger, Keller Williams First. Realcomp II
- $89,0003 bd1 ba941 sqft948 Hubbard Ave, Flint, MI 48503For SaleMLS ID #20261068260, Esmeralda Puga, Exit Ahead Realty. Realcomp II
- $79,9002 bd1 ba768 sqft3622 Churchill Ave, Flint, MI 48506For SaleMLS ID #50220067, Mark E Yuschak, Great Lakes Real Estate Advisors. MiRealSource
- $86,9002 bd1 ba975 sqft3001 Brandon St, Flint, MI 48503For SaleMLS ID #50211895, Jonathan Minerick, HomeCoin.com. MiRealSource
- $99,9002 bd1 ba839 sqft2046 Lambden Rd, Flint, MI 48532For SaleMLS ID #20261056232, Shane Adams, RE/MAX Select. Realcomp II
- $100,0002 bd1 ba792 sqft2257 Lodge Rd, Flint, MI 48532For SaleMLS ID #20261020560, Susan Lawhead, Legacy Realty Professionals. Realcomp II
