Looking to down size? This One bedroom home has a lot to offer with it having been remodeled from the Roof, Siding Kitchen and bath, and all new flooring. Home offers a basement for storage and a shed.
For sale
$79,900
2164 E Whittemore Ave, Burton, MI 48529
1beds
516sqft
:
Get pre-qualified$627/mo
Single Family Residence
Built in 1938
3,920 Square Feet Lot
$-- Zestimate®
$155/sqft
$-- HOA
What's special
All new flooring
- 20 days |
- 379 |
- 22 |
Zillow last checked:
Listing updated:
Listed by:
Adam N Myers 810-625-8818,
ERA Prime Real Estate Group 810-214-4011
Source: MiRealSource,MLS#: 50216034 Originating MLS: East Central Association of REALTORS
Originating MLS: East Central Association of REALTORSFacts & features
Interior
Bedrooms & bathrooms
- Bedrooms: 1
- Bathrooms: 1
- Full bathrooms: 1
Bedroom 1
- Features: Carpet
- Level: Entry
- Area: 81
- Dimensions: 9 x 9
Bathroom 1
- Features: Linoleum
- Level: Entry
Heating
- Forced Air, Natural Gas
Cooling
- Central Air
Features
- Flooring: Carpet, Linoleum
- Basement: Block,Crawl Space
- Has fireplace: No
Interior area
- Total structure area: 876
- Total interior livable area: 516 sqft
- Finished area above ground: 516
- Finished area below ground: 0
Property
Features
- Levels: One
- Stories: 1
- Frontage type: Road
- Frontage length: 35
Lot
- Size: 3,920 Square Feet
- Dimensions: 35 x 115
Details
- Additional structures: Shed(s)
- Parcel number: 5932501275
- Special conditions: Private
Construction
Type & style
- Home type: SingleFamily
- Architectural style: Ranch
- Property subtype: Single Family Residence
Materials
- Vinyl Siding
- Foundation: Basement
Condition
- Year built: 1938
Utilities & green energy
- Sewer: Public Sanitary
- Water: Public
Community & HOA
Community
- Subdivision: Bendlecr Estates
HOA
- Has HOA: No
Location
- Region: Burton
Financial & listing details
- Price per square foot: $155/sqft
- Tax assessed value: $38,800
- Annual tax amount: $753
- Date on market: 7/24/2026
- Listing agreement: Exclusive Right To Sell
- Listing terms: Cash,Conventional,FHA
- Road surface type: Paved
Estimated market value
Not available
Estimated sales range
Not available
$778/mo
Price history
| Date | Event | Price |
|---|---|---|
| 7/24/2026 | Listed for sale | $79,900+2119.4%$155/sqft |
Source:  MiRealSource #50216034 Report a problem MiRealSource #50216034 Report a problem | ||
| 11/3/2025 | Sold | $3,600-75.2%$7/sqft |
Source: Public Record Report a problem | ||
| 11/15/2004 | Sold | $14,500$28/sqft |
Source: Public Record Report a problem | ||
Public tax history
| Year | Property taxes | Tax assessment |
|---|---|---|
| 2025 | $2,668 +254.6% | -- |
| 2024 | $753 | $19,400 -4% |
| 2023 | -- | $20,200 +43.3% |
| 2022 | -- | $14,100 -9% |
| 2021 | -- | $15,500 +4% |
| 2020 | -- | $14,900 +46.1% |
| 2019 | -- | $10,200 +9.7% |
| 2018 | $724 +4.7% | $9,300 |
| 2017 | $691 -0.2% | $9,300 +2.2% |
| 2016 | $693 | $9,100 |
| 2015 | $693 | -- |
| 2012 | -- | $8,400 -13.4% |
| 2011 | -- | $9,700 -15.7% |
| 2010 | -- | $11,500 -34.7% |
| 2008 | $324 | $17,600 -0.6% |
| 2006 | -- | $17,700 +6% |
| 2005 | -- | $16,700 +10.6% |
| 2004 | -- | $15,100 +2% |
| 2003 | -- | $14,800 +5% |
| 2002 | $391 +1.7% | $14,100 +10.2% |
| 2001 | $384 +1.7% | $12,800 +10.3% |
| 2000 | $378 | $11,600 |
Find assessor info on the county website
Monthly payment
Est. payment
Payment breakdown
Explore the cost of this home by adjusting the details. Changes won't be saved.Climate risks
Neighborhood: 48529
Nearby schools
GreatSchools rating
- NASouth Bendle Elementary SchoolGrades: PK-2Distance: 0.6 mi
- 3/10Bendle Middle SchoolGrades: 6-8Distance: 0.2 mi
- 4/10Bendle High SchoolGrades: 9-12Distance: 0.4 mi
Schools provided by the listing agent
- District: Bendle Public Schools
Source: MiRealSource. This data may not be complete. We recommend contacting the local school district to confirm school assignments for this home.
- $86,9002 bd1 ba700 sqft2160 E Whittemore Ave, Burton, MI 48529Off Market
- $83,8002 bd1 ba780 sqft2170 E Whittemore Ave, Burton, MI 48529Off Market
- $88,000-- bd1 ba860 sqft2154 E Whittemore Ave, Burton, MI 48529Off Market
- $72,9002 bd1 ba844 sqft2163 E Boatfield Ave, Burton, MI 48529Off Market
- $78,600-- bd1 ba712 sqft2155 E Boatfield Ave, Burton, MI 48529Off Market
- $102,2003 bd1 ba-- sqft2173 E Boatfield Ave, Burton, MI 48529Off Market
- $99,100-- bd1 ba981 sqft2146 E Whittemore Ave, Burton, MI 48529Off Market
- $80,900-- bd1 ba978 sqft2180 E Whittemore Ave, Burton, MI 48529Off Market
A local agent can set up tours, give advice and negotiate with sellers.
Similar homes
- $70,0002 bd1 ba770 sqft3141 Myrton St, Burton, MI 48529For Sale
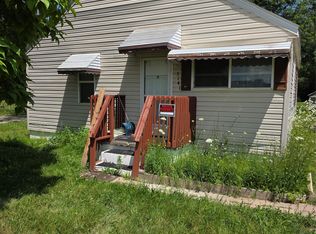
 MLS ID #20261057080, Rex Hudson, Red Fox Realty LLC. Realcomp II
 - $49,9002 bd1 ba612 sqft1329 E Decamp St, Burton, MI 48529For Sale
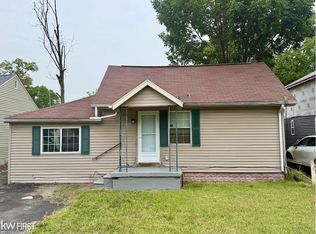
 MLS ID #50218225, Rob Moen, Keller Williams First. MiRealSource
 - $110,0002 bd1 ba636 sqft2210 Williamson Ave, Burton, MI 48529For Sale
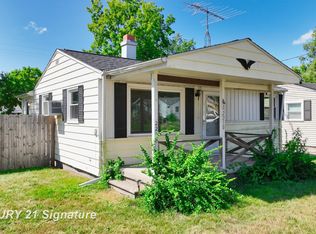 MLS ID #50216860, Lyndsie Cook, Century 21 Signature Realty. MiRealSource
 - $75,0003 bd1 ba765 sqft636 Waldman Ave, Flint, MI 48507For Sale
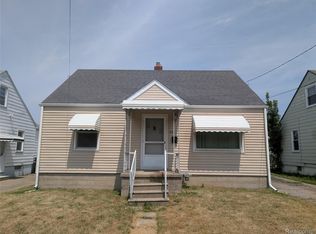 MLS ID #20261060134, Matthew Brown, Red Oak Associates. Realcomp II
 - $79,9992 bd1 ba768 sqft2230 S Dye Rd, Flint, MI 48532For SaleMLS ID #20261058132, John Wentworth, Wentworth Real Estate Group. Realcomp II
- $79,9002 bd1 ba660 sqft3155 Leith St, Flint, MI 48506For SaleMLS ID #20261059045, Paul Raymond, RE/MAX Select. Realcomp II
- $89,9002 bd1 ba747 sqft2829 Chicago Blvd, Flint, MI 48503For SaleMLS ID #20261047631, Keri VanDyke, Crown Real Estate Group. Realcomp II
- $60,0002 bd1 ba750 sqft1241 Knickerbocker Ave, Flint, MI 48505For SaleMLS ID #50217907, Allan L Hobson, REMAX Edge. MiRealSource
- $65,0002 bd1 ba712 sqft814 Alvord Ave, Flint, MI 48507For SaleMLS ID #20261036508, Cade Coleman, Realty Professionals. Realcomp II
- $65,0003 bd1 ba743 sqft413 E Hemphill Rd, Flint, MI 48507For SaleMLS ID #20261021708, Stanley J Kinney, Real Estate One-Ortonville. Realcomp II
- $69,9002 bd1 ba652 sqft3413 Augusta St, Flint, MI 48503For SaleMLS ID #20261011045, Dmitri Craig, Keller Williams First. Realcomp II
- $42,9002 bd1 ba743 sqft1519 Lincoln Ave, Flint, MI 48507For SaleMLS ID #20261062009, Paul Raymond, RE/MAX Select. Realcomp II
- $70,0002 bd1 ba672 sqft1717 Wolcott St, Flint, MI 48504For SaleMLS ID #20261024161, Lisa Gordon, Rickman Real Estate. Realcomp II
- $64,9002 bd2 ba773 sqft3406 Gratiot Ave, Flint, MI 48503For SaleMLS ID #50214220, Kelley A Petroskey, Century 21 Signature Realty. MiRealSource
- $49,9001 bd1 ba507 sqft4142 Coggins Ave, Flint, MI 48506For SaleMLS ID #20261061763, Ray Megie, Realty Executives Main St LLC. Realcomp II
- $64,9002 bd1 ba735 sqft3418 Marmion Ave, Flint, MI 48506For SaleMLS ID #20261049666, Jeff Glover, KW Professionals. Realcomp II
- $44,9002 bd1 ba740 sqft416 Dell Ave, Flint, MI 48507For SaleMLS ID #20261042053, Jeffrey Raupp, 855 Manager.com. Realcomp II
- $46,9002 bd1 ba672 sqft3822 Larchmont St, Flint, MI 48532For SaleMLS ID #20261044705, Bryan Smith, Red Fox Realty LLC. Realcomp II
- $44,9002 bd1 ba720 sqft2815 Reynolds St, Flint, MI 48503For SaleMLS ID #20261059309, Nicole Rumbold, Real Estate For A CAUSE. Realcomp II
- $49,9002 bd1 ba720 sqft601 W Alma Ave, Flint, MI 48505For SaleMLS ID #20261062491, Laura Pennington, Legacy Realty Professionals. Realcomp II
