THIS IS A REAL GEM! PRICED RIGHT! Sweet, CLEAN, well-maintained 2-bedroom, one-and-a-half-bathroom home! Beautiful built-in hutch in the dining area. Living room has a pretty brick fireplace. Lovely wood floors are in the bedrooms, living room and dining room. Vintage green tile bathroom with green fixtures! There is a three-seasons room off the back to offer extra space to relax in or a great space for your furry friend. Roof has been replaced in the last 6 years. Clean basement with lots of storage and cedar-lined closets. This cute home is move-in ready and is near McLaren Hospital and Kettering University! COME AND SEE!
For sale
Price cut: $100 (8/31)
$59,900
3406 Gratiot Ave, Flint, MI 48503
2beds
773sqft
Single Family Residence
Built in 1939
4,791 Square Feet Lot
$-- Zestimate®
$77/sqft
$-- HOA
What's special
Pretty brick fireplaceCedar-lined closets
- 100 days
- 205
- 31
Zillow last checked:
Listing updated:
Listed by:
Kelley A Petroskey 248-496-9602,
Century 21 Signature Realty 810-687-0230
Source: MiRealSource,MLS#: 50214220 Originating MLS: East Central Association of REALTORS
Originating MLS: East Central Association of REALTORSFacts & features
Interior
Bedrooms & bathrooms
- Bedrooms: 2
- Bathrooms: 2
- Full bathrooms: 1
- 1/2 bathrooms: 1
Bedroom 1
- Level: Entry
- Area: 120
- Dimensions: 12 x 10
Bedroom 2
- Level: Entry
- Area: 100
- Dimensions: 10 x 10
Bathroom 1
- Level: Entry
Dining room
- Features: Wood
- Level: Entry
- Area: 88
- Dimensions: 11 x 8
Kitchen
- Features: Vinyl
- Level: Entry
- Area: 63
- Dimensions: 9 x 7
Living room
- Features: Wood
- Level: Entry
- Area: 228
- Dimensions: 19 x 12
Heating
- Forced Air, Natural Gas
Cooling
- Central Air
Features
- Flooring: Wood, Vinyl
- Has basement: Yes
- Number of fireplaces: 1
- Fireplace features: Natural Fireplace
Interior area
- Total structure area: 1,532
- Total interior livable area: 773 sqft
- Finished area above ground: 773
- Finished area below ground: 0
Property
Parking
- Total spaces: 1
- Parking features: Detached
- Garage spaces: 1
Features
- Levels: One
- Stories: 1
- Frontage type: Road
- Frontage length: 50
Lot
- Size: 4,791 Square Feet
- Dimensions: 50 x 100
Details
- Parcel number: 4014303019
Construction
Type & style
- Home type: SingleFamily
- Architectural style: Bungalow
- Property subtype: Single Family Residence
Materials
- Aluminum Siding
- Foundation: Basement
Condition
- Year built: 1939
Utilities & green energy
- Sewer: Public Sanitary
- Water: Public
Community & HOA
Community
- Subdivision: Beecher Heights
HOA
- Has HOA: No
Location
- Region: Flint
Financial & listing details
- Price per square foot: $77/sqft
- Tax assessed value: $60,800
- Annual tax amount: $2,420
- Date on market: 7/9/2026
- Cumulative days on market: 101 days
- Listing agreement: Exclusive Right To Sell
- Listing terms: Cash,Conventional
- Ownership type: LLC
Estimated market value
Not available
Estimated sales range
Not available
$1,194/mo
Price history
| Date | Event | Price |
|---|---|---|
| 8/31/2026 | Price change | $59,900-0.2%$77/sqft |
Source:  MiRealSource #50214220 Report a problem MiRealSource #50214220 Report a problem | ||
| 8/17/2026 | Price change | $60,000-7.6%$78/sqft |
Source: MiRealSource #50214220 Report a problem | ||
| 7/23/2026 | Price change | $64,900-9.7%$84/sqft |
Source: MiRealSource #50214220 Report a problem | ||
| 7/9/2026 | Listed for sale | $71,900+67.2%$93/sqft |
Source: MiRealSource #50214220 Report a problem | ||
| 3/29/2024 | Sold | $43,000-17.3%$56/sqft |
Source: MiRealSource #50128637 Report a problem | ||
| 3/12/2024 | Pending sale | $52,000$67/sqft |
Source: MiRealSource #50128637 Report a problem | ||
| 2/27/2024 | Price change | $52,000-13.2%$67/sqft |
Source: MiRealSource #50128637 Report a problem | ||
| 12/13/2023 | Listed for sale | $59,900$77/sqft |
Source: MiRealSource #50128637 Report a problem | ||
| 12/13/2023 | Pending sale | $59,900$77/sqft |
Source: MiRealSource #50128637 Report a problem | ||
| 12/5/2023 | Price change | $59,900-7.8%$77/sqft |
Source: MiRealSource #50128637 Report a problem | ||
| 11/27/2023 | Listed for sale | $65,000+109.7%$84/sqft |
Source: MiRealSource #50128637 Report a problem | ||
| 6/9/2023 | Sold | $31,000-22.3%$40/sqft |
Source:  Realcomp II #20230014732 Report a problem Realcomp II #20230014732 Report a problem | ||
| 5/2/2023 | Pending sale | $39,900$52/sqft |
Source: Realcomp II #20230014732 Report a problem | ||
| 3/2/2023 | Listed for sale | $39,900+81.7%$52/sqft |
Source: Realcomp II #20230014732 Report a problem | ||
| 6/7/2022 | Sold | $21,960-59.3%$28/sqft |
Source: Public Record Report a problem | ||
| 7/9/2014 | Listing removed | $550$1/sqft |
Source: Gebrael Management Report a problem | ||
| 7/3/2014 | Listed for rent | $550$1/sqft |
Source: Gebrael Management Report a problem | ||
| 11/10/2004 | Sold | $54,000$70/sqft |
Source: Public Record Report a problem | ||
Public tax history
| Year | Property taxes | Tax assessment |
|---|---|---|
| 2025 | $2,081 +55.1% | $30,400 +19.7% |
| 2024 | $1,341 | $25,400 +35.8% |
| 2023 | -- | $18,700 +26.4% |
| 2022 | -- | $14,800 +8% |
| 2021 | -- | $13,700 +1.5% |
| 2020 | -- | $13,500 +1.5% |
| 2019 | -- | $13,300 +1.5% |
| 2018 | -- | $13,100 |
| 2017 | -- | -- |
| 2016 | -- | -- |
| 2015 | -- | -- |
| 2014 | -- | -- |
| 2012 | -- | $16,600 -21.3% |
| 2011 | -- | $21,100 -24.9% |
| 2010 | -- | $28,100 -10.8% |
| 2008 | $1,028 -11.8% | $31,500 -5.4% |
| 2006 | $1,166 -32.1% | $33,300 |
| 2005 | $1,717 +39% | $33,300 -0.3% |
| 2004 | $1,236 +66.2% | $33,400 +37.5% |
| 2003 | $743 -2.1% | $24,299 +1.5% |
| 2002 | $759 +12.3% | $23,940 -23.8% |
| 2001 | $676 +1% | $31,400 +12.5% |
| 2000 | $669 | $27,900 |
Find assessor info on the county website
Monthly payment
Est. payment
Payment breakdown
Explore the cost of this home by adjusting the details. Changes won't be saved.Climate risks
Neighborhood: 48503
Nearby schools
Schools provided by the listing agent
- District: Flint City School District
Source: MiRealSource. This data may not be complete. We recommend contacting the local school district to confirm school assignments for this home.
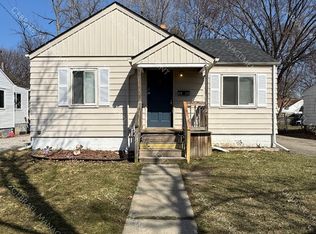
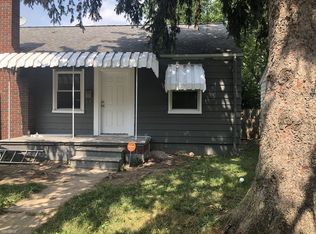
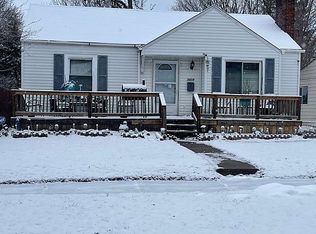
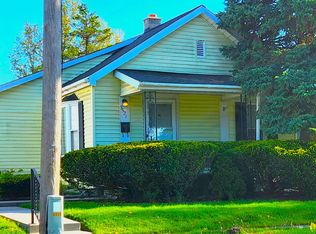
Similar homes
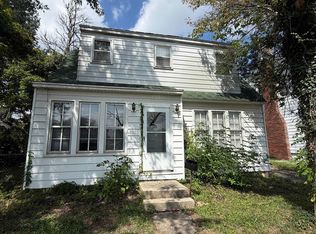
- $59,9003 bd1 ba835 sqft3521 Whitney Ave, Flint, MI 48503For Sale
 MLS ID #20261033011, Bobby Nies, Real Estate For A CAUSE. Realcomp II
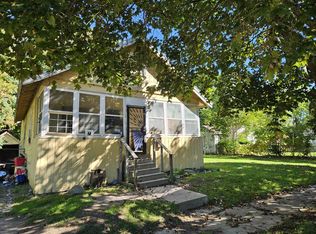
 - $65,5003 bd1 ba1.1k sqft2222 Cumings Ave, Flint, MI 48503For Sale
 MLS ID #50221499, Christopher R Gebrael, Gebrael Management. MiRealSource
 - $65,0002 bd1 ba832 sqft1114 Christopher St, Flint, MI 48503For Sale
 MLS ID #20261045263, Joshua Brown, The Brand Real Estate. Realcomp II
 - $56,0002 bd1 ba812 sqft1429 Oak St, Flint, MI 48503For Sale
 MLS ID #50223917, John Nemetz, John Nemetz & Associates LLC. MiRealSource
 - $56,5002 bd1 ba860 sqft1159 Sutton Ave, Flint, MI 48504For SaleMLS ID #20261072143, Scott Myers, RE/MAX Platinum - Grand Blanc. Realcomp II
- $70,0003 bd1 ba864 sqft960 Mann Ave, Flint, MI 48503For Sale
 MLS ID #26025353, Sharita Hardy, Holmes & Co.. MichRIC
 - $52,9002 bd1 ba640 sqft644 Partridge St, Flint, MI 48503For SaleMLS ID #50222117, Lucy W Ham, Ham Group Realty. MiRealSource
- $58,4992 bd1 ba720 sqft809 Campbell St, Flint, MI 48507For SaleMLS ID #50223632, Kendalyn Ross, HamadyRobinson, REALTORS®. MiRealSource
- $59,9004 bd2 ba1k sqft6701 Dana Ln, Flint, MI 48504For SaleMLS ID #26050789, Vickson I Okolo, Real Broker, LLC. MichRIC
- $57,0003 bd2 ba1k sqft2233 Joliet St, Flint, MI 48504For SaleMLS ID #50210139, Connery Calkins, REMAX Edge. MiRealSource
- $59,9003 bd1 ba784 sqft4409 Cuthbertson St, Flint, MI 48507For SaleMLS ID #20261079792, Ray Megie, Realty Executives Main St LLC. Realcomp II
- $60,0003 bd1 ba765 sqft636 Waldman Ave, Flint, MI 48507For SaleMLS ID #20261060134, Matthew Brown, Red Oak Associates. Realcomp II
- $59,9002 bd1 ba936 sqft5916 Susan St, Flint, MI 48505For SaleMLS ID #20261068948, Bethany A Brokaw, The Brokaw Group. Realcomp II
- $89,0003 bd1 ba941 sqft948 Hubbard Ave, Flint, MI 48503For SaleMLS ID #20261068260, Esmeralda Puga, Exit Ahead Realty. Realcomp II
- $60,0003 bd1 ba900 sqft6229 Otoole Ln, Mount Morris, MI 48458For SaleMLS ID #20261083610, LaShon English, American Associates Inc. Realcomp II
- $87,9004 bd2 ba1k sqft3307 Pencombe Pl, Flint, MI 48503For SaleMLS ID #50209477, Christopher R Gebrael, Gebrael Management. MiRealSource
- $65,0002 bd1 ba712 sqft814 Alvord Ave, Flint, MI 48507For SaleMLS ID #20261036508, Cade Coleman, Realty Professionals. Realcomp II
- $35,0002 bd1 ba720 sqft2815 Reynolds St, Flint, MI 48503For SaleMLS ID #20261059309, Nicole Rumbold, Real Estate For A CAUSE. Realcomp II
- $55,0002 bd1 ba1k sqft4001 Fleming Rd, Flint, MI 48504For SaleMLS ID #20261062555, TaMia Hairston, Real Broker, LLC Troy. Realcomp II
