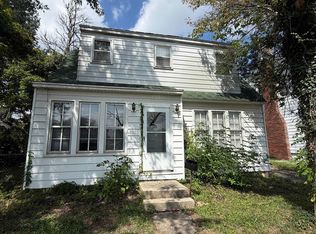
MOVE IN READY! - Welcome to this completely remodeled, move-in-ready home where every detail has been thoughtfully updated so you can simply unpack and enjoy. This beautifully renovated 2-bedroom, 1-bath home features brand-new flooring, plush carpeting, a stylishly updated kitchen, and a fully remodeled bathroom, creating a fresh, modern feel throughout. Start your mornings with a cup of coffee on the inviting front porch and relax in the evenings on the back porch overlooking the spacious, fully fenced double lot. With twice the outdoor space, there's plenty of room for pets, entertaining, gardening, or future possibilities. Conveniently located near Eisenhower Elementary School, Kettering University, and Powers Catholic High School, this home offers quick access to shopping, dining, parks, and major commuter routes. Whether you're a first-time homebuyer, looking to downsize, or searching for a turnkey investment property, this fully renovated home offers the perfect combination of modern updates, functionality, and value. Schedule your showing today and experience everything this move-in-ready home has to offer!
For sale
Price cut: $6.9K (8/23)
$65,000
1114 Christopher St, Flint, MI 48503
2beds
832sqft
Single Family Residence
Built in 1928
9,583 Square Feet Lot
$-- Zestimate®
$78/sqft
$-- HOA
What's special
- 105 days
- 398
- 34
Zillow last checked:
Listing updated:
Listed by:
Joshua Brown 810-498-2215,
The Brand Real Estate 810-429-9691
Source: Realcomp II,MLS#: 20261045263
Facts & features
Interior
Bedrooms & bathrooms
- Bedrooms: 2
- Bathrooms: 1
- Full bathrooms: 1
Bedroom
- Level: Entry
- Area: 110
- Dimensions: 10 X 11
Bedroom
- Level: Entry
- Area: 121
- Dimensions: 11 X 11
Other
- Level: Entry
Heating
- Forced Air, Natural Gas
Features
- Basement: Full,Unfinished
- Has fireplace: No
Interior area
- Total interior livable area: 832 sqft
- Finished area above ground: 832
Property
Parking
- Parking features: Driveway, No Garage
Features
- Levels: One
- Stories: 1
- Entry location: GroundLevelwSteps
- Patio & porch: Porch
- Pool features: None
Lot
- Size: 9,583 Square Feet
- Dimensions: 90.69 x 103.5
Details
- Parcel number: 4013359025
- Special conditions: Short Sale No,Standard
Construction
Type & style
- Home type: SingleFamily
- Architectural style: Ranch
- Property subtype: Single Family Residence
Materials
- Vinyl Siding
- Foundation: Basement, Block
Condition
- New construction: No
- Year built: 1928
Utilities & green energy
- Sewer: Public Sewer
- Water: Public
Community & HOA
Community
- Subdivision: BECKER HEIGHTS ADD
HOA
- Has HOA: No
Location
- Region: Flint
Financial & listing details
- Price per square foot: $78/sqft
- Tax assessed value: $10,777
- Annual tax amount: $1,029
- Date on market: 6/18/2026
- Cumulative days on market: 105 days
- Listing agreement: Exclusive Right To Sell
- Listing terms: Cash,Conventional,FHA,Va Loan
Estimated market value
Not available
Estimated sales range
Not available
Not available
Price history
| Date | Event | Price |
|---|---|---|
| 8/23/2026 | Price change | $65,000-9.6%$78/sqft |
Source:  Realcomp II #20261045263 Report a problem Realcomp II #20261045263 Report a problem | ||
| 7/17/2026 | Price change | $71,900-8.4%$86/sqft |
Source: Realcomp II #20261045263 Report a problem | ||
| 6/18/2026 | Listed for sale | $78,500+161.7%$94/sqft |
Source: Realcomp II #20261045263 Report a problem | ||
| 2/27/2026 | Sold | $30,000-14%$36/sqft |
Source: Realcomp II #20261004756 Report a problem | ||
| 2/19/2026 | Pending sale | $34,900$42/sqft |
Source: Realcomp II #20261004756 Report a problem | ||
| 2/2/2026 | Listed for sale | $34,900$42/sqft |
Source: Realcomp II #20261004756 Report a problem | ||
| 1/27/2026 | Pending sale | $34,900$42/sqft |
Source: Realcomp II #20261004756 Report a problem | ||
| 1/23/2026 | Listed for sale | $34,900+99.4%$42/sqft |
Source: Realcomp II #20261004756 Report a problem | ||
| 3/27/2012 | Sold | $17,500+400%$21/sqft |
Source: Public Record Report a problem | ||
| 2/15/2012 | Sold | $3,500-76.5%$4/sqft |
Source: Public Record Report a problem | ||
| 1/4/2012 | Listed for sale | $14,900+325.7%$18/sqft |
Source: Real Growth, Inc. #30011708 Report a problem | ||
| 12/9/2011 | Sold | $3,500-2.8%$4/sqft |
Source:  MiRealSource #20111148 Report a problem MiRealSource #20111148 Report a problem | ||
| 10/23/2011 | Listed for sale | $3,600-66%$4/sqft |
Source: Allstate Properties, Inc. #30009737 Report a problem | ||
| 12/8/2010 | Sold | $10,576-74%$13/sqft |
Source: Public Record Report a problem | ||
| 8/18/2010 | Sold | $40,600-11.7%$49/sqft |
Source: Public Record Report a problem | ||
| 6/14/2001 | Sold | $46,000$55/sqft |
Source: Public Record Report a problem | ||
Public tax history
| Year | Property taxes | Tax assessment |
|---|---|---|
| 2025 | $1,012 +2.2% | $18,800 +4.4% |
| 2024 | $990 | $18,000 +15.4% |
| 2023 | -- | $15,600 +16.4% |
| 2022 | -- | $13,400 +10.7% |
| 2021 | -- | $12,100 +15.2% |
| 2020 | -- | $10,500 +12.9% |
| 2019 | -- | $9,300 +5.7% |
| 2018 | -- | $8,800 |
| 2017 | -- | -- |
| 2016 | -- | -- |
| 2015 | -- | -- |
| 2014 | -- | -- |
| 2012 | -- | $11,500 -28.6% |
| 2011 | -- | $16,100 -27.1% |
| 2010 | -- | $22,100 -10.2% |
| 2008 | $881 +11.7% | $24,600 +11.3% |
| 2006 | $789 +9% | $22,100 |
| 2005 | $723 +8.3% | $22,100 |
| 2004 | $668 +5.4% | $22,100 +6.7% |
| 2003 | $633 -2.1% | $20,706 +1.5% |
| 2002 | $647 +40% | $20,400 +10.9% |
| 2000 | $462 | $18,400 |
Find assessor info on the county website
Monthly payment
Est. payment
Payment breakdown
Explore the cost of this home by adjusting the details. Changes won't be saved.Climate risks
Neighborhood: 48503
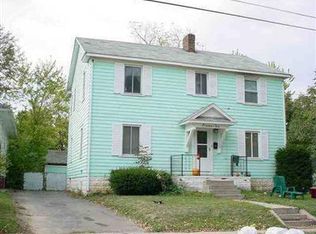
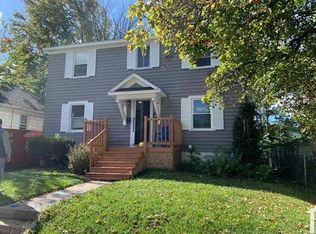
Similar homes
- $64,9993 bd1 ba972 sqft131 E Lakeview Ave, Flint, MI 48503For Sale

 MLS ID #50218550, Lilian Hanna, Keller Williams First. MiRealSource
 - $70,0003 bd1 ba864 sqft960 Mann Ave, Flint, MI 48503For Sale
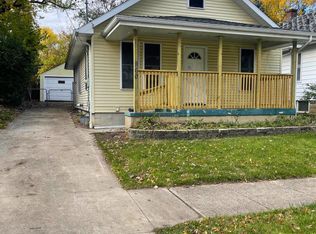
 MLS ID #26025353, Sharita Hardy, Holmes & Co.. MichRIC
 - $59,9003 bd1 ba835 sqft3521 Whitney Ave, Flint, MI 48503For Sale
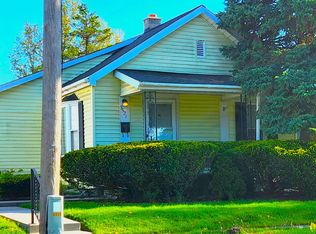
 MLS ID #20261033011, Bobby Nies, Real Estate For A CAUSE. Realcomp II
 - $80,0003 bd1 ba1.1k sqft2222 Cumings Ave, Flint, MI 48503For Sale
 MLS ID #50221499, Christopher R Gebrael, Gebrael Management. MiRealSource
 - $65,0003 bd1 ba765 sqft636 Waldman Ave, Flint, MI 48507For SaleMLS ID #20261060134, Matthew Brown, Red Oak Associates. Realcomp II
- $69,9002 bd1 ba678 sqft1026 W Scottwood Ave, Flint, MI 48507For SaleMLS ID #20261068043, Andrew J Alger, Keller Williams First. Realcomp II
- $65,0002 bd1 ba712 sqft814 Alvord Ave, Flint, MI 48507For SaleMLS ID #20261036508, Cade Coleman, Realty Professionals. Realcomp II
- $56,5002 bd1 ba860 sqft1159 Sutton Ave, Flint, MI 48504For SaleMLS ID #20261072143, Scott Myers, RE/MAX Platinum - Grand Blanc. Realcomp II
- $57,0003 bd1 ba1.1k sqft2401 Raskob St, Flint, MI 48504For SaleMLS ID #20261074678, Shaun Alcodray, Red Fox Realty LLC. Realcomp II
- $84,9002 bd1 ba747 sqft2829 Chicago Blvd, Flint, MI 48503For SaleMLS ID #20261047631, Keri VanDyke, Crown Real Estate Group. Realcomp II
- $69,5002 bd1 ba672 sqft1717 Wolcott St, Flint, MI 48504For SaleMLS ID #20261024161, Lisa Gordon, Rickman Real Estate. Realcomp II
- $69,9002 bd2 ba1k sqft1108 S Grand Traverse St, Flint, MI 48502For SaleMLS ID #20261028123, Kristina Cantleberry, Golden Key Realty Group LLC. Realcomp II
- $59,9004 bd2 ba1k sqft6701 Dana Ln, Flint, MI 48504For SaleMLS ID #26050789, Vickson I Okolo, Real Broker, LLC. MichRIC
- $57,0003 bd2 ba1k sqft2233 Joliet St, Flint, MI 48504For SaleMLS ID #50210139, Connery Calkins, REMAX Edge. MiRealSource
- $89,9002 bd1 ba975 sqft3001 Brandon St, Flint, MI 48503For SaleMLS ID #50211895, Jonathan Minerick, HomeCoin.com. MiRealSource
- $59,9002 bd1 ba740 sqft3001 Montana Ave, Flint, MI 48506For SaleMLS ID #50220888, Abby Enszer, Berkshire Hathaway HomeServices. MiRealSource
- $74,5003 bd1 ba1k sqft1516 Kent St, Flint, MI 48503For SaleMLS ID #20261026314, Elena Companioni, American Associates Inc. Realcomp II
- $70,0003 bd1 ba882 sqft1128 W Parkwood Ave, Flint, MI 48507For SaleMLS ID #20261048828, Keegan G Garrow, Century 21 Metro Brokers. Realcomp II
- $45,0004 bd1 ba1.1k sqft1115 W 2nd St, Flint, MI 48503For SaleMLS ID #20261072800, Bethany A Brokaw, The Brokaw Group. Realcomp II
