Great home or investment opportunity! Motivated Seller! This 3 bedroom, 1 bath home offers 1,139(+/-) sq ft with recent updates including new windows in October 2024, new roof in October 2024, and new carpeting. Convenient location close to shopping, schools, and expressways. Hurry will not be on the market long! IMMEDIATE POSSESSION!
For sale
Price cut: $5K (9/8)
$64,900
935 Ingleside Ave, Flint, MI 48507
3beds
1,139sqft
Single Family Residence
Built in 1960
5,227 Square Feet Lot
$-- Zestimate®
$57/sqft
$-- HOA
What's special
- 150 days
- 162
- 13
Zillow last checked:
Listing updated:
Listed by:
Scott Myers 810-344-3363,
RE/MAX Platinum - Grand Blanc 810-695-4111
Source: Realcomp II,MLS#: 20261033557
Facts & features
Interior
Bedrooms & bathrooms
- Bedrooms: 3
- Bathrooms: 1
- Full bathrooms: 1
Bedroom
- Level: Entry
- Area: 156
- Dimensions: 13 X 12
Bedroom
- Level: Entry
- Area: 110
- Dimensions: 11 X 10
Bedroom
- Level: Entry
- Area: 132
- Dimensions: 11 X 12
Other
- Level: Entry
Kitchen
- Level: Entry
- Area: 90
- Dimensions: 10 X 9
Living room
- Level: Entry
- Area: 255
- Dimensions: 17 X 15
Heating
- Forced Air, Natural Gas
Features
- Has basement: No
- Has fireplace: No
Interior area
- Total interior livable area: 1,139 sqft
- Finished area above ground: 1,139
Property
Parking
- Parking features: No Garage
Features
- Levels: One
- Stories: 1
- Entry location: GroundLevelwSteps
- Pool features: None
Lot
- Size: 5,227 Square Feet
- Dimensions: 53.3 x 100
Details
- Parcel number: 4130155033
- Special conditions: Short Sale No,Standard
Construction
Type & style
- Home type: SingleFamily
- Architectural style: Ranch
- Property subtype: Single Family Residence
Materials
- Other, Vinyl Siding
- Foundation: Slab
Condition
- New construction: No
- Year built: 1960
Utilities & green energy
- Sewer: Public Sewer
- Water: Public
Community & HOA
Community
- Subdivision: ATHERTON PARK
HOA
- Has HOA: No
Location
- Region: Flint
Financial & listing details
- Price per square foot: $57/sqft
- Tax assessed value: $16,700
- Annual tax amount: $1,449
- Date on market: 5/12/2026
- Cumulative days on market: 150 days
- Listing agreement: Exclusive Right To Sell
- Listing terms: Cash,Conventional,FHA,Va Loan
Estimated market value
Not available
Estimated sales range
Not available
$1,047/mo
Price history
| Date | Event | Price |
|---|---|---|
| 9/8/2026 | Price change | $64,900-7.2%$57/sqft |
Source:  Realcomp II #20261033557 Report a problem Realcomp II #20261033557 Report a problem | ||
| 6/22/2026 | Price change | $69,900-6.8%$61/sqft |
Source: Realcomp II #20261033557 Report a problem | ||
| 5/12/2026 | Listed for sale | $74,999+21%$66/sqft |
Source: Realcomp II #20261033557 Report a problem | ||
| 8/20/2024 | Sold | $62,000+40.9%$54/sqft |
Source:  MichRIC #24039943 Report a problem MichRIC #24039943 Report a problem | ||
| 8/5/2024 | Pending sale | $44,000$39/sqft |
Source: MichRIC #24039943 Report a problem | ||
| 8/1/2024 | Listed for sale | $44,000+14.3%$39/sqft |
Source: MichRIC #24039943 Report a problem | ||
| 10/20/2000 | Sold | $38,500$34/sqft |
Source: Public Record Report a problem | ||
Public tax history
| Year | Property taxes | Tax assessment |
|---|---|---|
| 2025 | $1,028 +2.3% | $16,700 -2.3% |
| 2024 | $1,005 | $17,100 +24.8% |
| 2023 | -- | $13,700 +18.1% |
| 2022 | -- | $11,600 +10.5% |
| 2021 | -- | $10,500 |
| 2020 | -- | $10,500 -1.9% |
| 2019 | -- | $10,700 +18.9% |
| 2018 | -- | $9,000 |
| 2017 | -- | -- |
| 2016 | -- | -- |
| 2015 | -- | -- |
| 2014 | -- | -- |
| 2012 | -- | $10,800 -27.5% |
| 2011 | -- | $14,900 -23.6% |
| 2010 | -- | $19,500 -12.9% |
| 2008 | $1,223 +9.8% | $22,400 +10.9% |
| 2006 | $1,114 +7% | $20,200 |
| 2005 | $1,042 +4% | $20,200 -11.4% |
| 2004 | $1,001 +4.3% | $22,800 +15.8% |
| 2003 | $960 -0.8% | $19,692 +1.5% |
| 2002 | $968 | $19,401 |
Find assessor info on the county website
Monthly payment
Est. payment
Payment breakdown
Explore the cost of this home by adjusting the details. Changes won't be saved.Climate risks
Neighborhood: 48507
Similar homes
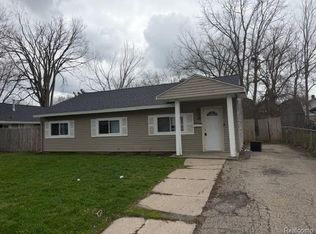
- $63,4003 bd1 ba1.3k sqft1707 Greenbrook Ln, Flint, MI 48507For Sale
 MLS ID #26042320, Kevin Lee, eXp Realty, LLC. MichRIC
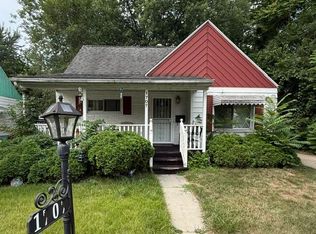
 - $65,0003 bd2 ba1.3k sqft4217 Pengelly Rd, Flint, MI 48507For Sale
 MLS ID #20261072050, Jason Hayes, Community Choice Realty Inc. Realcomp II
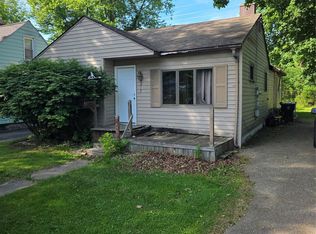
 - $66,0003 bd1 ba1.4k sqft640 Crawford St, Flint, MI 48507For Sale
 MLS ID #20261057029, Sonny Kaushik, Ikon Property Group. Realcomp II
 - $65,0003 bd1 ba765 sqft636 Waldman Ave, Flint, MI 48507For Sale
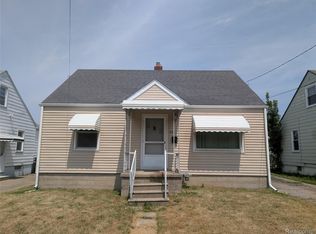 MLS ID #20261060134, Matthew Brown, Red Oak Associates. Realcomp II
 - $69,9003 bd1 ba1k sqft846 W Hemphill Rd, Flint, MI 48507For SaleMLS ID #20261006484, Ryan P McFarlane, McFarlane Group Real Estate LLC. Realcomp II
- $64,9002 bd1 ba936 sqft1050 W McLean Ave, Flint, MI 48507For SaleMLS ID #20261038731, Jeffrey Raupp, 855 Manager.com. Realcomp II
- $54,9003 bd1 ba1k sqft644 Crawford St, Flint, MI 48507For Sale
 MLS ID #50205521, Amy Garza, HamadyRobinson, REALTORS®. MiRealSource
 - $65,0002 bd1 ba712 sqft814 Alvord Ave, Flint, MI 48507For SaleMLS ID #20261036508, Cade Coleman, Realty Professionals. Realcomp II
- $70,0003 bd1 ba882 sqft1128 W Parkwood Ave, Flint, MI 48507For SaleMLS ID #20261048828, Keegan G Garrow, Century 21 Metro Brokers. Realcomp II
- $67,9003 bd2 ba1.4k sqft2910 Shawnee Ave, Flint, MI 48507For SaleMLS ID #50161340, Nadeem A Gebrael, Gebrael Management. MiRealSource
- $65,5003 bd1 ba1.1k sqft2222 Cumings Ave, Flint, MI 48503For SaleMLS ID #50221499, Christopher R Gebrael, Gebrael Management. MiRealSource
- $69,9002 bd1 ba678 sqft1026 W Scottwood Ave, Flint, MI 48507For SaleMLS ID #20261068043, Andrew J Alger, Keller Williams First. Realcomp II
- $56,0002 bd1 ba812 sqft1429 Oak St, Flint, MI 48503For SaleMLS ID #50223917, John Nemetz, John Nemetz & Associates LLC. MiRealSource
- $63,5003 bd1 ba1.3k sqft306 W Parkway Ave, Flint, MI 48505For SaleMLS ID #20261061301, Sonny Kaushik, Ikon Property Group. Realcomp II
- $79,9003 bd1 ba912 sqft4502 Huckleberry Ln, Flint, MI 48507For SaleMLS ID #20261001448, Ryan P McFarlane, McFarlane Group Real Estate LLC. Realcomp II
- $81,9003 bd1 ba887 sqft1329 Neubert Ave, Flint, MI 48507For SaleMLS ID #20261067393, Lina Aboughanem, Inca Realty, LLC. Realcomp II
- $49,9003 bd1 ba920 sqft806 Alvord Ave, Flint, MI 48507For SaleMLS ID #50199799, Nadeem A Gebrael, Gebrael Management. MiRealSource
- $57,0003 bd1 ba1.1k sqft2401 Raskob St, Flint, MI 48504For SaleMLS ID #20261074678, Shaun Alcodray, Red Fox Realty LLC. Realcomp II
- $95,0003 bd2 ba1.1k sqft5168 Lennon Rd, Flint, MI 48507For SaleMLS ID #50217244, Alfred O Chiu, HamadyRobinson, REALTORS®. MiRealSource
- $59,9003 bd1 ba835 sqft3521 Whitney Ave, Flint, MI 48503For SaleMLS ID #20261033011, Bobby Nies, Real Estate For A CAUSE. Realcomp II
