Looking for a basic ,entry level priced house, look no further. Discover the potential of this centrally located ranch in the desirable Flint Twp area. Featuring 3 bedrooms, 1.5 bath and a loft upstairs, this house is in good condition and move in ready. Conveniently situated near banks, restaurants, shopping, medical facilities and major highways. Enjoy the outdoors on 2 acres of land, complete with mature trees that provide shade. The property boasts commercial zoning, offering flexible investment possibilities. With some TLC and a few additional customization you can enhance comfort and increase value even further. Investors and buyers with vision are encouraged to explore this unique opportunity.
For sale
Price cut: $6K (9/8)
$99,000
5168 Lennon Rd, Flint, MI 48507
3beds
1,180sqft
Single Family Residence
Built in 1953
2 Acres Lot
$-- Zestimate®
$84/sqft
$-- HOA
What's special
Loft upstairs
- 48 days
- 1,204
- 90
Zillow last checked:
Listing updated:
Listed by:
Alfred O Chiu 810-423-8838,
HamadyRobinson, REALTORS® 810-744-4333
Source: MiRealSource,MLS#: 50217244 Originating MLS: East Central Association of REALTORS
Originating MLS: East Central Association of REALTORSFacts & features
Interior
Bedrooms & bathrooms
- Bedrooms: 3
- Bathrooms: 2
- Full bathrooms: 1
- 1/2 bathrooms: 1
Bedroom 1
- Features: Laminate
- Level: Entry
- Area: 126
- Dimensions: 14 x 9
Bedroom 2
- Level: Entry
- Area: 162
- Dimensions: 18 x 9
Bedroom 3
- Features: Laminate
- Level: Entry
- Area: 128
- Dimensions: 16 x 8
Bathroom 1
- Features: Tile
- Level: Entry
- Area: 64
- Dimensions: 8 x 8
Kitchen
- Features: Laminate
- Level: Entry
- Area: 180
- Dimensions: 15 x 12
Living room
- Features: Laminate
- Level: Entry
- Area: 176
- Dimensions: 16 x 11
Heating
- Boiler, Other
Cooling
- Wall/Window Unit(s)
Features
- Flooring: Wood, Laminate
- Basement: Crawl Space,Partial
- Has fireplace: No
Interior area
- Total structure area: 1,230
- Total interior livable area: 1,180 sqft
- Finished area above ground: 1,130
- Finished area below ground: 50
Property
Features
- Levels: One
- Stories: 1
- Frontage type: Road
- Frontage length: 156
Lot
- Size: 2 Acres
- Dimensions: 156 x 522
Details
- Parcel number: 0720400028
- Special conditions: Private
Construction
Type & style
- Home type: SingleFamily
- Architectural style: Ranch
- Property subtype: Single Family Residence
Materials
- Vinyl Siding
Condition
- Year built: 1953
Utilities & green energy
- Sewer: Public Sanitary
- Water: Public
Community & HOA
Community
- Subdivision: Sunshine Gardens
HOA
- Has HOA: No
Location
- Region: Flint
Financial & listing details
- Price per square foot: $84/sqft
- Tax assessed value: $166,400
- Annual tax amount: $5,107
- Date on market: 8/4/2026
- Cumulative days on market: 49 days
- Listing agreement: Exclusive Right To Sell
- Listing terms: Cash,Conventional,FHA
Estimated market value
Not available
Estimated sales range
Not available
$1,351/mo
Price history
| Date | Event | Price |
|---|---|---|
| 9/8/2026 | Price change | $99,000-5.7%$84/sqft |
Source:  MiRealSource #50217244 Report a problem MiRealSource #50217244 Report a problem | ||
| 8/24/2026 | Price change | $105,000-4.5%$89/sqft |
Source: MiRealSource #50217244 Report a problem | ||
| 8/11/2026 | Price change | $110,000-8.3%$93/sqft |
Source: MiRealSource #50217244 Report a problem | ||
| 8/4/2026 | Listed for sale | $120,000+200%$102/sqft |
Source: MiRealSource #50217244 Report a problem | ||
| 5/13/2023 | Listing removed | -- |
Source: Zillow Rentals Report a problem | ||
| 5/9/2023 | Listed for rent | $1,000$1/sqft |
Source: Zillow Rentals Report a problem | ||
| 3/10/2022 | Sold | $40,000-19.8%$34/sqft |
Source: MiRealSource #50064308 Report a problem | ||
| 1/27/2022 | Pending sale | $49,900$42/sqft |
Source:  Realcomp II #2220003491 Report a problem Realcomp II #2220003491 Report a problem | ||
| 1/25/2022 | Price change | $49,900-16.7%$42/sqft |
Source: Realcomp II #2220003491 Report a problem | ||
| 1/17/2022 | Listed for sale | $59,900+20%$51/sqft |
Source: Realcomp II #2220003491 Report a problem | ||
| 6/18/2020 | Listing removed | $49,900$42/sqft |
Source: Keller Williams First #50007826 Report a problem | ||
| 5/30/2020 | Price change | $49,900+24.8%$42/sqft |
Source: Keller Williams First #50007826 Report a problem | ||
| 5/26/2020 | Price change | $40,000-24.4%$34/sqft |
Source: Keller Williams First #50007826 Report a problem | ||
| 3/10/2020 | Listed for sale | $52,900-3.6%$45/sqft |
Source: Keller Williams First #50007826 Report a problem | ||
| 11/18/2019 | Listing removed | $54,900$47/sqft |
Source: Inca Realty, LLC #219024884 Report a problem | ||
| 5/16/2019 | Price change | $54,900-8.3%$47/sqft |
Source: Inca Realty, LLC #219024884 Report a problem | ||
| 3/25/2019 | Listed for sale | $59,900$51/sqft |
Source: Inca Realty, LLC #219024884 Report a problem | ||
Public tax history
| Year | Property taxes | Tax assessment |
|---|---|---|
| 2025 | $5,113 +2.3% | $83,200 -0.7% |
| 2024 | $4,999 | $83,800 +1.5% |
| 2023 | -- | $82,600 +3.3% |
| 2022 | -- | $80,000 +1.3% |
| 2021 | -- | $79,000 -0.5% |
| 2020 | -- | $79,400 +0.3% |
| 2019 | -- | $79,200 +17.2% |
| 2018 | $2,972 -18.1% | $67,600 |
| 2017 | $3,628 +0.6% | $67,600 +6.6% |
| 2016 | $3,605 | $63,400 +1.3% |
| 2015 | $3,605 +39.1% | $62,600 +1.1% |
| 2014 | $2,591 +252.6% | $61,900 +129.3% |
| 2000 | $735 | $27,000 |
Find assessor info on the county website
Monthly payment
Est. payment
Payment breakdown
Explore the cost of this home by adjusting the details. Changes won't be saved.Climate risks
Neighborhood: 48507
Nearby schools
Schools provided by the listing agent
- District: Carman-Ainsworth Schools
Source: MiRealSource. This data may not be complete. We recommend contacting the local school district to confirm school assignments for this home.
Similar homes
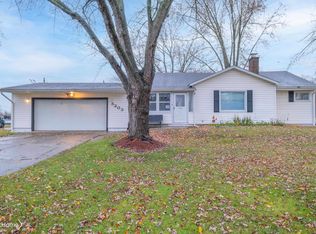
- $115,0005 bd2 ba1.6k sqft1935 Carmanbrook Pkwy, Flint, MI 48507For Sale
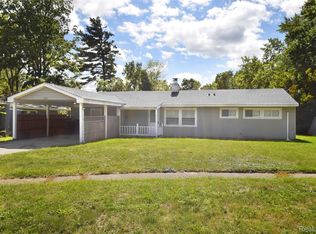
 MLS ID #20261067675, Wyatt Wilson, Real Estate by Tremaine. Realcomp II
 - $95,9002 bd1 ba768 sqft4397 Fenton Rd, Flint, MI 48507For Sale

 MLS ID #50215325, Joseph S Richvalsky, Richvalsky & Sons Realty Co.. MiRealSource
 - $114,9003 bd2 ba1.1k sqft3513 Yale St, Flint, MI 48503For Sale
 MLS ID #50221485, John Zerka, ERA Prime Real Estate Group. MiRealSource
 - $89,9003 bd1 ba1.3k sqft3425 Sterling St, Flint, MI 48504For Sale
 MLS ID #50221349, Lilian Hanna, Keller Williams First. MiRealSource
 - $100,0002 bd1 ba792 sqft2257 Lodge Rd, Flint, MI 48532For SaleMLS ID #20261020560, Susan Lawhead, Legacy Realty Professionals. Realcomp II
- $87,0003 bd1 ba870 sqft1126 Ossington Ave, Flint, MI 48507For SaleMLS ID #20261069203, Yenisey Landrian Silvera, Homeflo. Realcomp II
- $94,9004 bd2 ba1.5k sqft1601 N Ballenger Hwy, Flint, MI 48504For SaleMLS ID #20261036444, Madeline Unuvar, Legends Management Group. Realcomp II
- $124,9004 bd3 ba1.5k sqft3517 Norwood Dr, Flint, MI 48503For SaleMLS ID #20261074316, Amber Chambers, NextHome Inspire. Realcomp II
- $84,9003 bd1 ba1k sqft3613 Cherokee Ave, Flint, MI 48507For SaleMLS ID #20261046903, Thomas C Farrell, Crown Real Estate Group. Realcomp II
- $88,9004 bd2 ba1k sqft3307 Pencombe Pl, Flint, MI 48503For SaleMLS ID #50209477, Christopher R Gebrael, Gebrael Management. MiRealSource
- $80,0003 bd1 ba1.1k sqft2222 Cumings Ave, Flint, MI 48503For SaleMLS ID #50221499, Christopher R Gebrael, Gebrael Management. MiRealSource
- $95,0003 bd2 ba1.5k sqft2066 E Bristol Rd, Burton, MI 48529For SaleMLS ID #50211394, Joseph S Richvalsky, Richvalsky & Sons Realty Co.. MiRealSource
- $65,0003 bd2 ba1.3k sqft4217 Pengelly Rd, Flint, MI 48507For SaleMLS ID #20261072050, Jason Hayes, Community Choice Realty Inc. Realcomp II
- $89,9003 bd1 ba999 sqft5413 Fleming Rd, Flint, MI 48504For SaleMLS ID #50221596, Emily Ackerman, TDM Inc.. MiRealSource
- $110,0003 bd1 ba1.4k sqft3933 Clairmont St, Flint, MI 48532For SaleMLS ID #20261066620, Wyatt Wilson, Real Estate by Tremaine. Realcomp II
- $119,0005 bd2 ba1.3k sqft1297 Maxson St, Flint, MI 48504For SaleMLS ID #20261060274, Amid K Zaiter, Keller Williams First. Realcomp II
- $100,9003 bd1 ba888 sqft3157 Ludwig St, Burton, MI 48529For Sale
 MLS ID #26035704, Colin Kozma, Clients First, REALTORS®. MichRIC
 - $94,0002 bd1 ba975 sqft3001 Brandon St, Flint, MI 48503For SaleMLS ID #50211895, Jonathan Minerick, HomeCoin.com. MiRealSource
- $69,9003 bd1 ba1.2k sqft652 Ingleside Ave, Flint, MI 48507For SaleMLS ID #50213531, Nadeem A Gebrael, Gebrael Management. MiRealSource
- $79,9003 bd1 ba912 sqft4502 Huckleberry Ln, Flint, MI 48507For SaleMLS ID #20261001448, Ryan P McFarlane, McFarlane Group Real Estate LLC. Realcomp II
