Well-maintained brick ranch offering 3 bedrooms and 1 bathroom with 1,092 sq ft of living space. Recently refreshed with new flooring, fresh paint, and thoughtful updates throughout. The home features a seamless, functional layout beginning with a spacious living room filled with natural light. The kitchen offers ample room for everyday cooking with generous cabinet and counter space. All bedrooms and the full bathroom are comfortably sized and include plenty of closet storage. Situated on a large lot with an outdoor shed, providing extra storage and outdoor flexibility. A solid home with a practical layout ready for its next owner.
For sale
$84,900
3613 Cherokee Ave, Flint, MI 48507
3beds
1,092sqft
Single Family Residence
Built in 1952
5,227 Square Feet Lot
$-- Zestimate®
$78/sqft
$-- HOA
What's special
- 39 days
- 310
- 63
Zillow last checked:
Listing updated:
Listed by:
Thomas C Farrell 810-691-6387,
Crown Real Estate Group 810-644-7790
Source: Realcomp II,MLS#: 20261046903
Facts & features
Interior
Bedrooms & bathrooms
- Bedrooms: 3
- Bathrooms: 1
- Full bathrooms: 1
Bedroom
- Level: Entry
- Area: 117
- Dimensions: 9 X 13
Bedroom
- Level: Entry
- Area: 88
- Dimensions: 8 X 11
Bedroom
- Level: Entry
- Area: 90
- Dimensions: 9 X 10
Other
- Level: Entry
- Area: 42
- Dimensions: 6 X 7
Kitchen
- Level: Entry
- Area: 104
- Dimensions: 13 X 8
Laundry
- Level: Entry
- Area: 49
- Dimensions: 7 X 7
Living room
- Level: Entry
- Area: 276
- Dimensions: 12 X 23
Heating
- Forced Air, Natural Gas
Cooling
- Central Air
Appliances
- Laundry: Laundry Room
Features
- Has basement: No
- Has fireplace: No
Interior area
- Total interior livable area: 1,092 sqft
- Finished area above ground: 1,092
Property
Parking
- Parking features: No Garage
Features
- Levels: One
- Stories: 1
- Entry location: GroundLevelwSteps
- Patio & porch: Covered, Porch
- Pool features: None
Lot
- Size: 5,227 Square Feet
- Dimensions: 50 x 104
Details
- Additional structures: Sheds
- Parcel number: 4120476021
- Special conditions: Short Sale No,Standard
Construction
Type & style
- Home type: SingleFamily
- Architectural style: Ranch
- Property subtype: Single Family Residence
Materials
- Brick
- Foundation: Slab
- Roof: Asphalt
Condition
- New construction: No
- Year built: 1952
Utilities & green energy
- Sewer: Public Sewer
- Water: Public
Community & HOA
Community
- Subdivision: SOUTHWOOD ACRES
HOA
- Has HOA: No
Location
- Region: Flint
Financial & listing details
- Price per square foot: $78/sqft
- Tax assessed value: $10,106
- Annual tax amount: $981
- Date on market: 6/22/2026
- Cumulative days on market: 39 days
- Listing agreement: Exclusive Right To Sell
- Listing terms: Cash,Conventional,FHA,Va Loan
Estimated market value
Not available
Estimated sales range
Not available
$1,065/mo
Price history
| Date | Event | Price |
|---|---|---|
| 9/2/2026 | Listed for sale | $84,900$78/sqft |
Source:  Realcomp II #20261046903 Report a problem Realcomp II #20261046903 Report a problem | ||
| 6/26/2026 | Pending sale | $84,900$78/sqft |
Source: Realcomp II #20261046903 Report a problem | ||
| 6/22/2026 | Listed for sale | $84,900+898.8%$78/sqft |
Source: Realcomp II #20261046903 Report a problem | ||
| 12/4/2008 | Sold | $8,500-85.3%$8/sqft |
Source:  MiRealSource #20120280 Report a problem MiRealSource #20120280 Report a problem | ||
| 12/8/2006 | Sold | $57,910$53/sqft |
Source: Public Record Report a problem | ||
Public tax history
| Year | Property taxes | Tax assessment |
|---|---|---|
| 2025 | $965 +2.1% | $28,900 +18.4% |
| 2024 | $945 | $24,400 +27.7% |
| 2023 | -- | $19,100 +37.4% |
| 2022 | -- | $13,900 +39% |
| 2021 | -- | $10,000 +2% |
| 2020 | -- | $9,800 +15.3% |
| 2019 | -- | $8,500 -1.2% |
| 2018 | -- | $8,600 |
| 2017 | -- | -- |
| 2016 | -- | -- |
| 2015 | -- | -- |
| 2014 | -- | -- |
| 2012 | -- | $13,000 -27.8% |
| 2011 | -- | $18,000 -23.7% |
| 2010 | -- | $23,600 -16% |
| 2008 | $1,553 +92.3% | $28,100 +7.3% |
| 2006 | $807 +21% | $26,200 |
| 2005 | $667 +8.3% | $26,200 |
| 2004 | $616 +5.4% | $26,200 +37.2% |
| 2003 | $584 -2% | $19,096 +1.5% |
| 2002 | $596 | $18,814 |
Find assessor info on the county website
Monthly payment
Est. payment
Payment breakdown
Explore the cost of this home by adjusting the details. Changes won't be saved.Climate risks
Neighborhood: 48507
Similar homes
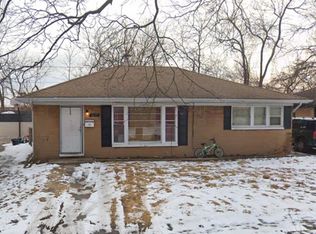
- $87,0003 bd1 ba870 sqft1126 Ossington Ave, Flint, MI 48507For Sale

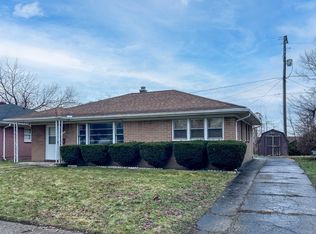
 MLS ID #20261069203, Yenisey Landrian Silvera, Homeflo. Realcomp II
 - $89,9003 bd2 ba1.5k sqft3202 McClure Ave, Flint, MI 48506For Sale
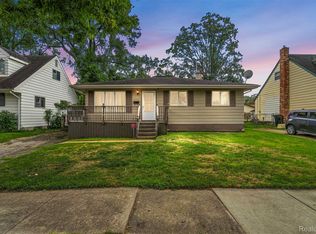 MLS ID #20261068806, Arekson Leese, Real Estate For A CAUSE. Realcomp II
 - $95,0003 bd2 ba1.1k sqft5168 Lennon Rd, Flint, MI 48507For Sale

 MLS ID #50217244, Alfred O Chiu, HamadyRobinson, REALTORS®. MiRealSource
 - $84,0003 bd1 ba1k sqft2070 Harwine St, Flint, MI 48532For Sale
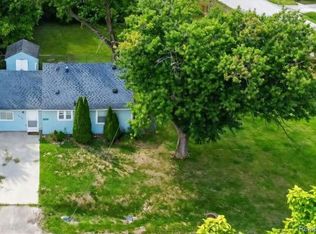 MLS ID #20261067187, Angela M Batten, Real Estate One-Ortonville. Realcomp II
 - $109,9003 bd2 ba1.3k sqft1819 Carmanbrook Pkwy, Flint, MI 48507For SaleMLS ID #20261071726, Jackie Stratton, Keller Williams First. Realcomp II
- $65,0003 bd2 ba1.3k sqft4217 Pengelly Rd, Flint, MI 48507For SaleMLS ID #20261072050, Jason Hayes, Community Choice Realty Inc. Realcomp II
- $79,9002 bd1 ba782 sqft2200 S Term St, Burton, MI 48519For SaleMLS ID #20261069825, Edward S Constable, Tremaine Real Estate. Realcomp II
- $66,0003 bd1 ba1.4k sqft640 Crawford St, Flint, MI 48507For SaleMLS ID #20261057029, Sonny Kaushik, Ikon Property Group. Realcomp II
- $65,0003 bd1 ba765 sqft636 Waldman Ave, Flint, MI 48507For SaleMLS ID #20261060134, Matthew Brown, Red Oak Associates. Realcomp II
- $67,9003 bd2 ba1.4k sqft2910 Shawnee Ave, Flint, MI 48507For SaleMLS ID #50161340, Nadeem A Gebrael, Gebrael Management. MiRealSource
- $89,0003 bd1 ba941 sqft948 Hubbard Ave, Flint, MI 48503For SaleMLS ID #20261068260, Esmeralda Puga, Exit Ahead Realty. Realcomp II
- $88,1002 bd1 ba739 sqft1248 Wells St, Burton, MI 48529For SaleMLS ID #50223724, David C Hamady, HamadyRobinson, REALTORS®. MiRealSource
- $89,0003 bd1 ba1.5k sqft3806 Herrick St, Flint, MI 48532For SaleMLS ID #20261067170, Angela M Batten, Real Estate One-Ortonville. Realcomp II
- $72,0002 bd1 ba1.4k sqft4301 Menton St, Flint, MI 48507For SaleMLS ID #20261057447, Tamara Tipton, New Michigan Realty. Realcomp II
- $95,0004 bd2 ba1.1k sqft1115 E Vernon Dr, Flint, MI 48503For SaleMLS ID #20261060885, Kari Hartley, RE/MAX Town & Country. Realcomp II
- $89,9002 bd1 ba975 sqft3001 Brandon St, Flint, MI 48503For SaleMLS ID #50211895, Jonathan Minerick, HomeCoin.com. MiRealSource
- $69,9002 bd1 ba678 sqft1026 W Scottwood Ave, Flint, MI 48507For SaleMLS ID #20261068043, Andrew J Alger, Keller Williams First. Realcomp II
- $111,9993 bd2 ba1.1k sqft949 Hubbard Ave, Flint, MI 48503New ConstructionMLS ID #50223810, Kimberly Wrobel, KW Platinum. MiRealSource
- $79,9003 bd1 ba1.3k sqft1301 Lavender Ave, Flint, MI 48504For SaleMLS ID #20261021139, Eduardo Solis, Exclusive House of Real Estate. Realcomp II
- $86,9003 bd1 ba999 sqft5413 Fleming Rd, Flint, MI 48504For SaleMLS ID #50221596, Emily Ackerman, TDM Inc.. MiRealSource
