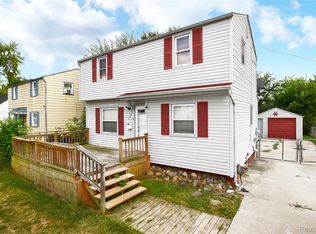
Attention Investors - this property rents for $1300 per month! Welcome home to this clean, updated, and move-in-ready 3-bedroom home offering an affordable opportunity to make homeownership a reality! Step inside to a spacious living room with plenty of room to relax, entertain, and make yourself at home. The updated kitchen features a stylish tile backsplash, ample cabinetry, and a functional layout for everyday living. The fully renovated bathroom is a standout, showcasing beautiful tile work and fresh, modern finishes. The bedrooms offer plenty of space, including room to comfortably accommodate a king-size bed. Outside, you'll appreciate the low-maintenance vinyl siding. Located in the Carman-Ainsworth School District and conveniently situated near shopping, dining, schools, and everyday necessities. This home has been nicely refreshed, is very clean, and is ready for its new owner. Why keep paying rent when you could invest in a place of your own? Whether you're a first-time buyer, downsizing, or looking for an affordable addition to your investment portfolio, this home offers great potential at a price that's hard to beat. Schedule your showing and see just how affordable homeownership can be! Conveniently located behind Chick Filet and Harley Davidson on Miller Rd and close by I-75 and I-69. Wheelchair Accessible Entry! Video and audio surveillance in the home.
For sale
Price increase: $2K (10/11)
$85,000
2070 Harwine St, Flint, MI 48532
3beds
1,032sqft
Single Family Residence
Built in 1950
3,484 Square Feet Lot
$-- Zestimate®
$82/sqft
$-- HOA
What's special
- 52 days
- 355
- 44
Zillow last checked:
Listing updated:
Listed by:
Angela M Batten 248-343-0979,
Real Estate One-Ortonville 248-627-5414,
Alaina Smotherman 810-964-0200,
Real Estate One-Ortonville
Source: Realcomp II,MLS#: 20261067187
Facts & features
Interior
Bedrooms & bathrooms
- Bedrooms: 3
- Bathrooms: 1
- Full bathrooms: 1
Primary bedroom
- Level: Entry
- Area: 144
- Dimensions: 12 X 12
Bedroom
- Level: Entry
- Area: 99
- Dimensions: 9 X 11
Bedroom
- Level: Entry
- Area: 96
- Dimensions: 12 X 8
Other
- Level: Entry
- Area: 48
- Dimensions: 8 X 6
Kitchen
- Level: Entry
- Area: 144
- Dimensions: 12 X 12
Laundry
- Level: Entry
- Area: 30
- Dimensions: 3 X 10
Living room
- Level: Entry
- Area: 300
- Dimensions: 15 X 20
Heating
- Forced Air, Natural Gas
Cooling
- Ceiling Fans, Central Air
Appliances
- Included: Dishwasher, Microwave
Features
- Has basement: No
- Has fireplace: No
Interior area
- Total interior livable area: 1,032 sqft
- Finished area above ground: 1,032
Property
Parking
- Parking features: No Garage
Accessibility
- Accessibility features: Accessible Entrance
Features
- Levels: One
- Stories: 1
- Entry location: GroundLevel
- Pool features: None
Lot
- Size: 3,484 Square Feet
- Dimensions: 50 x 70
Details
- Parcel number: 0722502220
- Special conditions: Short Sale No,Standard
Construction
Type & style
- Home type: SingleFamily
- Architectural style: Ranch
- Property subtype: Single Family Residence
Materials
- Vinyl Siding
- Foundation: Crawl Space, Slab
- Roof: Asphalt
Condition
- New construction: No
- Year built: 1950
- Major remodel year: 2025
Utilities & green energy
- Sewer: Public Sewer
- Water: Public
Community & HOA
Community
- Subdivision: UTLEY HILLS
HOA
- Has HOA: No
Location
- Region: Flint
Financial & listing details
- Price per square foot: $82/sqft
- Tax assessed value: $13,149
- Annual tax amount: $952
- Date on market: 8/25/2026
- Cumulative days on market: 52 days
- Listing agreement: Exclusive Right To Sell
- Listing terms: Cash,Contract,Conventional,FHA,Va Loan
- Exclusions: Exclusion(s) Do Not Exist
Estimated market value
Not available
Estimated sales range
Not available
$1,150/mo
Price history
| Date | Event | Price |
|---|---|---|
| 10/11/2026 | Price change | $85,000+2.4%$82/sqft |
Source:  Realcomp II #20261067187 Report a problem Realcomp II #20261067187 Report a problem | ||
| 10/7/2026 | Price change | $83,000-1.2%$80/sqft |
Source: Realcomp II #20261067187 Report a problem | ||
| 10/3/2026 | Price change | $84,000-1.2%$81/sqft |
Source: Realcomp II #20261067187 Report a problem | ||
| 10/1/2026 | Price change | $85,000-10.5%$82/sqft |
Source: Realcomp II #20261067187 Report a problem | ||
| 9/29/2026 | Price change | $95,000+11.8%$92/sqft |
Source: Realcomp II #20261067187 Report a problem | ||
| 9/26/2026 | Price change | $85,000-3.4%$82/sqft |
Source: Realcomp II #20261067187 Report a problem | ||
| 9/25/2026 | Price change | $88,000-2.2%$85/sqft |
Source: Realcomp II #20261067187 Report a problem | ||
| 9/19/2026 | Price change | $90,000-5.3%$87/sqft |
Source: Realcomp II #20261067187 Report a problem | ||
| 9/16/2026 | Price change | $95,000-3.1%$92/sqft |
Source: Realcomp II #20261067187 Report a problem | ||
| 9/11/2026 | Price change | $98,000-1.9%$95/sqft |
Source: Realcomp II #20261067187 Report a problem | ||
| 9/4/2026 | Price change | $99,900-0.1%$97/sqft |
Source: Realcomp II #20261067187 Report a problem | ||
| 8/25/2026 | Listed for sale | $100,000+17.8%$97/sqft |
Source: Realcomp II #20261067187 Report a problem | ||
| 10/1/2025 | Listing removed | $84,900$82/sqft |
Source: Realcomp II #20251007225 Report a problem | ||
| 8/29/2025 | Price change | $84,900-5.6%$82/sqft |
Source: Realcomp II #20251007225 Report a problem | ||
| 8/26/2025 | Price change | $89,900+3.5%$87/sqft |
Source: Realcomp II #20251007225 Report a problem | ||
| 8/20/2025 | Price change | $86,900+4.8%$84/sqft |
Source: Realcomp II #20251007225 Report a problem | ||
| 7/30/2025 | Price change | $82,900-2.4%$80/sqft |
Source: Realcomp II #20251007225 Report a problem | ||
| 7/21/2025 | Price change | $84,900-4.5%$82/sqft |
Source: Realcomp II #20251007225 Report a problem | ||
| 7/16/2025 | Price change | $88,900-1.1%$86/sqft |
Source: Realcomp II #20251007225 Report a problem | ||
| 6/23/2025 | Price change | $89,900-8.2%$87/sqft |
Source: Realcomp II #20251007225 Report a problem | ||
| 6/13/2025 | Listed for sale | $97,900+1123.8%$95/sqft |
Source: Realcomp II #20251007225 Report a problem | ||
| 9/21/2024 | Listing removed | $900$1/sqft |
Source: Zillow Rentals Report a problem | ||
| 9/15/2024 | Price change | $900-5.3%$1/sqft |
Source: Zillow Rentals Report a problem | ||
| 8/22/2024 | Price change | $950-5%$1/sqft |
Source: Zillow Rentals Report a problem | ||
| 6/22/2024 | Listed for rent | $1,000$1/sqft |
Source: Zillow Rentals Report a problem | ||
| 2/26/2016 | Sold | $8,000-87.7%$8/sqft |
Source:  MiRealSource #20451367 Report a problem MiRealSource #20451367 Report a problem | ||
| 6/4/2013 | Sold | $65,201+27.8%$63/sqft |
Source: Public Record Report a problem | ||
| 2/5/2008 | Sold | $51,000$49/sqft |
Source: MiRealSource #20136198 Report a problem | ||
Public tax history
| Year | Property taxes | Tax assessment |
|---|---|---|
| 2025 | $1,521 +6.3% | $19,900 +11.2% |
| 2024 | $1,430 | $17,900 +11.2% |
| 2023 | -- | $16,100 +28.8% |
| 2022 | -- | $12,500 +11.6% |
| 2021 | -- | $11,200 -1.8% |
| 2020 | -- | $11,400 +0.9% |
| 2019 | -- | $11,300 -17.5% |
| 2018 | $1,004 +27.8% | $13,700 |
| 2017 | $786 -0.4% | $13,700 +0.7% |
| 2016 | $789 | $13,600 -0.7% |
| 2015 | $789 +42.8% | $13,700 +3.8% |
| 2014 | $553 | $13,200 -12.6% |
| 2012 | -- | $15,100 -12.7% |
| 2011 | -- | $17,300 -16.8% |
| 2010 | -- | $20,800 -14% |
| 2008 | $334 | $24,200 +36% |
| 2006 | -- | $17,800 +2.3% |
| 2005 | -- | $17,400 +4.2% |
| 2004 | -- | $16,700 +14.4% |
| 2003 | -- | $14,600 +9.8% |
| 2002 | $407 +15.2% | $13,300 +2.3% |
| 2001 | $354 +6.6% | $13,000 +6.6% |
| 2000 | $332 | $12,200 |
Find assessor info on the county website
Monthly payment
Est. payment
Payment breakdown
Explore the cost of this home by adjusting the details. Changes won't be saved.Climate risks
Neighborhood: 48532
Similar homes
- $95,0003 bd1 ba1.5k sqft3806 Herrick St, Flint, MI 48532For Sale

 MLS ID #20261067170, Angela M Batten, Real Estate One-Ortonville. Realcomp II
 - $89,0003 bd1 ba941 sqft948 Hubbard Ave, Flint, MI 48503For Sale
 MLS ID #20261068260, Esmeralda Puga, Exit Ahead Realty. Realcomp II
 - $99,9002 bd1 ba839 sqft2046 Lambden Rd, Flint, MI 48532For Sale
 MLS ID #20261056232, Shane Adams, RE/MAX Select. Realcomp II
 - $85,0003 bd1 ba1.4k sqft3606 Dale Ave, Flint, MI 48506For Sale
 MLS ID #20261081706, Wyatt Wilson, Real Estate by Tremaine. Realcomp II
 - $84,9003 bd1 ba1k sqft3613 Cherokee Ave, Flint, MI 48507For SaleMLS ID #20261046903, Thomas C Farrell, Crown Real Estate Group. Realcomp II
- $84,9002 bd1 ba747 sqft2829 Chicago Blvd, Flint, MI 48503For SaleMLS ID #20261047631, Keri VanDyke, Crown Real Estate Group. Realcomp II
- $124,9003 bd2 ba1k sqft1574 S Graham Rd, Flint, MI 48532For SaleMLS ID #20261074598, Steve Koleno, Beycome Brokerage Realty LLC. Realcomp II
- $90,0003 bd2 ba1.2k sqft4722 Birchcrest Dr, Flint, MI 48504For SaleMLS ID #20261050445, Anthony Misplon, Real Estate For A CAUSE. Realcomp II
- $86,9002 bd1 ba975 sqft3001 Brandon St, Flint, MI 48503For Sale
 MLS ID #50211895, Jonathan Minerick, HomeCoin.com. MiRealSource
 - $100,0002 bd1 ba792 sqft2257 Lodge Rd, Flint, MI 48532For SaleMLS ID #20261020560, Susan Lawhead, Legacy Realty Professionals. Realcomp II
- $95,0003 bd2 ba1.1k sqft5168 Lennon Rd, Flint, MI 48507For SaleMLS ID #50217244, Alfred O Chiu, HamadyRobinson, REALTORS®. MiRealSource
- $79,9003 bd1 ba1.3k sqft1301 Lavender Ave, Flint, MI 48504For SaleMLS ID #20261021139, Eduardo Solis, Exclusive House of Real Estate. Realcomp II
- $87,0003 bd1 ba870 sqft1126 Ossington Ave, Flint, MI 48507For SaleMLS ID #20261069203, Yenisey Landrian Silvera, Homeflo. Realcomp II
- $87,9004 bd2 ba1k sqft3307 Pencombe Pl, Flint, MI 48503For SaleMLS ID #50209477, Christopher R Gebrael, Gebrael Management. MiRealSource
- $86,5003 bd1 ba1.3k sqft631 Campbell St, Flint, MI 48507For Sale
 MLS ID #26047913, Robert D Hansen, Live Local Realty. MichRIC
 - $86,9003 bd1 ba999 sqft5413 Fleming Rd, Flint, MI 48504For SaleMLS ID #50221596, Emily Ackerman, TDM Inc.. MiRealSource
- $79,9003 bd1 ba936 sqft5322 Winthrop Blvd, Flint, MI 48505For SaleMLS ID #20261046624, Marwah Abdallah, Real Estate For A CAUSE. Realcomp II
- $109,9003 bd2 ba1.3k sqft1819 Carmanbrook Pkwy, Flint, MI 48507For SaleMLS ID #20261071726, Jackie Stratton, Keller Williams First. Realcomp II
- $79,9002 bd1 ba782 sqft2200 S Term St, Burton, MI 48519For SaleMLS ID #20261069825, Edward S Constable, Tremaine Real Estate. Realcomp II
