Welcome to 4722 Birchcrest Drive, a well-maintained ranch nestled in a quiet Flint neighborhood! This charming 3-bedroom, 2 full bath home offers comfortable one-level living with additional finished space in the basement, providing plenty of room for entertaining, a home office, or recreation.
Step outside to enjoy the fully fenced backyard featuring a beautiful koi pond installed in 2023—creating a peaceful outdoor retreat. The detached 2-car heated garage has been enhanced with a finished screen room, making it the perfect place to relax, entertain, or enjoy Michigan evenings without the bugs. A welcoming front porch, private yard, and thoughtful updates add to this home's appeal.
Conveniently located near shopping, dining, parks, schools, and major expressways, this property offers the perfect blend of comfort, functionality, and outdoor enjoyment. Schedule your private showing today and discover everything this wonderful home has to offer!
ATTENTION AGENTS AND BUYERS!!!
The seller has backfilled the Koi Pond and hole in the ground and has treated the area with grass seed.
For sale
Price cut: $4.9K (10/8)
$90,000
4722 Birchcrest Dr, Flint, MI 48504
3beds
1,228sqft
Single Family Residence
Built in 1955
5,662 Square Feet Lot
$-- Zestimate®
$73/sqft
$-- HOA
What's special
- 80 days
- 286
- 21
Zillow last checked:
Listing updated:
Listed by:
Anthony Misplon 248-795-0046,
Real Estate For A CAUSE 810-344-7275
Source: Realcomp II,MLS#: 20261050445
Facts & features
Interior
Bedrooms & bathrooms
- Bedrooms: 3
- Bathrooms: 2
- Full bathrooms: 2
Bedroom
- Level: Entry
- Area: 72
- Dimensions: 8 X 9
Bedroom
- Level: Entry
- Area: 110
- Dimensions: 10 X 11
Bedroom
- Level: Entry
- Area: 110
- Dimensions: 10 X 11
Other
- Level: Entry
- Area: 42
- Dimensions: 6 X 7
Other
- Level: Basement
- Length: 9
Dining room
- Level: Entry
- Area: 66
- Dimensions: 6 X 11
Kitchen
- Level: Entry
- Area: 80
- Dimensions: 10 X 8
Living room
- Level: Entry
- Area: 165
- Dimensions: 15 X 11
Heating
- Forced Air, Natural Gas
Features
- Basement: Full,Partially Finished
- Has fireplace: No
Interior area
- Total interior livable area: 1,228 sqft
- Finished area above ground: 878
- Finished area below ground: 350
Video & virtual tour
Property
Parking
- Total spaces: 2
- Parking features: Two Car Garage, Detached, Electricityin Garage, Garage Door Opener
- Garage spaces: 2
Features
- Levels: One
- Stories: 1
- Entry location: GroundLevel
- Patio & porch: Porch
- Pool features: None
- Fencing: Back Yard,Fenced
Lot
- Size: 5,662 Square Feet
- Dimensions: 53.58 x 103.25
Details
- Additional structures: Other
- Parcel number: 4635105019
- Special conditions: Short Sale No,Standard
Construction
Type & style
- Home type: SingleFamily
- Architectural style: Ranch
- Property subtype: Single Family Residence
Materials
- Brick, Vinyl Siding
- Foundation: Basement, Block
- Roof: Asphalt
Condition
- New construction: No
- Year built: 1955
- Major remodel year: 2026
Utilities & green energy
- Sewer: Public Sewer
- Water: Public
- Utilities for property: Above Ground Utilities
Community & HOA
Community
- Subdivision: MANLEY VILLAGE 1
HOA
- Has HOA: No
Location
- Region: Flint
Financial & listing details
- Price per square foot: $73/sqft
- Tax assessed value: $12,774
- Annual tax amount: $940
- Date on market: 7/24/2026
- Cumulative days on market: 80 days
- Listing agreement: Exclusive Right To Sell
- Listing terms: Cash,Conventional,FHA,Va Loan
Estimated market value
Not available
Estimated sales range
Not available
$1,112/mo
Price history
| Date | Event | Price |
|---|---|---|
| 10/8/2026 | Price change | $90,000-5.2%$73/sqft |
Source:  Realcomp II #20261050445 Report a problem Realcomp II #20261050445 Report a problem | ||
| 9/9/2026 | Price change | $94,900-5%$77/sqft |
Source: Realcomp II #20261050445 Report a problem | ||
| 7/24/2026 | Listed for sale | $99,900$81/sqft |
Source: Realcomp II #20261050445 Report a problem | ||
Public tax history
| Year | Property taxes | Tax assessment |
|---|---|---|
| 2025 | $925 +1.9% | $17,000 +19.7% |
| 2024 | $908 | $14,200 +20.3% |
| 2023 | -- | $11,800 +22.9% |
| 2022 | -- | $9,600 +11.6% |
| 2021 | -- | $8,600 +7.5% |
| 2020 | -- | $8,000 -3.6% |
| 2019 | -- | $8,300 -8.8% |
| 2018 | -- | $9,100 |
| 2017 | -- | -- |
| 2016 | -- | -- |
| 2015 | -- | -- |
| 2014 | -- | -- |
| 2012 | -- | $13,600 -24.9% |
| 2011 | -- | $18,100 -30.4% |
| 2010 | -- | $26,000 -10% |
| 2008 | $661 +11.7% | $28,900 +12.5% |
| 2006 | $592 +9% | $25,700 |
| 2005 | $543 +8.3% | $25,700 |
| 2004 | $502 +5.4% | $25,700 +65.2% |
| 2003 | $476 -2% | $15,554 +1.5% |
| 2002 | $486 +13.4% | $15,325 -0.5% |
| 2000 | $428 | $15,400 |
Find assessor info on the county website
Monthly payment
Est. payment
Payment breakdown
Explore the cost of this home by adjusting the details. Changes won't be saved.Climate risks
Neighborhood: 48504

Similar homes
- $86,9003 bd1 ba999 sqft5413 Fleming Rd, Flint, MI 48504For Sale
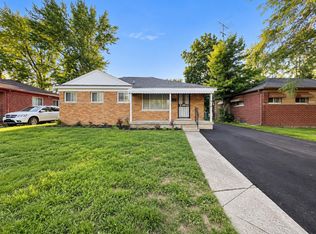
 MLS ID #50221596, Emily Ackerman, TDM Inc.. MiRealSource
 - $94,9004 bd2 ba1.5k sqft1601 N Ballenger Hwy, Flint, MI 48504For Sale

 MLS ID #20261036444, Madeline Unuvar, Legends Management Group. Realcomp II
 - $89,5002 bd1 ba1k sqft3022 Begole St, Flint, MI 48504For Sale
 MLS ID #20261035157, Matthew Brothers, The Brand Real Estate. Realcomp II
 - $79,9003 bd1 ba1.3k sqft1301 Lavender Ave, Flint, MI 48504For Sale
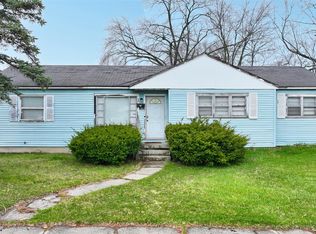 MLS ID #20261021139, Eduardo Solis, Exclusive House of Real Estate. Realcomp II
 - $85,0003 bd1 ba1.4k sqft3606 Dale Ave, Flint, MI 48506For SaleMLS ID #20261081706, Wyatt Wilson, Real Estate by Tremaine. Realcomp II
- $79,9003 bd1 ba936 sqft5322 Winthrop Blvd, Flint, MI 48505For SaleMLS ID #20261046624, Marwah Abdallah, Real Estate For A CAUSE. Realcomp II
- $69,0005 bd2 ba1.5k sqft3915 Trumbull Ave, Flint, MI 48504For SaleMLS ID #20261050688, TaMia Hairston, Real Broker, LLC Troy. Realcomp II
- $89,0003 bd1 ba941 sqft948 Hubbard Ave, Flint, MI 48503For SaleMLS ID #20261068260, Esmeralda Puga, Exit Ahead Realty. Realcomp II
- $99,7503 bd1 ba1k sqft621 Bradley Ave, Flint, MI 48503For SaleMLS ID #50210285, Jonathan Minerick, HomeCoin.com. MiRealSource
- $86,5003 bd1 ba1.3k sqft631 Campbell St, Flint, MI 48507For Sale
 MLS ID #26047913, Robert D Hansen, Live Local Realty. MichRIC
 - $109,9003 bd2 ba1.3k sqft1819 Carmanbrook Pkwy, Flint, MI 48507For SaleMLS ID #20261071726, Jackie Stratton, Keller Williams First. Realcomp II
- $59,9004 bd2 ba1k sqft6701 Dana Ln, Flint, MI 48504For SaleMLS ID #26050789, Vickson I Okolo, Real Broker, LLC. MichRIC
- $95,0004 bd2 ba1.1k sqft1115 E Vernon Dr, Flint, MI 48503For SaleMLS ID #20261060885, Kari Hartley, RE/MAX Town & Country. Realcomp II
- $84,9003 bd1 ba1k sqft3613 Cherokee Ave, Flint, MI 48507For SaleMLS ID #20261046903, Thomas C Farrell, Crown Real Estate Group. Realcomp II
- $86,9002 bd1 ba975 sqft3001 Brandon St, Flint, MI 48503For SaleMLS ID #50211895, Jonathan Minerick, HomeCoin.com. MiRealSource
- $78,0004 bd2 ba1.2k sqft2921 E Pierson Rd, Flint, MI 48506For SaleMLS ID #20261073881, Turquoise Hodge, Hand Map Real Estate LLC. Realcomp II
- $84,9002 bd1 ba747 sqft2829 Chicago Blvd, Flint, MI 48503For SaleMLS ID #20261047631, Keri VanDyke, Crown Real Estate Group. Realcomp II
- $56,0003 bd1 ba1.1k sqft2401 Raskob St, Flint, MI 48504For SaleMLS ID #20261074678, Shaun Alcodray, Red Fox Realty LLC. Realcomp II
- $92,9003 bd1 ba1.2k sqft701 Freeman Ave, Flint, MI 48507For SaleMLS ID #50213583, Lucy W Ham, Ham Group Realty. MiRealSource
- $109,9003 bd1 ba1.1k sqft3148 Carr St, Flint, MI 48506For SaleMLS ID #20261014013, Amador C Melgoza III, National Realty Centers, Inc. Realcomp II
