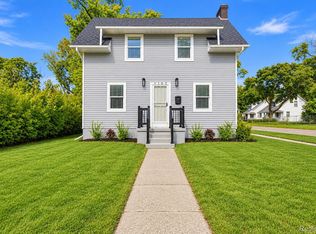
Move-in ready and updated throughout, this charming bungalow offers an impressive combination of comfort, functionality, and value. Featuring updated flooring, new carpeting, fresh paint, updated bathroom finishes, newer windows, low-maintenance vinyl siding, and a roof in great condition, much of the work has already been done for you. The welcoming living room is filled with natural light from a large picture window, creating a bright and inviting space to relax or entertain. A matching picture window in the main-floor bedroom adds character and additional natural light. The updated kitchen includes appliances and opens to a cozy dining area with a sliding glass door leading to the back deck. From there, you’ll enjoy a view of a wooded backdrop, offering a sense of privacy as you relax in the fully fenced backyard—perfect for pets, outdoor gatherings, or gardening. The expansive second-floor retreat offers exceptional flexibility and can serve as a spacious primary bedroom, home office, recreation room, hobby area, or additional living space. The dry basement adds even more usable square footage, with a finished recreation area ideal for movie nights, hobbies, or a home gym. A separate laundry area, workshop corner, and ample storage space add even more functionality. Located adjacent to the new State Park recreational area and nearby disc golf course, this home enjoys a highly convenient location near Mott Park. Downtown Flint, Kettering University, UM-Flint, McLaren Flint, and Hurley Medical Center are all just minutes away, with quick access to both I-69 and I-75 for easy commuting. With its numerous updates, flexible living spaces, fenced backyard, dry basement, and exceptional location, this home offers an outstanding opportunity for homeowners and investors alike. Updated, convenient, and move-in ready—this is a home you’ll want to see in person.
For sale
Price cut: $4.8K (10/9)
$99,750
621 Bradley Ave, Flint, MI 48503
3beds
1,030sqft
Single Family Residence
Built in 1951
5,662 Square Feet Lot
$97,700 Zestimate®
$97/sqft
$-- HOA
What's special
Charming two-story home
- 142 days
- 738
- 92
Zillow last checked:
Listing updated:
Listed by:
Jonathan Minerick 888-400-2513,
HomeCoin.com 888-400-2513
Source: MiRealSource,MLS#: 50210285 Originating MLS: MiRealSource
Originating MLS: MiRealSourceFacts & features
Interior
Bedrooms & bathrooms
- Bedrooms: 3
- Bathrooms: 1
- Full bathrooms: 1
- Main level bathrooms: 1
Rooms
- Room types: Bedroom, Master Bedroom, Living Room, Laundry, Utility/Laundry Room, Bathroom, Shared Bathroom
Primary bedroom
- Level: First
Bedroom 1
- Level: Entry
- Area: 121
- Dimensions: 11 x 11
Bedroom 2
- Level: Entry
- Area: 132
- Dimensions: 12 x 11
Bedroom 3
- Level: Entry
- Area: 276
- Dimensions: 23 x 12
Bathroom 1
- Level: Main
Dining room
- Features: Linoleum
- Level: Main
- Area: 90
- Dimensions: 9 x 10
Kitchen
- Features: Linoleum
- Level: Main
- Area: 153
- Dimensions: 17 x 9
Living room
- Features: Laminate
- Level: Main
- Area: 182
- Dimensions: 14 x 13
Heating
- Forced Air, Natural Gas
Cooling
- Ceiling Fan(s), Central Air
Appliances
- Included: Dryer, Refrigerator, Washer, Gas Water Heater
- Laundry: Lower Level, Laundry Room, In Basement
Features
- Eat-in Kitchen
- Flooring: Laminate, Linoleum, Concrete
- Basement: Block,Partially Finished
- Has fireplace: No
Interior area
- Total structure area: 1,750
- Total interior livable area: 1,030 sqft
- Finished area above ground: 1,030
- Finished area below ground: 0
Property
Features
- Levels: One and One Half
- Stories: 1.5
- Patio & porch: Deck
- Exterior features: Sidewalks, Street Lights
- Fencing: Fenced
- Frontage type: Road
- Frontage length: 50
Lot
- Size: 5,662 Square Feet
- Dimensions: 0.13
- Features: Sidewalks, Wooded, City Lot
Details
- Parcel number: 4014331007
- Special conditions: Other/See Remarks
Construction
Type & style
- Home type: SingleFamily
- Architectural style: Bungalow
- Property subtype: Single Family Residence
Materials
- Vinyl Siding
- Foundation: Basement
Condition
- Year built: 1951
Utilities & green energy
- Sewer: Public Sanitary
- Water: Public
Community & HOA
Community
- Security: Security System
- Subdivision: Glendale
HOA
- Has HOA: No
Location
- Region: Flint
Financial & listing details
- Price per square foot: $97/sqft
- Tax assessed value: $63,400
- Annual tax amount: $2,053
- Date on market: 6/5/2026
- Cumulative days on market: 143 days
- Listing terms: Cash,Conventional,Conventional Blend,FHA
- Road surface type: Paved
Estimated market value
$97,700
$93,000 - $103,000
$1,064/mo
Price history
| Date | Event | Price |
|---|---|---|
| 10/9/2026 | Price change | $99,750-4.5%$97/sqft |
Source:  MiRealSource #50210285 Report a problem MiRealSource #50210285 Report a problem | ||
| 9/25/2026 | Price change | $104,500-4.9%$101/sqft |
Source: MiRealSource #50210285 Report a problem | ||
| 9/19/2026 | Price change | $109,900-4%$107/sqft |
Source: MiRealSource #50210285 Report a problem | ||
| 9/14/2026 | Price change | $114,500-4.1%$111/sqft |
Source: MiRealSource #50210285 Report a problem | ||
| 8/7/2026 | Price change | $119,400-4%$116/sqft |
Source: MiRealSource #50210285 Report a problem | ||
| 7/22/2026 | Price change | $124,400-3.9%$121/sqft |
Source: MiRealSource #50210285 Report a problem | ||
| 7/2/2026 | Price change | $129,500-3.7%$126/sqft |
Source: MiRealSource #50210285 Report a problem | ||
| 6/18/2026 | Price change | $134,500-15.4%$131/sqft |
Source: MiRealSource #50210285 Report a problem | ||
| 6/10/2026 | Price change | $159,000-3.3%$154/sqft |
Source: MiRealSource #50210285 Report a problem | ||
| 6/5/2026 | Listed for sale | $164,500+1165.4%$160/sqft |
Source: MiRealSource #50210285 Report a problem | ||
| 9/4/2019 | Listing removed | $775$1/sqft |
Source: Innovative Property Mgt Report a problem | ||
| 8/16/2019 | Price change | $775-6.1%$1/sqft |
Source: Zillow Rental Network Report a problem | ||
| 7/19/2019 | Listed for rent | $825+26.9%$1/sqft |
Source: Zillow Rental Network Report a problem | ||
| 12/17/2012 | Listed for rent | $650$1/sqft |
Source: Innovative Property Management Report a problem | ||
| 10/19/2012 | Sold | $13,000-37.8%$13/sqft |
Source: MiRealSource #20114461 Report a problem | ||
| 5/20/2012 | Listing removed | $20,900$20/sqft |
Source: RE/MAX Grande #30009914 Report a problem | ||
| 3/18/2012 | Listed for sale | $20,900$20/sqft |
Source: RE/MAX Grande #30009914 Report a problem | ||
| 1/27/2012 | Listing removed | $20,900$20/sqft |
Source: RE/MAX Grande #30009914 Report a problem | ||
| 12/15/2011 | Price change | $20,900-27.7%$20/sqft |
Source: RE/MAX Grande #30009914 Report a problem | ||
| 10/28/2011 | Listed for sale | $28,900-63.9%$28/sqft |
Source: RE/MAX Grande #30009914 Report a problem | ||
| 9/12/2002 | Sold | $80,000+54.1%$78/sqft |
Source: Public Record Report a problem | ||
| 7/19/1996 | Sold | $51,900$50/sqft |
Source: MiRealSource #20164820 Report a problem | ||
Public tax history
| Year | Property taxes | Tax assessment |
|---|---|---|
| 2025 | $2,014 +3.3% | $31,700 +2.3% |
| 2024 | $1,949 | $31,000 +9.9% |
| 2023 | -- | $28,200 +27% |
| 2022 | -- | $22,200 -1.8% |
| 2021 | -- | $22,600 +18.3% |
| 2020 | -- | $19,100 +32.6% |
| 2019 | -- | $14,400 -8.3% |
| 2018 | -- | $15,700 |
| 2017 | -- | -- |
| 2016 | -- | -- |
| 2015 | -- | -- |
| 2014 | -- | -- |
| 2012 | -- | $16,600 -18.6% |
| 2011 | -- | $20,400 -28.2% |
| 2010 | -- | $28,400 -14.7% |
| 2008 | $1,235 -3.7% | $33,300 -11.4% |
| 2006 | $1,282 +8.6% | $37,600 |
| 2005 | $1,181 +8.3% | $37,600 +5.6% |
| 2004 | $1,090 +5.4% | $35,600 +5.3% |
| 2003 | $1,034 -4.9% | $33,800 -1.5% |
| 2002 | $1,088 +13.4% | $34,308 +0.9% |
| 2000 | $959 | $34,000 |
Find assessor info on the county website
Monthly payment
Est. payment
Payment breakdown
Explore the cost of this home by adjusting the details. Changes won't be saved.Climate risks
Neighborhood: 48503
Nearby schools
Schools provided by the listing agent
- District: Flint City School District
Source: MiRealSource. This data may not be complete. We recommend contacting the local school district to confirm school assignments for this home.


Similar homes
- $89,0003 bd1 ba941 sqft948 Hubbard Ave, Flint, MI 48503For Sale

 MLS ID #20261068260, Esmeralda Puga, Exit Ahead Realty. Realcomp II
 - $87,9004 bd2 ba1k sqft3307 Pencombe Pl, Flint, MI 48503For Sale

 MLS ID #50209477, Christopher R Gebrael, Gebrael Management. MiRealSource
 - $110,0003 bd1 ba968 sqft3502 Arlene Ave, Flint, MI 48503For Sale

 MLS ID #26034765, Teresa K Hoffman, ERA Reardon Realty Great Lakes. MichRIC
 - $99,9003 bd1 ba1k sqft1102 W Dayton St, Flint, MI 48504For Sale
 MLS ID #20261083598, Amy Rechsteiner, Berkshire Hathaway HomeServices Michigan Real Est. Realcomp II
 - $109,9003 bd2 ba1.3k sqft1819 Carmanbrook Pkwy, Flint, MI 48507For SaleMLS ID #20261071726, Jackie Stratton, Keller Williams First. Realcomp II
- $86,9002 bd1 ba975 sqft3001 Brandon St, Flint, MI 48503For SaleMLS ID #50211895, Jonathan Minerick, HomeCoin.com. MiRealSource
- $114,9003 bd2 ba1.1k sqft3513 Yale St, Flint, MI 48503For SaleMLS ID #50221485, John Zerka, ERA Prime Real Estate Group. MiRealSource
- $115,0004 bd1 ba1.3k sqft2117 Swayze St, Flint, MI 48503For SaleMLS ID #20261059674, Susan Garbarino, Liberty Way Realty. Realcomp II
- $92,9003 bd1 ba808 sqft3525 Lippincott Blvd, Flint, MI 48507For SaleMLS ID #20261081448, Erin Redmond, KW Domain. Realcomp II
- $90,0003 bd2 ba1.2k sqft4722 Birchcrest Dr, Flint, MI 48504For SaleMLS ID #20261050445, Anthony Misplon, Real Estate For A CAUSE. Realcomp II
- $124,9002 bd2 ba1.3k sqft2624 Chicago Blvd, Flint, MI 48503For SaleMLS ID #50221809, Amy Garza, HamadyRobinson, REALTORS®. MiRealSource
- $119,0003 bd1 ba1k sqft1575 Houran St, Flint, MI 48532For SaleMLS ID #20261077420, Scott Myers, RE/MAX Platinum - Grand Blanc. Realcomp II
- $109,9005 bd2 ba1.3k sqft1297 Maxson St, Flint, MI 48504For SaleMLS ID #20261060274, Amid K Zaiter, Keller Williams First. Realcomp II
- $84,9002 bd1 ba747 sqft2829 Chicago Blvd, Flint, MI 48503For SaleMLS ID #20261047631, Keri VanDyke, Crown Real Estate Group. Realcomp II
- $119,0003 bd2 ba1k sqft1574 S Graham Rd, Flint, MI 48532For SaleMLS ID #20261074598, Steve Koleno, Beycome Brokerage Realty LLC. Realcomp II
- $117,0004 bd2 ba1.3k sqft2410 Corunna Rd, Flint, MI 48503For SaleMLS ID #20251060670, Lena Hunter, Century 21 Signature Realty. Realcomp II
- $100,0002 bd1 ba792 sqft2257 Lodge Rd, Flint, MI 48532For SaleMLS ID #20261020560, Susan Lawhead, Legacy Realty Professionals. Realcomp II
- $123,9003 bd1 ba1.1k sqft1848 S Averill Ave, Flint, MI 48503For SaleMLS ID #50214214, Amy Garza, HamadyRobinson, REALTORS®. MiRealSource
- $120,0003 bd1 ba986 sqft1846 Hosler St, Flint, MI 48503For SaleMLS ID #20261064894, Manya Triplett, Burrell Real Estate. Realcomp II
- $65,5003 bd1 ba1.1k sqft2222 Cumings Ave, Flint, MI 48503For SaleMLS ID #50221499, Christopher R Gebrael, Gebrael Management. MiRealSource
