Freshly Finished & Full of Charm.
Welcome home! This beautifully refreshed 3-bedroom home combines modern updates with unique outdoor spaces you simply don’t find every day. With a NEW roof, furnace, and hot water tank, this home offers peace of mind along with a bright, clean, and inviting interior ready for you to make your own.
As you walk through you will immediately appreciate the abundance of natural light and classic finishes throughout. The bright and open dining room overlooks the front yard and flows naturally into the living room, creating a comfortable space for everyday meals, gatherings, and entertaining.
The unfinished basement adds valuable flexibility, offering excellent storage, workspace, and a dedicated laundry area. Whether you need room for seasonal belongings, hobbies, tools, or future finishing ideas, there is plenty of potential downstairs.
Head outside and discover one of the property's most special features a fabulous detached pond side barn/craft retreat with room for one car, tools, crafts, hobbies, or projects. The barn features two separate rooms, two entryways, and a covered porch overlooking the peaceful pond and secluded backyard.
Imagine starting your morning with coffee on the porch, setting up a home office or art studio, working on your latest project, creating a dedicated hobby space, or simply having a quiet retreat away from the main house. The possibilities are limited only by your imagination.
The private backyard and tranquil pond create a peaceful setting that feels like your own little escape, while the convenient location keeps you close to everything you need. Commuters will appreciate easy access to I-69, I-475, and I-75, making travel throughout the area a breeze.
A freshly finished home, major updates, a versatile barn, covered porch, peaceful pond, and secluded backyard.
Come see it for yourself. Schedule your private showing today and discover the home you've been waiting for, is ready for you!
For sale
$94,900
3525 Lippincott Blvd, Flint, MI 48507
3beds
808sqft
Single Family Residence
Built in 1962
5,227 Square Feet Lot
$65,700 Zestimate®
$117/sqft
$-- HOA
What's special
- 7 days
- 178
- 17
Zillow last checked:
Listing updated:
Listed by:
Erin Redmond 586-242-8419,
KW Domain 248-590-0800
Source: Realcomp II,MLS#: 20261081448
Facts & features
Interior
Bedrooms & bathrooms
- Bedrooms: 3
- Bathrooms: 1
- Full bathrooms: 1
Bedroom
- Level: Entry
- Area: 90
- Dimensions: 10 X 9
Bedroom
- Level: Entry
- Area: 100
- Dimensions: 10 X 10
Bedroom
- Level: Entry
- Area: 110
- Dimensions: 10 X 11
Other
- Level: Entry
- Area: 56
- Dimensions: 8 X 7
Dining room
- Level: Entry
- Area: 90
- Dimensions: 9 X 10
Kitchen
- Level: Entry
- Area: 64
- Dimensions: 8 X 8
Living room
- Level: Entry
- Area: 168
- Dimensions: 14 X 12
Heating
- Forced Air, Natural Gas
Features
- Basement: Full,Unfinished
- Has fireplace: No
Interior area
- Total interior livable area: 808 sqft
- Finished area above ground: 808
Property
Parking
- Total spaces: 1
- Parking features: One Car Garage, Detached
- Garage spaces: 1
Features
- Levels: One
- Stories: 1
- Entry location: GroundLevelwSteps
- Patio & porch: Covered, Patio, Porch
- Exterior features: Awnings, Balcony, Chimney Caps, Lighting
- Pool features: None
- Waterfront features: Pond
Lot
- Size: 5,227 Square Feet
- Dimensions: 54 x 100
Details
- Additional structures: Other, Outbuildings Allowed, Sheds, Sheds Allowed
- Parcel number: 4116456026
- Special conditions: Short Sale No,Standard
Construction
Type & style
- Home type: SingleFamily
- Architectural style: Ranch
- Property subtype: Single Family Residence
Materials
- Aluminum Siding
- Foundation: Basement, Block, Sealed Foundation
- Roof: Metal
Condition
- New construction: No
- Year built: 1962
- Major remodel year: 2026
Utilities & green energy
- Sewer: Public Sewer
- Water: Public
Community & HOA
Community
- Subdivision: WOOD LANE REP
HOA
- Has HOA: No
Location
- Region: Flint
Financial & listing details
- Price per square foot: $117/sqft
- Tax assessed value: $16,496
- Annual tax amount: $1,434
- Date on market: 10/8/2026
- Cumulative days on market: 7 days
- Listing agreement: Exclusive Right To Sell
- Listing terms: Cash,Conventional,FHA,Va Loan
Estimated market value
$65,700
$48,000 - $85,000
$1,081/mo
Price history
| Date | Event | Price |
|---|---|---|
| 10/8/2026 | Listed for sale | $94,900+141.8%$117/sqft |
Source:  Realcomp II #20261081448 Report a problem Realcomp II #20261081448 Report a problem | ||
| 8/21/2025 | Sold | $39,249-12.8%$49/sqft |
Source: Public Record Report a problem | ||
| 6/4/2025 | Listed for sale | $45,000-24.9%$56/sqft |
Source: Realcomp II #20251005270 Report a problem | ||
| 4/1/2024 | Listing removed | -- |
Source: Realcomp II #20240013831 Report a problem | ||
| 3/11/2024 | Listed for sale | $59,900+898.3%$74/sqft |
Source: Realcomp II #20240013831 Report a problem | ||
| 10/27/2023 | Sold | $6,000-32.6%$7/sqft |
Source:  MiRealSource #50122078 Report a problem MiRealSource #50122078 Report a problem | ||
| 10/27/2023 | Pending sale | $8,900$11/sqft |
Source: MiRealSource #50122078 Report a problem | ||
| 9/14/2023 | Listed for sale | $8,900+808.2%$11/sqft |
Source: MiRealSource #50122078 Report a problem | ||
| 4/11/2023 | Sold | $980-90.2%$1/sqft |
Source: Public Record Report a problem | ||
| 3/24/2021 | Listing removed | -- |
Source: Owner Report a problem | ||
| 2/16/2016 | Listing removed | $10,000$12/sqft |
Source: Owner Report a problem | ||
| 8/5/2015 | Price change | $10,000-50%$12/sqft |
Source: Owner Report a problem | ||
| 7/22/2015 | Listed for sale | $20,000-63.6%$25/sqft |
Source: Owner Report a problem | ||
| 6/11/2007 | Sold | $55,000-9.8%$68/sqft |
Source: Public Record Report a problem | ||
| 4/4/2002 | Sold | $61,000+348.5%$75/sqft |
Source: Public Record Report a problem | ||
| 11/13/2001 | Sold | $13,600+83.8%$17/sqft |
Source: MiRealSource #20118718 Report a problem | ||
| 3/22/2000 | Sold | $7,401$9/sqft |
Source: Public Record Report a problem | ||
Public tax history
| Year | Property taxes | Tax assessment |
|---|---|---|
| 2025 | $1,409 +96.4% | $18,100 +13.1% |
| 2024 | $717 | $16,000 +30.1% |
| 2023 | -- | $12,300 +35.2% |
| 2022 | -- | $9,100 +9.6% |
| 2021 | -- | $8,300 +10.7% |
| 2020 | -- | $7,500 +1.4% |
| 2019 | -- | $7,400 -9.8% |
| 2018 | -- | $8,200 |
| 2017 | -- | -- |
| 2016 | -- | -- |
| 2015 | -- | -- |
| 2014 | -- | -- |
| 2012 | -- | $13,800 -16.9% |
| 2011 | -- | $16,600 -25.2% |
| 2010 | -- | $22,200 -12.3% |
| 2008 | $1,398 -0.9% | $25,300 +1.2% |
| 2006 | $1,411 +73.4% | $25,000 |
| 2005 | $814 +8.3% | $25,000 +1.2% |
| 2004 | $751 +5.4% | $24,700 +6% |
| 2003 | $713 +5.6% | $23,300 +9.4% |
| 2002 | $675 -1.6% | $21,300 +8.1% |
| 2000 | $686 | $19,700 |
Find assessor info on the county website
Monthly payment
Est. payment
Payment breakdown
Explore the cost of this home by adjusting the details. Changes won't be saved.Climate risks
Neighborhood: Evergreen Valley Block

Similar homes
- $--3 bd1 ba1k sqft3914 Cherokee Ave, Flint, MI 48507Auction
 Auction.com 1
 - $92,9003 bd1 ba1.2k sqft701 Freeman Ave, Flint, MI 48507For Sale
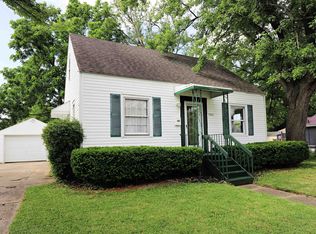
 MLS ID #50213583, Lucy W Ham, Ham Group Realty. MiRealSource
 - $95,9002 bd1 ba768 sqft4397 Fenton Rd, Flint, MI 48507For Sale
 MLS ID #50215325, Joseph S Richvalsky, Richvalsky & Sons Realty Co.. MiRealSource
 - $--3 bd1 ba719 sqft3052 Baker Hts, Flint, MI 48507Auction
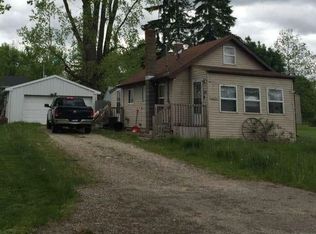 ServiceLink Auction
 - $87,0003 bd1 ba870 sqft1126 Ossington Ave, Flint, MI 48507For Sale
 MLS ID #20261069203, Yenisey Landrian Silvera, Homeflo. Realcomp II
 - $100,0003 bd1 ba1.1k sqft810 S Franklin Ave, Flint, MI 48503For SaleMLS ID #20261072332, Paula Ramelis, Coldwell Banker Professionals. Realcomp II
- $99,0002 bd1 ba552 sqft3270 N Term St, Flint, MI 48506For SaleMLS ID #20261060161, Alyssa Pillsbury, Crown Real Estate Group. Realcomp II
- $85,0003 bd1 ba1.2k sqft3201 Montana Ave, Flint, MI 48506For SaleMLS ID #50221256, Juan C Arellano, Complete Realty LLC. MiRealSource
- $94,9002 bd1 ba864 sqft2069 Woodland Pass, Burton, MI 48519For SaleMLS ID #20261071556, Joshua Lewandowski, Keller Williams First. Realcomp II
- $79,9003 bd1 ba912 sqft4502 Huckleberry Ln, Flint, MI 48507For SaleMLS ID #20261001448, Ryan P McFarlane, McFarlane Group Real Estate LLC. Realcomp II
- $120,0003 bd1 ba986 sqft1846 Hosler St, Flint, MI 48503For SaleMLS ID #20261064894, Manya Triplett, Burrell Real Estate. Realcomp II
- $82,9002 bd2 ba896 sqft1414 Earlmoor Blvd, Flint, MI 48506For SaleMLS ID #20261052481, Scott Myers, RE/MAX Platinum - Grand Blanc. Realcomp II
- $89,0002 bd1 ba924 sqft1192 S Belsay Rd, Burton, MI 48509For SaleMLS ID #20261072191, Colleen K Strader, CMS Realty LLC. Realcomp II
- $99,0004 bd2 ba1.2k sqft6065 N Genesee Rd, Flint, MI 48506For SaleMLS ID #50194864, Theresa Zdunic, Crowe Real Estate LLC. MiRealSource
- $89,0002 bd1 ba880 sqft1220 S Belsay Rd, Burton, MI 48509For SaleMLS ID #20261072887, Colleen K Strader, CMS Realty LLC. Realcomp II
- $87,9004 bd2 ba1k sqft3307 Pencombe Pl, Flint, MI 48503For SaleMLS ID #50209477, Christopher R Gebrael, Gebrael Management. MiRealSource
- $123,9003 bd1 ba1.1k sqft1848 S Averill Ave, Flint, MI 48503For SaleMLS ID #50214214, Amy Garza, HamadyRobinson, REALTORS®. MiRealSource
- $120,0002 bd1 ba720 sqft5325 Sitka St, Burton, MI 48519For SaleMLS ID #20261080893, Jennifer Spiers, Great Lakes Team Realty. Realcomp II
- $80,0004 bd1 ba1k sqft1329 Lincoln Ave, Flint, MI 48507For SaleMLS ID #20261031415, Jason Snider, Michigan Elite Realty. Realcomp II
- $69,9003 bd1 ba1k sqft846 W Hemphill Rd, Flint, MI 48507For SaleMLS ID #20261006484, Ryan P McFarlane, McFarlane Group Real Estate LLC. Realcomp II
