Step into classic charm with this immaculate, inviting Cape Cod home on a double corner lot with two parcel numbers. House offers two main floor bedrooms and huge second floor bedroom with knotty pine loft. Extra 2nd floor walk-in attic storage. Finished lower level rec room with a fireplace perfect for cool evenings. Hardwood floors galore and patio doors opening to large deck. Spacious fenced yard with beautiful shade trees. Newer vinyl exterior siding on home and garage plus newer roof completes this updated package. 2 parcel #s: 41-19-336-015, 41-19-336-016.
For sale
Price cut: $4K (8/27)
$92,900
701 Freeman Ave, Flint, MI 48507
3beds
1,209sqft
Single Family Residence
Built in 1947
10,454 Square Feet Lot
$-- Zestimate®
$77/sqft
$-- HOA
What's special
Hardwood floors galoreDouble corner lotNewer roofTwo main floor bedrooms
- 93 days
- 356
- 13
Zillow last checked:
Listing updated:
Listed by:
Lucy W Ham 810-659-6569,
Ham Group Realty 810-659-6569
Source: MiRealSource,MLS#: 50213583 Originating MLS: East Central Association of REALTORS
Originating MLS: East Central Association of REALTORSFacts & features
Interior
Bedrooms & bathrooms
- Bedrooms: 3
- Bathrooms: 1
- Full bathrooms: 1
Rooms
- Room types: Bedroom, Great Room, Loft, Recreation Room
Bedroom 1
- Features: Wood
- Level: Entry
- Area: 132
- Dimensions: 12 x 11
Bedroom 2
- Features: Wood
- Level: Upper
- Area: 156
- Dimensions: 13 x 12
Bedroom 3
- Features: Wood
- Level: Entry
- Area: 81
- Dimensions: 9 x 9
Bathroom 1
- Features: Ceramic
- Level: Entry
- Area: 30
- Dimensions: 6 x 5
Dining room
- Features: Wood
- Level: Entry
- Area: 98
- Dimensions: 14 x 7
Great room
- Level: Entry
- Area: 187
- Dimensions: 17 x 11
Kitchen
- Features: Vinyl
- Level: Entry
- Area: 126
- Dimensions: 14 x 9
Heating
- Forced Air, Natural Gas
Appliances
- Included: Gas Water Heater
Features
- Flooring: Wood, Ceramic Tile, Vinyl
- Basement: Block,Partially Finished
- Number of fireplaces: 1
- Fireplace features: Basement, Natural Fireplace
Interior area
- Total structure area: 1,825
- Total interior livable area: 1,209 sqft
- Finished area above ground: 1,209
- Finished area below ground: 0
Property
Parking
- Total spaces: 1
- Parking features: Detached
- Garage spaces: 1
Features
- Levels: One and One Half
- Stories: 1.5
- Patio & porch: Deck
- Fencing: Fenced
- Frontage type: Road
- Frontage length: 105
Lot
- Size: 10,454 Square Feet
- Dimensions: 105 x 100
- Features: Large Lot - 65+ Ft., Corner Lot, Platted, Wooded
Details
- Parcel number: 4119336015 & 016
- Special conditions: Private
Construction
Type & style
- Home type: SingleFamily
- Architectural style: Cape Cod
- Property subtype: Single Family Residence
Materials
- Vinyl Siding
- Foundation: Basement
Condition
- Year built: 1947
Utilities & green energy
- Sewer: Public Sanitary
- Water: Public
- Utilities for property: Cable/Internet Avail.
Community & HOA
Community
- Subdivision: 0
HOA
- Has HOA: No
Location
- Region: Flint
Financial & listing details
- Price per square foot: $77/sqft
- Tax assessed value: $43,200
- Annual tax amount: $1,464
- Date on market: 7/2/2026
- Cumulative days on market: 75 days
- Listing agreement: Exclusive Right To Sell
- Listing terms: Cash,Conventional
- Road surface type: Paved
Estimated market value
Not available
Estimated sales range
Not available
$927/mo
Price history
| Date | Event | Price |
|---|---|---|
| 10/2/2026 | Listed for sale | $92,900$77/sqft |
Source:  MiRealSource #50213583 Report a problem MiRealSource #50213583 Report a problem | ||
| 9/15/2026 | Pending sale | $92,900$77/sqft |
Source: MiRealSource #50213583 Report a problem | ||
| 8/27/2026 | Price change | $92,900-4.1%$77/sqft |
Source: MiRealSource #50213583 Report a problem | ||
| 7/2/2026 | Listed for sale | $96,900$80/sqft |
Source: MiRealSource #50213583 Report a problem | ||
Public tax history
| Year | Property taxes | Tax assessment |
|---|---|---|
| 2025 | $1,341 +2.8% | $21,600 -6.1% |
| 2024 | $1,305 | $23,000 +7% |
| 2023 | -- | $21,500 +31.1% |
| 2022 | -- | $16,400 +16.3% |
| 2021 | -- | $14,100 +2.9% |
| 2020 | -- | $13,700 +0.7% |
| 2019 | -- | $13,600 +8.8% |
| 2018 | -- | $12,500 |
| 2017 | -- | -- |
| 2016 | -- | -- |
| 2015 | -- | -- |
| 2014 | -- | -- |
| 2012 | -- | $17,100 -28.2% |
| 2011 | -- | $23,800 -23.5% |
| 2010 | -- | $31,100 -10.1% |
| 2008 | $995 +11.7% | $34,600 +5.8% |
| 2006 | $891 +9% | $32,700 |
| 2005 | $817 +8.3% | $32,700 |
| 2004 | $754 +5.4% | $32,700 +39.8% |
| 2003 | $716 -2.1% | $23,391 +1.5% |
| 2002 | $731 +13.4% | $23,046 -15.9% |
| 2000 | $644 | $27,400 |
Find assessor info on the county website
Monthly payment
Est. payment
Payment breakdown
Explore the cost of this home by adjusting the details. Changes won't be saved.Climate risks
Neighborhood: 48507
Nearby schools
Schools provided by the listing agent
- District: Flint City School District
Source: MiRealSource. This data may not be complete. We recommend contacting the local school district to confirm school assignments for this home.
Similar homes
- $89,0003 bd1 ba1.3k sqft631 Campbell St, Flint, MI 48507For Sale
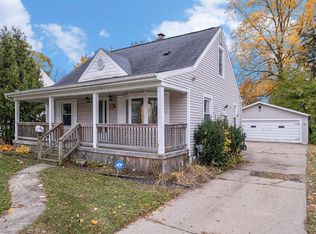
 MLS ID #26047913, Robert D Hansen, Live Local Realty. MichRIC
 - $99,0003 bd2 ba1.1k sqft5168 Lennon Rd, Flint, MI 48507For Sale

 MLS ID #50217244, Alfred O Chiu, HamadyRobinson, REALTORS®. MiRealSource
 - $87,9003 bd1 ba1.3k sqft3425 Sterling St, Flint, MI 48504For Sale
 MLS ID #50221349, Lilian Hanna, Keller Williams First. MiRealSource
 - $95,9003 bd2 ba1.1k sqft5919 Western Rd, Flint, MI 48506For Sale
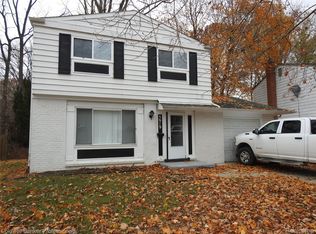
 MLS ID #20261079858, Bertie I Hoyt, Coldwell Banker Professionals. Realcomp II
 - $58,5002 bd1 ba720 sqft809 Campbell St, Flint, MI 48507For SaleMLS ID #50223632, Kendalyn Ross, HamadyRobinson, REALTORS®. MiRealSource
- $79,9003 bd1 ba912 sqft4502 Huckleberry Ln, Flint, MI 48507For SaleMLS ID #20261001448, Ryan P McFarlane, McFarlane Group Real Estate LLC. Realcomp II
- $69,9003 bd1 ba1.2k sqft652 Ingleside Ave, Flint, MI 48507For SaleMLS ID #50213531, Nadeem A Gebrael, Gebrael Management. MiRealSource
- $95,0003 bd2 ba1.5k sqft2066 E Bristol Rd, Burton, MI 48529For SaleMLS ID #50211394, Joseph S Richvalsky, Richvalsky & Sons Realty Co.. MiRealSource
- $120,0005 bd2 ba1.6k sqft1935 Carmanbrook Pkwy, Flint, MI 48507For SaleMLS ID #20261067675, Wyatt Wilson, Real Estate by Tremaine. Realcomp II
- $88,9004 bd2 ba1k sqft3307 Pencombe Pl, Flint, MI 48503For SaleMLS ID #50209477, Christopher R Gebrael, Gebrael Management. MiRealSource
- $65,0003 bd1 ba765 sqft636 Waldman Ave, Flint, MI 48507For SaleMLS ID #20261060134, Matthew Brown, Red Oak Associates. Realcomp II
- $63,4003 bd1 ba1.3k sqft1707 Greenbrook Ln, Flint, MI 48507For SaleMLS ID #26042320, Kevin Lee, eXp Realty, LLC. MichRIC
- $69,9003 bd1 ba1k sqft846 W Hemphill Rd, Flint, MI 48507For SaleMLS ID #20261006484, Ryan P McFarlane, McFarlane Group Real Estate LLC. Realcomp II
- $94,9004 bd2 ba1.5k sqft1601 N Ballenger Hwy, Flint, MI 48504For SaleMLS ID #20261036444, Madeline Unuvar, Legends Management Group. Realcomp II
- $67,9003 bd2 ba1.4k sqft2910 Shawnee Ave, Flint, MI 48507For SaleMLS ID #50161340, Nadeem A Gebrael, Gebrael Management. MiRealSource
- $48,9003 bd1 ba1.1k sqft1373 Wells St, Burton, MI 48529For SaleMLS ID #20261079616, Zena Berri, U.S. Investor Group. Realcomp II
- $54,9003 bd1 ba1k sqft644 Crawford St, Flint, MI 48507For SaleMLS ID #50205521, Amy Garza, HamadyRobinson, REALTORS®. MiRealSource
- $94,9003 bd2 ba1.2k sqft4722 Birchcrest Dr, Flint, MI 48504For SaleMLS ID #20261050445, Anthony Misplon, Real Estate For A CAUSE. Realcomp II
- $114,9003 bd2 ba1.5k sqft526 S Meade St, Flint, MI 48503For SaleMLS ID #20261076370, James D Maxwell, New Nest Realty. Realcomp II
- $64,9993 bd1 ba972 sqft131 E Lakeview Ave, Flint, MI 48503For SaleMLS ID #50218550, Lilian Hanna, Keller Williams First. MiRealSource
