Discover a charming retreat at 2002 Cartier ST NW, Flint, MI, a single-family residence built in 1926. This inviting home, in ready-to-move-in condition, offers a unique opportunity for comfortable living. The bungalow-style exterior presents a welcoming curb appeal, hinting at the thoughtful spaces within. With two well-appointed bedrooms and two full bathrooms, this home provides ample accommodation for a fulfilling lifestyle. Beyond the interior, a private yard offers a serene outdoor escape, complemented by a dedicated patio area, perfect for relaxation or entertaining. The property also includes a functional basement, providing additional space for storage or future customization. This property is an exceptional offering that promises a delightful living experience.
For sale
$89,900
2002 Cartier St, Flint, MI 48504
2beds
720sqft
Single Family Residence
Built in 1926
5,662 Square Feet Lot
$-- Zestimate®
$125/sqft
$-- HOA
What's special
- 52 days
- 156
- 13
Zillow last checked:
Listing updated:
Listed by:
James D Maxwell 810-867-2700,
New Nest Realty 810-610-4313
Source: Realcomp II,MLS#: 20261064556
Facts & features
Interior
Bedrooms & bathrooms
- Bedrooms: 2
- Bathrooms: 1
- Full bathrooms: 1
Primary bedroom
- Level: Entry
- Area: 80
- Dimensions: 10 X 8
Bedroom
- Level: Entry
- Area: 80
- Dimensions: 10 X 8
Other
- Level: Entry
- Area: 81
- Dimensions: 9 X 9
Dining room
- Level: Entry
- Area: 96
- Dimensions: 12 X 8
Living room
- Level: Entry
- Area: 144
- Dimensions: 12 X 12
Heating
- Forced Air, Natural Gas
Appliances
- Laundry: Gas Dryer Hookup, Washer Hookup
Features
- Basement: Full,Unfinished
- Has fireplace: No
Interior area
- Total interior livable area: 720 sqft
- Finished area above ground: 720
Property
Parking
- Total spaces: 1
- Parking features: One Car Garage, Detached
- Garage spaces: 1
Features
- Levels: One
- Stories: 1
- Entry location: GroundLevelwSteps
- Patio & porch: Enclosed, Porch
- Pool features: None
- Fencing: Back Yard
Lot
- Size: 5,662 Square Feet
- Dimensions: 49.3 x 113
Details
- Parcel number: 4014229042
- Special conditions: Government Owned,Short Sale No
Construction
Type & style
- Home type: SingleFamily
- Architectural style: Craftsman,Ranch
- Property subtype: Single Family Residence
Materials
- Aluminum Siding
- Foundation: Basement, Block
- Roof: Asphalt
Condition
- New construction: No
- Year built: 1926
- Major remodel year: 1926
Utilities & green energy
- Electric: Volts 220, Circuit Breakers
- Sewer: Public Sewer
- Water: Public
- Utilities for property: Above Ground Utilities
Community & HOA
Community
- Subdivision: MODERN HOUSING CORP ADD
HOA
- Has HOA: No
Location
- Region: Flint
Financial & listing details
- Price per square foot: $125/sqft
- Tax assessed value: $10,818
- Date on market: 8/17/2026
- Cumulative days on market: 52 days
- Listing agreement: Exclusive Right To Sell
- Listing terms: Cash,Conventional,FHA,Quit Claims Deed,Va Loan
Estimated market value
Not available
Estimated sales range
Not available
$949/mo
Price history
| Date | Event | Price |
|---|---|---|
| 8/17/2026 | Listed for sale | $89,900+722.5%$125/sqft |
Source:  Realcomp II #20261064556 Report a problem Realcomp II #20261064556 Report a problem | ||
| 5/13/2013 | Sold | $10,930+118.6%$15/sqft |
Source:  MiRealSource #20351893 Report a problem MiRealSource #20351893 Report a problem | ||
| 4/12/2013 | Listed for sale | $5,000-91.3%$7/sqft |
Source: RE/MAX Select #30025629 Report a problem | ||
| 11/28/2012 | Sold | $57,792-3.7%$80/sqft |
Source: Public Record Report a problem | ||
| 5/17/2004 | Sold | $60,000+11.3%$83/sqft |
Source: MiRealSource #20154153 Report a problem | ||
| 4/30/2002 | Sold | $53,900$75/sqft |
Source: MiRealSource #20155293 Report a problem | ||
Public tax history
| Year | Property taxes | Tax assessment |
|---|---|---|
| 2025 | -- | -- |
| 2024 | -- | -- |
| 2023 | -- | -- |
| 2022 | -- | $18,800 +4.4% |
| 2021 | -- | $18,000 +2.3% |
| 2020 | -- | $17,600 +61.5% |
| 2019 | -- | $10,900 +10.1% |
| 2018 | -- | $9,900 |
| 2017 | -- | -- |
| 2016 | -- | -- |
| 2015 | -- | -- |
| 2014 | -- | -- |
| 2012 | -- | $14,100 -26.9% |
| 2011 | -- | $19,300 -28% |
| 2010 | -- | $26,800 -10.1% |
| 2008 | $1,105 +2.6% | $29,800 +0.7% |
| 2006 | $1,077 -29.4% | $29,600 |
| 2005 | $1,526 +63.5% | $29,600 |
| 2004 | $933 +5.2% | $29,600 +2.1% |
| 2003 | $887 +42.1% | $29,000 +47.2% |
| 2002 | $625 +12.3% | $19,703 -26.5% |
| 2001 | $556 +1% | $26,800 +15% |
| 2000 | $551 | $23,300 |
Find assessor info on the county website
Monthly payment
Est. payment
Payment breakdown
Explore the cost of this home by adjusting the details. Changes won't be saved.Climate risks
Neighborhood: Mott Park
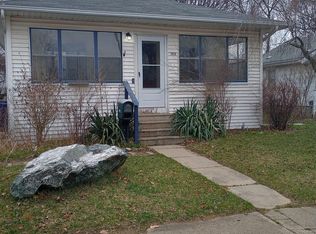
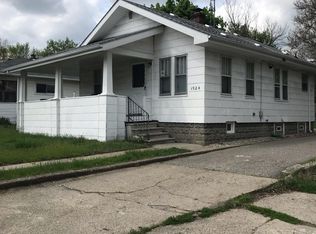
Similar homes
- $88,1002 bd1 ba739 sqft1248 Wells St, Burton, MI 48529For Sale
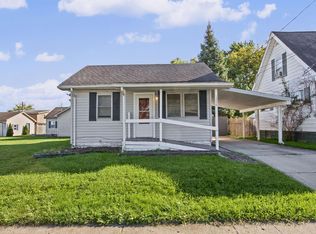
 MLS ID #50223724, David C Hamady, HamadyRobinson, REALTORS®. MiRealSource
 - $122,0002 bd1 ba785 sqft2058 Cartier St, Flint, MI 48504For Sale

 MLS ID #20261049859, Carolyn Dow, NextHome The Boulevard. Realcomp II
 - $86,9003 bd1 ba999 sqft5413 Fleming Rd, Flint, MI 48504For Sale
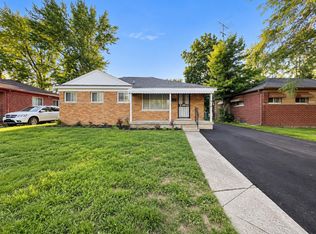 MLS ID #50221596, Emily Ackerman, TDM Inc.. MiRealSource
 - $89,5002 bd1 ba1k sqft3022 Begole St, Flint, MI 48504For Sale
 MLS ID #20261035157, Matthew Brothers, The Brand Real Estate. Realcomp II
 - $89,0003 bd1 ba941 sqft948 Hubbard Ave, Flint, MI 48503For SaleMLS ID #20261068260, Esmeralda Puga, Exit Ahead Realty. Realcomp II
- $89,9002 bd1 ba975 sqft3001 Brandon St, Flint, MI 48503For SaleMLS ID #50211895, Jonathan Minerick, HomeCoin.com. MiRealSource
- $88,9004 bd2 ba1k sqft3307 Pencombe Pl, Flint, MI 48503For SaleMLS ID #50209477, Christopher R Gebrael, Gebrael Management. MiRealSource
- $84,9002 bd1 ba747 sqft2829 Chicago Blvd, Flint, MI 48503For SaleMLS ID #20261047631, Keri VanDyke, Crown Real Estate Group. Realcomp II
- $69,5002 bd1 ba672 sqft1717 Wolcott St, Flint, MI 48504For SaleMLS ID #20261024161, Lisa Gordon, Rickman Real Estate. Realcomp II
- $58,5002 bd1 ba720 sqft809 Campbell St, Flint, MI 48507For SaleMLS ID #50223632, Kendalyn Ross, HamadyRobinson, REALTORS®. MiRealSource
- $87,0003 bd1 ba870 sqft1126 Ossington Ave, Flint, MI 48507For SaleMLS ID #20261069203, Yenisey Landrian Silvera, Homeflo. Realcomp II
- $84,0003 bd1 ba1k sqft2070 Harwine St, Flint, MI 48532For SaleMLS ID #20261067187, Angela M Batten, Real Estate One-Ortonville. Realcomp II
- $79,9002 bd1 ba782 sqft2200 S Term St, Burton, MI 48519For SaleMLS ID #20261069825, Edward S Constable, Tremaine Real Estate. Realcomp II
- $79,9002 bd1 ba768 sqft3622 Churchill Ave, Flint, MI 48506For SaleMLS ID #50220067, Mark E Yuschak, Great Lakes Real Estate Advisors. MiRealSource
- $100,0002 bd1 ba792 sqft2257 Lodge Rd, Flint, MI 48532For SaleMLS ID #20261020560, Susan Lawhead, Legacy Realty Professionals. Realcomp II
- $56,5002 bd1 ba860 sqft1159 Sutton Ave, Flint, MI 48504For SaleMLS ID #20261072143, Scott Myers, RE/MAX Platinum - Grand Blanc. Realcomp II
- $57,0003 bd2 ba1k sqft2233 Joliet St, Flint, MI 48504For SaleMLS ID #50210139, Connery Calkins, REMAX Edge. MiRealSource
- $87,9002 bd1 ba672 sqft1379 Brady Ave, Burton, MI 48529For SaleMLS ID #20261073140, Tommy McHale, The Sedlarik Group Realty LLC. Realcomp II
- $95,9002 bd1 ba768 sqft4397 Fenton Rd, Flint, MI 48507For SaleMLS ID #50215325, Joseph S Richvalsky, Richvalsky & Sons Realty Co.. MiRealSource
- $104,5003 bd1 ba1k sqft621 Bradley Ave, Flint, MI 48503For SaleMLS ID #50210285, Jonathan Minerick, HomeCoin.com. MiRealSource
