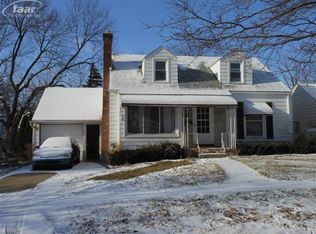
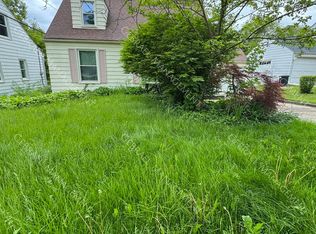
Welcome to this versatile and charming home, ideally suited as a first family residence, investment property, or rental. Located in a vibrant neighborhood of Mott Park just moments from Kettering University and McLaren Hospital, this property combines comfort, convenience, and community with playground, basketball courts, Dry hockey rink, tennis and pickleball courts and frisbee golf course. Main level features a bright living room, a functional kitchen, a comfortable breakfast area, two well-sized bedrooms and a full bathroom. Upstairs offers private study or office space that flows directly into a spacious master bedroom complete with a convenient half bath. Basement cleverly separated into two distinct zones-a practical laundry and workspace area, alongside a media and game room equipped with a built-in bar for entertaining. Step out through the sliding glass doors onto a fantastic two-tier back deck for outdoor dining and relaxing. Large attic providing ample storage. Situated in a prime location that includes a washer and dryer and is equipped with ADT alarm system.
For sale
$85,000
725 Fremont St, Flint, MI 48504
3beds
1,029sqft
Single Family Residence
Built in 1947
5,227 Square Feet Lot
$-- Zestimate®
$83/sqft
$-- HOA
What's special
Spacious master bedroomComfortable breakfast areaSliding glass doorsTwo well-sized bedroomsFunctional kitchenConvenient half bath
- 10 days
- 569
- 62
Zillow last checked:
Listing updated:
Listed by:
Jeremy J Rayburn 810-874-9994,
Rayburn Real Estate LLC 810-620-7999
Source: MiRealSource,MLS#: 50222880 Originating MLS: East Central Association of REALTORS
Originating MLS: East Central Association of REALTORSFacts & features
Interior
Bedrooms & bathrooms
- Bedrooms: 3
- Bathrooms: 2
- Full bathrooms: 1
- 1/2 bathrooms: 1
- Main level bathrooms: 1
- Main level bedrooms: 2
Bedroom 1
- Level: Main
- Area: 156
- Dimensions: 13 x 12
Bedroom 2
- Level: Main
- Area: 99
- Dimensions: 11 x 9
Bedroom 3
- Level: Upper
- Area: 196
- Dimensions: 14 x 14
Bathroom 1
- Level: Main
- Area: 35
- Dimensions: 7 x 5
Kitchen
- Level: Main
- Area: 70
- Dimensions: 10 x 7
Living room
- Level: Main
- Area: 204
- Dimensions: 17 x 12
Heating
- Forced Air, Natural Gas
Appliances
- Included: Dryer, Range/Oven, Refrigerator, Washer
Features
- Has basement: Yes
- Has fireplace: No
Interior area
- Total structure area: 1,809
- Total interior livable area: 1,029 sqft
- Finished area above ground: 1,029
- Finished area below ground: 0
Property
Parking
- Total spaces: 1
- Parking features: Attached
- Attached garage spaces: 1
Features
- Levels: One and One Half
- Stories: 1.5
- Patio & porch: Deck, Patio
- Exterior features: Street Lights
- Frontage type: Road
- Frontage length: 55
Lot
- Size: 5,227 Square Feet
- Dimensions: 55 x 100
Details
- Parcel number: 4011304034
- Special conditions: Private
Construction
Type & style
- Home type: SingleFamily
- Architectural style: Cape Cod
- Property subtype: Single Family Residence
Materials
- Aluminum Siding
- Foundation: Basement
Condition
- Year built: 1947
Utilities & green energy
- Sewer: Public Sanitary
- Water: Public
Community & HOA
Community
- Subdivision: Mott Park
HOA
- Has HOA: No
Location
- Region: Flint
Financial & listing details
- Price per square foot: $83/sqft
- Tax assessed value: $62,800
- Annual tax amount: $1,276
- Date on market: 9/24/2026
- Cumulative days on market: 10 days
- Listing agreement: Exclusive Right To Sell
- Listing terms: Cash,Conventional,FHA
Estimated market value
Not available
Estimated sales range
Not available
$1,194/mo
Price history
| Date | Event | Price |
|---|---|---|
| 9/24/2026 | Listed for sale | $85,000$83/sqft |
Source:  MiRealSource #50222880 Report a problem MiRealSource #50222880 Report a problem | ||
Public tax history
| Year | Property taxes | Tax assessment |
|---|---|---|
| 2025 | $1,224 +2.5% | $31,400 +5% |
| 2024 | $1,195 | $29,900 +15% |
| 2023 | -- | $26,000 +18.2% |
| 2022 | -- | $22,000 +4.8% |
| 2021 | -- | $21,000 +16% |
| 2020 | -- | $18,100 +18.3% |
| 2019 | -- | $15,300 +0.7% |
| 2018 | -- | $15,200 |
| 2017 | -- | -- |
| 2016 | -- | -- |
| 2015 | -- | -- |
| 2014 | -- | -- |
| 2012 | -- | $20,800 -24.9% |
| 2011 | -- | $27,700 -28.2% |
| 2010 | -- | $38,600 -12.9% |
| 2008 | $1,244 +11.7% | $44,300 +11% |
| 2006 | $1,114 +9% | $39,900 |
| 2005 | $1,022 +8.3% | $39,900 +2.3% |
| 2004 | $943 +5.4% | $39,000 +33.3% |
| 2003 | $895 -2.1% | $29,250 +1.5% |
| 2002 | $914 +16.8% | $28,818 -28.5% |
| 2000 | $782 | $40,300 |
Find assessor info on the county website
Monthly payment
Est. payment
Payment breakdown
Explore the cost of this home by adjusting the details. Changes won't be saved.Climate risks
Neighborhood: Mott Park
Nearby schools
Schools provided by the listing agent
- District: Flint City School District
Source: MiRealSource. This data may not be complete. We recommend contacting the local school district to confirm school assignments for this home.
Similar homes
- $84,9003 bd2 ba1.4k sqft2300 Bagley St, Flint, MI 48504For Sale

 MLS ID #50221135, Theodore Bowie, Century 21 Signature Realty. MiRealSource
 - $79,9993 bd1 ba992 sqft2761 Golfside Ln, Flint, MI 48504For Sale

 MLS ID #20261043776, Scott Myers, RE/MAX Platinum - Grand Blanc. Realcomp II
 - $67,5002 bd2 ba1.2k sqft2530 Paducah St, Flint, MI 48504For Sale
 MLS ID #20261079803, Rieley Gray, Full Circle Real Estate Group LLC. Realcomp II
 - $87,9003 bd1 ba1.3k sqft3425 Sterling St, Flint, MI 48504For Sale
 MLS ID #50221349, Lilian Hanna, Keller Williams First. MiRealSource
 - $79,9003 bd1 ba1.3k sqft1301 Lavender Ave, Flint, MI 48504For SaleMLS ID #20261021139, Eduardo Solis, Exclusive House of Real Estate. Realcomp II
- $86,9003 bd1 ba999 sqft5413 Fleming Rd, Flint, MI 48504For SaleMLS ID #50221596, Emily Ackerman, TDM Inc.. MiRealSource
- $79,9003 bd2 ba1k sqft1814 Marlowe Dr, Flint, MI 48504For SaleMLS ID #50219208, Alex Webb, Century 21 Signature Realty. MiRealSource
- $75,0003 bd1 ba1.3k sqft2214 Santa Barbara Dr, Flint, MI 48504For SaleMLS ID #20261077586, Kyle Brooks, BlackFin Realty Group LLC. Realcomp II
- $69,0003 bd2 ba1.2k sqft3024 Raskob St, Flint, MI 48504For SaleMLS ID #20261066213, Bladimyr Aranda, Prime Real Estate & Associates. Realcomp II
- $57,0003 bd1 ba1.1k sqft2401 Raskob St, Flint, MI 48504For SaleMLS ID #20261074678, Shaun Alcodray, Red Fox Realty LLC. Realcomp II
- $94,9003 bd2 ba1.2k sqft4722 Birchcrest Dr, Flint, MI 48504For SaleMLS ID #20261050445, Anthony Misplon, Real Estate For A CAUSE. Realcomp II
- $89,5002 bd1 ba1k sqft3022 Begole St, Flint, MI 48504For SaleMLS ID #20261035157, Matthew Brothers, The Brand Real Estate. Realcomp II
- $88,9004 bd2 ba1k sqft3307 Pencombe Pl, Flint, MI 48503For SaleMLS ID #50209477, Christopher R Gebrael, Gebrael Management. MiRealSource
- $89,9002 bd1 ba720 sqft2002 Cartier St, Flint, MI 48504For SaleMLS ID #20261064556, James D Maxwell, New Nest Realty. Realcomp II
- $89,0003 bd1 ba941 sqft948 Hubbard Ave, Flint, MI 48503For SaleMLS ID #20261068260, Esmeralda Puga, Exit Ahead Realty. Realcomp II
- $84,0003 bd1 ba1k sqft2070 Harwine St, Flint, MI 48532For SaleMLS ID #20261067187, Angela M Batten, Real Estate One-Ortonville. Realcomp II
