Welcome to 1819 Carmanbrook Pkwy! This charming one-level ranch has so much personality and plenty of space to make it your own. Step inside and you’ll immediately notice the super cool cathedral beamed ceilings and large wall of windows in the living room, giving the home a fun mid-century modern feel while bringing in tons of natural light. Offering 3 bedrooms and 1.5 baths, plus an additional family room that could easily serve as a spacious 4th bedroom, home office, playroom or oversized primary bedroom, there are plenty of options to fit your needs. Major updates include a NEW ROOF in 2023 and NEW FURNACE in 2023, plus central air for year-round comfort. Out back is where this home really gets fun! Enjoy a huge deck perfect for entertaining, summer BBQs or relaxing outdoors, along with a fantastic screened-in porch that gives you another great space to enjoy Michigan's warmer months. The backyard backs up to a creek and, with a little cleanup and your creative touch, could become a peaceful little retreat right outside your door. A large shed plus additional attached storage provide plenty of room for all the extras. Conveniently located near I-75, GM Truck & Bus, shopping, restaurants and everyday conveniences, this is a great location for commuters and GM employees. Bring your decorating ideas, add your own style and make this cute ranch yours. Come take a look! BATVAI
For sale
$109,900
1819 Carmanbrook Pkwy, Flint, MI 48507
3beds
1,300sqft
Single Family Residence
Built in 1955
0.47 Acres Lot
$120,100 Zestimate®
$85/sqft
$-- HOA
What's special
- 3 days
- 572
- 63
Zillow last checked:
Listing updated:
Listed by:
Jackie Stratton 810-397-2603,
Keller Williams First 810-515-1503
Source: Realcomp II,MLS#: 20261071726
Facts & features
Interior
Bedrooms & bathrooms
- Bedrooms: 3
- Bathrooms: 2
- Full bathrooms: 1
- 1/2 bathrooms: 1
Bedroom
- Level: Entry
- Area: 210
- Dimensions: 14 X 15
Bedroom
- Level: Entry
- Area: 110
- Dimensions: 10 X 11
Bedroom
- Level: Entry
- Area: 100
- Dimensions: 10 X 10
Other
- Level: Entry
- Area: 49
- Dimensions: 7 X 7
Other
- Level: Entry
- Area: 16
- Dimensions: 4 X 4
Dining room
- Level: Entry
- Area: 80
- Dimensions: 10 X 8
Kitchen
- Level: Entry
- Area: 110
- Dimensions: 11 X 10
Living room
- Level: Entry
- Area: 210
- Dimensions: 15 X 14
Heating
- Forced Air, Natural Gas
Cooling
- Central Air
Appliances
- Included: Dishwasher, Free Standing Gas Range, Free Standing Refrigerator, Microwave, Range Hood
Features
- Has basement: No
- Has fireplace: Yes
- Fireplace features: Living Room
Interior area
- Total interior livable area: 1,300 sqft
- Finished area above ground: 1,300
Property
Parking
- Parking features: No Garage, Carport
- Has carport: Yes
Features
- Levels: One
- Stories: 1
- Entry location: GroundLevel
- Patio & porch: Covered, Deck, Enclosed, Porch
- Pool features: None
Lot
- Size: 0.47 Acres
- Dimensions: 64.47 x 318.12
Details
- Parcel number: 4024376186
- Special conditions: Short Sale No,Standard
Construction
Type & style
- Home type: SingleFamily
- Architectural style: Ranch
- Property subtype: Single Family Residence
Materials
- Wood Siding
- Foundation: Slab
- Roof: Asphalt
Condition
- New construction: No
- Year built: 1955
Utilities & green energy
- Sewer: Public Sewer
- Water: Public
Community & HOA
Community
- Subdivision: WESTGATE PARK
HOA
- Has HOA: No
Location
- Region: Flint
Financial & listing details
- Price per square foot: $85/sqft
- Tax assessed value: $42,327
- Annual tax amount: $2,502
- Date on market: 9/6/2026
- Cumulative days on market: 3 days
- Listing agreement: Exclusive Right To Sell
- Listing terms: Cash,Conventional
- Exclusions: Exclusion(s) Do Not Exist
Estimated market value
$120,100
$104,000 - $135,000
$1,475/mo
Price history
| Date | Event | Price |
|---|---|---|
| 9/7/2026 | Listed for sale | $109,900+22.1%$85/sqft |
Source:  Realcomp II #20261071726 Report a problem Realcomp II #20261071726 Report a problem | ||
| 4/22/2022 | Sold | $90,000+0.1%$69/sqft |
Source: Realcomp II #2220012311 Report a problem | ||
| 3/12/2022 | Pending sale | $89,900$69/sqft |
Source: Realcomp II #2220012311 Report a problem | ||
| 3/4/2022 | Listed for sale | $89,900$69/sqft |
Source: Realcomp II #2220012311 Report a problem | ||
| 2/28/2022 | Pending sale | $89,900$69/sqft |
Source: Realcomp II #2220012311 Report a problem | ||
| 2/24/2022 | Listed for sale | $89,900+5.1%$69/sqft |
Source: Realcomp II #2220012311 Report a problem | ||
| 8/20/2004 | Sold | $85,500+74.5%$66/sqft |
Source:  MiRealSource #20188156 Report a problem MiRealSource #20188156 Report a problem | ||
| 11/25/1992 | Sold | $49,000$38/sqft |
Source: MiRealSource #21552341 Report a problem | ||
Public tax history
| Year | Property taxes | Tax assessment |
|---|---|---|
| 2025 | $2,453 +3.4% | $49,500 +10.7% |
| 2024 | $2,373 | $44,700 +14.3% |
| 2023 | -- | $39,100 +19.2% |
| 2022 | -- | $32,800 +28.1% |
| 2021 | -- | $25,600 +11.8% |
| 2020 | -- | $22,900 +11.7% |
| 2019 | -- | $20,500 |
| 2018 | -- | $20,500 |
| 2017 | -- | -- |
| 2016 | -- | -- |
| 2015 | -- | -- |
| 2014 | -- | -- |
| 2012 | -- | $21,700 -23.3% |
| 2011 | -- | $28,300 -21.4% |
| 2010 | -- | $36,000 -13.3% |
| 2008 | $2,294 +0.9% | $41,500 +0.7% |
| 2006 | $2,273 +7% | $41,200 |
| 2005 | $2,124 +127% | $41,200 +2% |
| 2004 | $936 +5.4% | $40,400 +39.2% |
| 2003 | $888 -2.1% | $29,020 +1.5% |
| 2002 | $906 -29.6% | $28,592 -21.2% |
| 2000 | $1,287 | $36,300 |
Find assessor info on the county website
Monthly payment
Est. payment
Payment breakdown
Explore the cost of this home by adjusting the details. Changes won't be saved.Climate risks
Neighborhood: 48507
Similar homes
- $129,9003 bd1 ba1.3k sqft1602 Blackberry Ln, Flint, MI 48507For Sale

 MLS ID #20261072319, Paul Raymond, RE/MAX Select. Realcomp II
 - $--3 bd2 ba1.9k sqft1821 Rockcreek Ln, Flint, MI 48507Auction
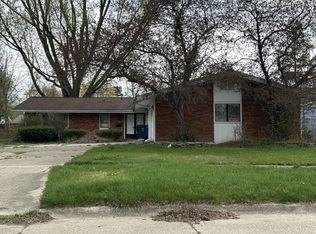 Auction.com 1
 - $124,9005 bd2 ba1.6k sqft1935 Carmanbrook Pkwy, Flint, MI 48507For Sale
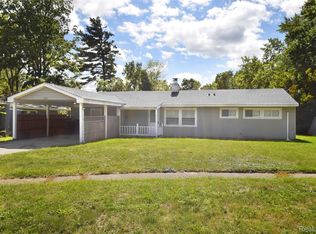 MLS ID #20261067675, Wyatt Wilson, Real Estate by Tremaine. Realcomp II
 - $89,0003 bd1 ba1.3k sqft631 Campbell St, Flint, MI 48507For Sale
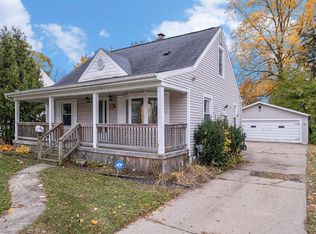
 MLS ID #26047913, Robert D Hansen, Live Local Realty. MichRIC
 - $119,9003 bd1 ba930 sqft4209 Cuthbertson St, Flint, MI 48507For Sale
 MLS ID #50220226, Nadeem A Gebrael, Gebrael Management. MiRealSource
 - $84,9003 bd2 ba1.4k sqft2300 Bagley St, Flint, MI 48504For SaleMLS ID #50221135, Theodore Bowie, Century 21 Signature Realty. MiRealSource
- $65,0003 bd2 ba1.3k sqft4217 Pengelly Rd, Flint, MI 48507For SaleMLS ID #20261072050, Jason Hayes, Community Choice Realty Inc. Realcomp II
- $134,5003 bd1 ba1k sqft1920 Greenbrook Ln, Flint, MI 48507For SaleMLS ID #20261065776, Paul Raymond, RE/MAX Select. Realcomp II
- $92,9003 bd1 ba1.2k sqft701 Freeman Ave, Flint, MI 48507For SaleMLS ID #50213583, Lucy W Ham, Ham Group Realty. MiRealSource
- $80,0003 bd2 ba1.2k sqft1727 Briarwood Dr, Flint, MI 48507For SaleMLS ID #20261058307, Jeff Glover, KW Professionals. Realcomp II
- $99,9002 bd1 ba1k sqft1305 Huron St, Flint, MI 48507For SaleMLS ID #20261065363, Amber Chambers, NextHome Inspire. Realcomp II
- $139,9003 bd2 ba1.2k sqft4265 Van Slyke Rd, Flint, MI 48507For SaleMLS ID #20261067135, Deborah Bair, American Associates Inc. Realcomp II
- $87,0003 bd1 ba870 sqft1126 Ossington Ave, Flint, MI 48507For SaleMLS ID #20261069203, Yenisey Landrian Silvera, Homeflo. Realcomp II
- $105,0003 bd1 ba1.3k sqft2114 Cumings Ave, Flint, MI 48503For SaleMLS ID #20261056342, Michael Perna, EXP Realty The Perna Team. Realcomp II
- $133,9002 bd2 ba1.4k sqft4413 Greenbrook Ln, Flint, MI 48507For SaleMLS ID #20261045397, Lena Hunter, Century 21 Signature Realty. Realcomp II
- $99,9003 bd2 ba1.1k sqft502 Dougherty Pl, Flint, MI 48504For SaleMLS ID #50215044, Lucy W Ham, Ham Group Realty. MiRealSource
- $81,9003 bd1 ba887 sqft1329 Neubert Ave, Flint, MI 48507For SaleMLS ID #20261067393, Lina Aboughanem, Inca Realty, LLC. Realcomp II
