Cheaper than rent is this move in ready home that is waiting for you. Discover this charming 3-bedroom, 1-bath ranch located in the Bendle School District. Offering just under 1,000 finished square feet of comfortable living space, this home is the perfect combination of convenience, functionality and easy living. Enjoy the simplicity of single-story living, with all appliances included to make your move even easier. Step outside to a fully fenced backyard, ideal for entertaining, relaxing, or enjoying time outdoors. Conveniently located near shopping, dining, and major expressways, making everyday errands and commuting a breeze. Whether you're a first-time buyer, looking to downsize, or simply searching for a move-in-ready home, this one deserves a closer look! Schedule your private showing today with Brian from JL Collective Powered by KW FIRST.
For sale
$99,900
2104 Connell St, Burton, MI 48529
3beds
936sqft
Single Family Residence
Built in 1992
4,791 Square Feet Lot
$95,300 Zestimate®
$107/sqft
$-- HOA
What's special
- 2 days
- 170
- 30
Likely to sell faster than
Zillow last checked:
Listing updated:
Listed by:
Brian Abraham 810-625-5321,
Keller Williams First 810-515-1503
Source: Realcomp II,MLS#: 20261092233
Facts & features
Interior
Bedrooms & bathrooms
- Bedrooms: 3
- Bathrooms: 1
- Full bathrooms: 1
Primary bedroom
- Level: Entry
- Area: 121
- Dimensions: 11 X 11
Bedroom
- Level: Entry
- Area: 64
- Dimensions: 8 X 8
Bedroom
- Level: Entry
- Area: 64
- Dimensions: 8 X 8
Other
- Level: Entry
- Area: 35
- Dimensions: 7 X 5
Dining room
- Level: Entry
- Area: 88
- Dimensions: 11 X 8
Kitchen
- Level: Entry
- Area: 88
- Dimensions: 11 X 8
Laundry
- Level: Entry
- Area: 36
- Dimensions: 6 X 6
Living room
- Level: Entry
- Area: 224
- Dimensions: 16 X 14
Heating
- Forced Air, Natural Gas
Cooling
- Ceiling Fans, Central Air
Appliances
- Included: Dishwasher, Dryer, Exhaust Fan, Free Standing Gas Oven, Free Standing Gas Range, Free Standing Refrigerator, Microwave, Range Hood, Washer
- Laundry: Electric Dryer Hookup, Laundry Room, Washer Hookup
Features
- High Speed Internet, Programmable Thermostat
- Has basement: No
- Has fireplace: No
Interior area
- Total interior livable area: 936 sqft
- Finished area above ground: 936
Property
Parking
- Parking features: No Garage
Features
- Levels: One
- Stories: 1
- Entry location: GroundLevelwSteps
- Pool features: None
- Fencing: Back Yard,Fenced,Fencing Allowed
Lot
- Size: 4,791 Square Feet
- Dimensions: 45 x 110
- Features: Level
Details
- Additional structures: Sheds, Sheds Allowed
- Parcel number: 5929555087
- Special conditions: Short Sale No,Standard
Construction
Type & style
- Home type: SingleFamily
- Architectural style: Ranch
- Property subtype: Single Family Residence
Materials
- Vinyl Siding
- Foundation: Block, Crawl Space
- Roof: Asphalt
Condition
- Platted Sub
- New construction: No
- Year built: 1992
Utilities & green energy
- Electric: Circuit Breakers
- Sewer: Public Sewer
- Water: Public
- Utilities for property: Above Ground Utilities, Cable Available
Community & HOA
Community
- Security: Smoke Detectors
- Subdivision: STAR SUB
HOA
- Has HOA: No
Location
- Region: Burton
Financial & listing details
- Price per square foot: $107/sqft
- Tax assessed value: $21,857
- Annual tax amount: $1,368
- Date on market: 11/18/2026
- Cumulative days on market: 2 days
- Listing agreement: Exclusive Right To Sell
- Listing terms: Cash,Conventional
- Exclusions: Exclusion(s) Do Not Exist
Estimated market value
$95,300
$84,000 - $106,000
$1,331/mo
Price history
| Date | Event | Price |
|---|---|---|
| 11/18/2026 | Listed for sale | $99,900+21.1%$107/sqft |
Source:  Realcomp II #20261092233 Report a problem | ||
| 4/28/2023 | Sold | $82,500+10.1%$88/sqft |
Source: Realcomp II #20230022172 Report a problem | ||
| 4/13/2023 | Pending sale | $74,900$80/sqft |
Source: Realcomp II #20230022172 Report a problem | ||
| 3/25/2023 | Listed for sale | $74,900+102.4%$80/sqft |
Source: Realcomp II #20230022172 Report a problem | ||
| 7/8/2017 | Sold | $37,000-7.5%$40/sqft |
Source: Public Record Report a problem | ||
| 6/17/2017 | Listed for sale | $40,000-44.8%$43/sqft |
Source: Fox Lake Realty #217050393 Report a problem | ||
| 9/15/2004 | Sold | $72,500+6.9%$77/sqft |
Source: Public Record Report a problem | ||
| 4/24/2003 | Sold | $67,800+13.2%$72/sqft |
Source: Public Record Report a problem | ||
| 7/1/1999 | Sold | $59,900$64/sqft |
Source: Public Record Report a problem | ||
Public tax history
| Year | Property taxes | Tax assessment |
|---|---|---|
| 2025 | $1,321 +8.8% | $29,100 +37.3% |
| 2024 | $1,214 | $21,200 -50.4% |
| 2023 | -- | $42,700 +40% |
| 2022 | -- | $30,500 +13.8% |
| 2021 | -- | $26,800 -1.1% |
| 2020 | -- | $27,100 +19.4% |
| 2019 | -- | $22,700 +43.7% |
| 2018 | $1,033 +25.2% | $15,800 |
| 2017 | $825 +0% | $15,800 -0.6% |
| 2016 | $825 | $15,900 |
| 2015 | $825 | -- |
| 2012 | -- | $14,200 -19.3% |
| 2011 | -- | $17,600 -16.2% |
| 2010 | -- | $21,000 -35.8% |
| 2008 | $317 | $32,700 +0.6% |
| 2006 | -- | $32,500 +4.8% |
| 2005 | -- | $31,000 +6.5% |
| 2004 | -- | $29,100 +14.6% |
| 2003 | -- | $25,400 -8.6% |
| 2002 | $577 +1.7% | $27,800 +9.9% |
| 2001 | $567 +6.9% | $25,300 +5.9% |
| 2000 | $530 | $23,900 |
Find assessor info on the county website
Monthly payment
Est. payment
Payment breakdown
Explore the cost of this home by adjusting the details. Changes won't be saved.Climate risks
Neighborhood: 48529
Similar homes
- $91,8002 bd1 ba772 sqft2220 E Bristol Rd, Burton, MI 48529For Sale
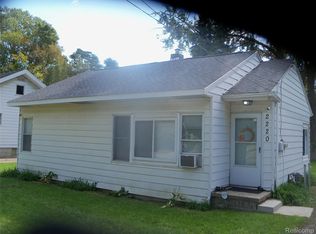
 MLS ID #20261080782, Stanley J Kinney, Real Estate One-Ortonville. Realcomp II
- $125,0003 bd1 ba930 sqft2317 E Bristol Rd, Burton, MI 48529For Sale
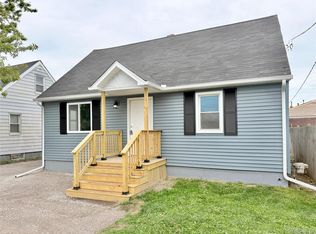 MLS ID #20261088125, Scott Fader, Joseph Walter Realty, LLC. Realcomp II
- $125,0004 bd1 ba1.2k sqft1054 E Mandeville St, Burton, MI 48529For Sale
 MLS ID #20261073404, Zena Berri, U.S. Investor Group. Realcomp II
- $129,9003 bd2 ba1k sqft2062 E Schumacher St, Burton, MI 48529For Sale
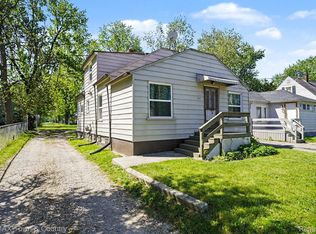 MLS ID #20261037324, Kari Hartley, RE/MAX Town & Country. Realcomp II
- $105,0004 bd2 ba1.3k sqft1551 N Chevrolet Ave, Flint, MI 48504For SaleMLS ID #20261093246, Sean Pincombe, RE/MAX Plus. Realcomp II
- $129,9003 bd1 ba1.1k sqft1404 Donovan St, Burton, MI 48529For SaleMLS ID #20261079935, Paul Raymond, RE/MAX Select. Realcomp II
- $104,9993 bd1 ba852 sqft514 Waldman Ave, Flint, MI 48507For SaleMLS ID #20261084538, Thomas Turner, Real Estate For A CAUSE. Realcomp II
- $133,9003 bd1 ba715 sqft1318 Wells St, Burton, MI 48529For SaleMLS ID #20261078346, Andreea Towner, Epique Realty. Realcomp II
- $74,9002 bd1 ba854 sqft1335 Allen St, Burton, MI 48529For SaleMLS ID #20261080429, Nykole Pfaff, The Brokerage Real Estate Enthusiasts. Realcomp II
- $86,5003 bd1 ba1.3k sqft631 Campbell St, Flint, MI 48507For Sale
 MLS ID #26047913, Robert D Hansen, Live Local Realty. MichRIC
- $78,0003 bd1 ba1k sqft2070 Harwine St, Flint, MI 48532For SaleMLS ID #20261088449, Wyatt Wilson, Real Estate by Tremaine. Realcomp II
- $88,9003 bd1 ba808 sqft3525 Lippincott Blvd, Flint, MI 48507For SaleMLS ID #20261081448, Erin Redmond, KW Domain. Realcomp II
- $92,0003 bd2 ba1.1k sqft5168 Lennon Rd, Flint, MI 48507For Sale
 MLS ID #50217244, Alfred O Chiu, HamadyRobinson, REALTORS®. MiRealSource
- $68,9002 bd1 ba780 sqft1453 Carman St, Burton, MI 48529For SaleMLS ID #50154341, Nadeem A Gebrael, Gebrael Management. MiRealSource
- $100,0002 bd1 ba792 sqft2257 Lodge Rd, Flint, MI 48532For SaleMLS ID #20261020560, Susan Lawhead, Legacy Realty Professionals. Realcomp II
- $99,9002 bd1 ba839 sqft2046 Lambden Rd, Flint, MI 48532For SaleMLS ID #20261056232, Shane Adams, RE/MAX Select. Realcomp II
- $109,0003 bd1 ba1k sqft4033 Risedorph St, Burton, MI 48509For SaleMLS ID #20261071077, Michael Hasso, Epique Realty. Realcomp II
- $124,9993 bd1 ba875 sqft1230 Riviera Dr, Flint, MI 48507For SaleMLS ID #20261089525, Jeanna Gooch, The Brokerage Real Estate Enthusiasts. Realcomp II
- $120,0003 bd2 ba1k sqft3814 Cherokee Ave, Flint, MI 48507For SaleMLS ID #26046839, Jose L Morales, Epique Realty. MichRIC
- $110,0003 bd1 ba968 sqft3502 Arlene Ave, Flint, MI 48503For SaleMLS ID #26034765, Teresa K Hoffman, ERA Reardon Realty Great Lakes. MichRIC
