Charming 3-Bedroom Home in Desirable Burton Location. Welcome to this inviting 3-bedroom, 1-bathroom home in the desirable Burton area. Ideally located near schools, shopping, and major freeways, this property offers both comfort and convenience with an easy commute to surrounding areas. Freshly painted throughout, the home features a bright and cheerful kitchen and dining area filled with abundant natural light from numerous windows. Appliances including stove, refrigerator, washer and dryer come with the sale. Full unfinished basement for more storage. The spacious living room provides a comfortable gathering space, while the generously sized bedrooms offer plenty of room for relaxation and everyday living. Outside, enjoy a large, private backyard—perfect for outdoor activities, entertaining, or simply relaxing. A convenient carport provides covered parking and added ease of direct access. Call for your private appointment today!
For sale
$132,000
1404 Donovan St, Burton, MI 48529
3beds
1,188sqft
Single Family Residence
Built in 1941
4,356 Square Feet Lot
$131,800 Zestimate®
$111/sqft
$-- HOA
What's special
- 7 days
- 170
- 21
Zillow last checked:
Listing updated:
Listed by:
Paul Raymond 810-238-3100,
RE/MAX Select 810-238-8888,
Lisa Torres 810-620-2573,
RE/MAX Select
Source: Realcomp II,MLS#: 20261079935
Facts & features
Interior
Bedrooms & bathrooms
- Bedrooms: 3
- Bathrooms: 1
- Full bathrooms: 1
Primary bedroom
- Level: Second
- Area: 144
- Dimensions: 12 X 12
Bedroom
- Level: Second
- Area: 126
- Dimensions: 14 X 9
Bedroom
- Level: Second
- Area: 99
- Dimensions: 11 X 9
Other
- Level: Second
- Area: 56
- Dimensions: 8 X 7
Dining room
- Level: Entry
- Area: 110
- Dimensions: 11 X 10
Kitchen
- Level: Entry
- Area: 120
- Dimensions: 12 X 10
Living room
- Level: Entry
- Area: 276
- Dimensions: 23 X 12
Heating
- Forced Air, Natural Gas
Cooling
- Ceiling Fans
Appliances
- Included: Dryer, Free Standing Gas Oven, Free Standing Gas Range, Free Standing Refrigerator, Washer
Features
- Basement: Full,Unfinished
- Has fireplace: No
Interior area
- Total interior livable area: 1,188 sqft
- Finished area above ground: 1,188
Property
Parking
- Parking features: No Garage, Carport
- Has carport: Yes
Features
- Levels: Two
- Stories: 2
- Entry location: GroundLevelwSteps
- Pool features: None
- Fencing: Back Yard,Fenced
Lot
- Size: 4,356 Square Feet
- Dimensions: 45 x 100
Details
- Parcel number: 5930578094
- Special conditions: Short Sale No,Standard
Construction
Type & style
- Home type: SingleFamily
- Architectural style: Traditional
- Property subtype: Single Family Residence
Materials
- Wood Siding
- Foundation: Basement, Block, Sump Pump
- Roof: Asphalt
Condition
- New construction: No
- Year built: 1941
Utilities & green energy
- Sewer: Public Sewer
- Water: Public
Community & HOA
Community
- Subdivision: BAKER PARK 1
HOA
- Has HOA: No
Location
- Region: Burton
Financial & listing details
- Price per square foot: $111/sqft
- Tax assessed value: $19,690
- Annual tax amount: $1,628
- Date on market: 10/7/2026
- Cumulative days on market: 7 days
- Listing agreement: Exclusive Right To Sell
- Listing terms: Cash,Conventional
Estimated market value
$131,800
$125,000 - $138,000
Not available
Price history
| Date | Event | Price |
|---|---|---|
| 10/7/2026 | Listed for sale | $132,000+266.7%$111/sqft |
Source:  Realcomp II #20261079935 Report a problem Realcomp II #20261079935 Report a problem | ||
| 9/15/2004 | Sold | $36,000$30/sqft |
Source:  MiRealSource #20133214 Report a problem MiRealSource #20133214 Report a problem | ||
Public tax history
| Year | Property taxes | Tax assessment |
|---|---|---|
| 2025 | $1,697 +13.6% | $41,100 +12% |
| 2024 | $1,494 | $36,700 -2.1% |
| 2023 | -- | $37,500 +33.9% |
| 2022 | -- | $28,000 +1.1% |
| 2021 | -- | $27,700 +9.5% |
| 2020 | -- | $25,300 +33.2% |
| 2019 | -- | $19,000 +1.1% |
| 2018 | $1,275 +4.5% | $18,800 |
| 2017 | $1,220 -0.3% | $18,800 +12.6% |
| 2016 | $1,224 | $16,700 |
| 2015 | $1,224 | -- |
| 2012 | -- | $16,600 -19% |
| 2011 | -- | $20,500 -17% |
| 2010 | -- | $24,700 -29% |
| 2008 | $619 | $34,800 +6.4% |
| 2006 | -- | $32,700 +6.5% |
| 2005 | -- | $30,700 +7% |
| 2004 | -- | $28,700 +2.5% |
| 2003 | -- | $28,000 +2.2% |
| 2002 | $650 +2% | $27,400 +10% |
| 2001 | $637 +4.8% | $24,900 +4.2% |
| 2000 | $608 | $23,900 |
Find assessor info on the county website
Monthly payment
Est. payment
Payment breakdown
Explore the cost of this home by adjusting the details. Changes won't be saved.Climate risks
Neighborhood: 48529
Similar homes
- $125,0004 bd1 ba1.2k sqft1054 E Mandeville St, Burton, MI 48529For Sale

 MLS ID #20261073404, Zena Berri, U.S. Investor Group. Realcomp II
 - $129,9003 bd2 ba1k sqft2062 E Schumacher St, Burton, MI 48529For Sale
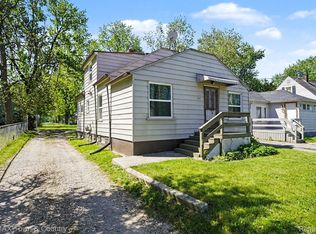 MLS ID #20261037324, Kari Hartley, RE/MAX Town & Country. Realcomp II
 - $120,0003 bd1 ba960 sqft2089 Brady Ave, Burton, MI 48529For Sale
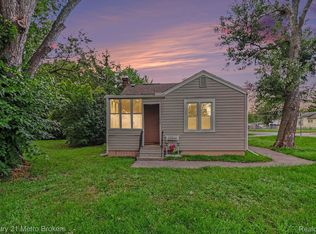 MLS ID #20261075070, Jaime Vasquez, Century 21 Metro Brokers. Realcomp II
 - $109,9003 bd2 ba1k sqft613 E Atherton Rd, Flint, MI 48507For Sale
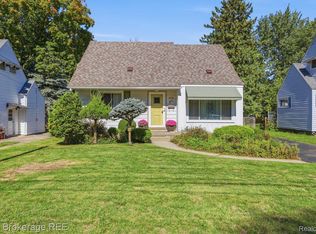 MLS ID #20261081060, Jill Foss, The Brokerage Real Estate Enthusiasts. Realcomp II
 - $74,9002 bd1 ba854 sqft1335 Allen St, Burton, MI 48529For SaleMLS ID #20261080429, Nykole Pfaff, The Brokerage Real Estate Enthusiasts. Realcomp II
- $88,1002 bd1 ba739 sqft1248 Wells St, Burton, MI 48529For Sale
 MLS ID #50223724, David C Hamady, HamadyRobinson, REALTORS®. MiRealSource
 - $145,0002 bd1 ba1.1k sqft5072 Mobile Dr, Flint, MI 48507For SaleMLS ID #20261081015, Natalie Fox, Red Fox Realty LLC. Realcomp II
- $124,9003 bd2 ba1k sqft1574 S Graham Rd, Flint, MI 48532For SaleMLS ID #20261074598, Steve Koleno, Beycome Brokerage Realty LLC. Realcomp II
- $129,9003 bd2 ba1.1k sqft1608 Broad Ct, Flint, MI 48503For SaleMLS ID #20261064883, Nathan D Gross, Real Estate For A CAUSE. Realcomp II
- $99,8002 bd1 ba636 sqft2210 Williamson Ave, Burton, MI 48529For SaleMLS ID #50216860, Lyndsie Cook, Century 21 Signature Realty. MiRealSource
- $149,0003 bd1 ba1k sqft3023 Baker Hts, Flint, MI 48507For SaleMLS ID #20261075617, Maria Auterman, Brookstone, Realtors LLC. Realcomp II
- $109,9003 bd2 ba1.3k sqft1819 Carmanbrook Pkwy, Flint, MI 48507For SaleMLS ID #20261071726, Jackie Stratton, Keller Williams First. Realcomp II
- $144,9002 bd1 ba1.3k sqft1131 Kettering St, Burton, MI 48509For SaleMLS ID #20261079631, Tanya A Biernat, Real Estate One-Rochester. Realcomp II
- $139,9003 bd2 ba1.1k sqft4249 Calkins Rd, Flint, MI 48532For SaleMLS ID #20261047489, Timothy Lanphear, The Brokerage Real Estate Enthusiasts. Realcomp II
- $164,9003 bd2 ba1k sqft1398 Merle Ave, Burton, MI 48509For SaleMLS ID #20261074509, Nykole Pfaff, The Brokerage Real Estate Enthusiasts. Realcomp II
- $114,9003 bd1 ba1k sqft3106 Cherokee Ave, Flint, MI 48507For SaleMLS ID #20261033392, Nykole Pfaff, The Brokerage Real Estate Enthusiasts. Realcomp II
- $119,9993 bd1 ba916 sqft3385 N Genesee Rd, Flint, MI 48506For SaleMLS ID #20261073662, Adam Schaffer, LPT Realty, LLC. Realcomp II
- $123,9003 bd1 ba1.1k sqft1848 S Averill Ave, Flint, MI 48503For SaleMLS ID #50214214, Amy Garza, HamadyRobinson, REALTORS®. MiRealSource
- $124,9004 bd3 ba1.5k sqft3517 Norwood Dr, Flint, MI 48503For SaleMLS ID #20261074316, Amber Chambers, NextHome Inspire. Realcomp II
- $109,9003 bd1 ba1.1k sqft3148 Carr St, Flint, MI 48506For SaleMLS ID #20261014013, Amador C Melgoza III, National Realty Centers, Inc. Realcomp II
