Welcome home to this beautifully updated 2-bedroom, 2-full-bath ranch with bonus space offering the flexibility for a home office, guest room, or additional living space! Step inside to a gorgeous updated kitchen featuring quartz countertops, custom cabinetry, and a cozy breakfast nook. The spacious primary suite features an en-suite bath with a custom tiled walk-in shower—features you don’t normally find in a home of this size! Outside, enjoy a large backyard, oversized two-tier deck, updated patio, newly paved driveway, storage shed, and 1.5-car detached garage with remote opener. Located in Lamphere Schools and conveniently close to shopping, dining, and major expressways. Schedule your private tour today!
For sale
$129,900
1608 Broad Ct, Flint, MI 48503
3beds
1,130sqft
Single Family Residence
Built in 1978
8,712 Square Feet Lot
$129,100 Zestimate®
$115/sqft
$-- HOA
What's special
- 29 days
- 1,469
- 163
Likely to sell faster than
Zillow last checked:
Listing updated:
Listed by:
Nathan D Gross 810-730-0104,
Real Estate For A CAUSE 810-344-7275
Source: Realcomp II,MLS#: 20261064883
Facts & features
Interior
Bedrooms & bathrooms
- Bedrooms: 3
- Bathrooms: 2
- Full bathrooms: 1
- 1/2 bathrooms: 1
Bedroom
- Level: Entry
- Area: 180
- Dimensions: 15 X 12
Bedroom
- Level: Entry
- Area: 168
- Dimensions: 14 X 12
Bedroom
- Level: Entry
- Area: 120
- Dimensions: 10 X 12
Other
- Level: Entry
Other
- Level: Entry
Dining room
- Level: Entry
- Area: 64
- Dimensions: 8 X 8
Family room
- Level: Entry
- Area: 187
- Dimensions: 17 X 11
Kitchen
- Level: Entry
- Area: 42
- Dimensions: 7 X 6
Living room
- Level: Entry
- Area: 165
- Dimensions: 15 X 11
Heating
- Forced Air, Natural Gas
Cooling
- Ceiling Fans, Central Air
Features
- High Speed Internet
- Basement: Unfinished
- Has fireplace: Yes
- Fireplace features: Family Room
Interior area
- Total interior livable area: 1,130 sqft
- Finished area above ground: 1,130
Video & virtual tour
Property
Parking
- Total spaces: 2
- Parking features: Two Car Garage, Attached
- Attached garage spaces: 2
Features
- Levels: One
- Stories: 1
- Entry location: GroundLevel
- Patio & porch: Covered, Deck, Patio
- Pool features: None
Lot
- Size: 8,712 Square Feet
- Dimensions: 59.3 x 148.05
Details
- Parcel number: 4118436041
- Special conditions: Short Sale No,Standard
Construction
Type & style
- Home type: SingleFamily
- Architectural style: Ranch
- Property subtype: Single Family Residence
Materials
- Brick
- Foundation: Basement, Block
- Roof: Asphalt
Condition
- New construction: No
- Year built: 1978
Utilities & green energy
- Sewer: Sewer At Street
- Water: Public
Community & HOA
Community
- Subdivision: URBAN RENEWAL
HOA
- Has HOA: No
Location
- Region: Flint
Financial & listing details
- Price per square foot: $115/sqft
- Tax assessed value: $26,200
- Annual tax amount: $1,650
- Date on market: 9/11/2026
- Cumulative days on market: 29 days
- Listing agreement: Exclusive Right To Sell
- Listing terms: Cash,Conventional,FHA,Va Loan
Estimated market value
$129,100
$123,000 - $136,000
$1,127/mo
Price history
| Date | Event | Price |
|---|---|---|
| 9/11/2026 | Listed for sale | $129,900+40.4%$115/sqft |
Source:  Realcomp II #20261064883 Report a problem Realcomp II #20261064883 Report a problem | ||
| 12/16/2024 | Sold | $92,500-10.2%$82/sqft |
Source: Realcomp II #20240028502 Report a problem | ||
| 10/8/2024 | Pending sale | $103,000$91/sqft |
Source: Realcomp II #20240028502 Report a problem | ||
| 9/14/2024 | Listed for sale | $103,000+563.7%$91/sqft |
Source: Realcomp II #20240028502 Report a problem | ||
| 6/7/2013 | Listing removed | $800$1/sqft |
Source: Zillow Rental Network Report a problem | ||
| 4/10/2013 | Listed for rent | $800$1/sqft |
Source: Grant Hamady Inc. Report a problem | ||
| 5/22/2012 | Sold | $15,519-22%$14/sqft |
Source:  MiRealSource #20125765 Report a problem MiRealSource #20125765 Report a problem | ||
| 3/30/2012 | Price change | $19,900+32.7%$18/sqft |
Source: Century 21 Park Place Ltd. #30014326 Report a problem | ||
| 12/15/2011 | Price change | $15,000-21.1%$13/sqft |
Source: Cadillac Realty Group, LLC #211094585 Report a problem | ||
| 11/18/2011 | Listed for sale | $19,000-42.4%$17/sqft |
Source: Cadillac Realty Group, LLC #211094585 Report a problem | ||
| 3/11/2011 | Sold | $32,997$29/sqft |
Source: Public Record Report a problem | ||
Public tax history
| Year | Property taxes | Tax assessment |
|---|---|---|
| 2025 | $1,238 +2.6% | $26,200 +18.6% |
| 2024 | $1,206 | $22,100 +16.9% |
| 2023 | -- | $18,900 +13.9% |
| 2022 | -- | $16,600 +13.7% |
| 2021 | -- | $14,600 +2.1% |
| 2020 | -- | $14,300 +13.5% |
| 2019 | -- | $12,600 +11.5% |
| 2018 | -- | $11,300 |
| 2017 | -- | -- |
| 2016 | -- | -- |
| 2015 | -- | -- |
| 2014 | -- | -- |
| 2012 | -- | $26,500 -24.9% |
| 2011 | -- | $35,300 -23.4% |
| 2010 | -- | $46,100 -12% |
| 2008 | $1,328 +11.7% | $52,400 +2.9% |
| 2006 | $1,189 +9% | $50,900 |
| 2005 | $1,091 +8.3% | $50,900 +4.9% |
| 2004 | $1,007 +5.4% | $48,500 +55.4% |
| 2003 | $955 -2.1% | $31,216 +1.5% |
| 2002 | $975 +12.3% | $30,755 -10.9% |
| 2001 | $868 +1% | $34,500 +5.2% |
| 2000 | $860 | $32,800 |
Find assessor info on the county website
Monthly payment
Est. payment
Payment breakdown
Explore the cost of this home by adjusting the details. Changes won't be saved.Climate risks
Neighborhood: South Parks
Similar homes
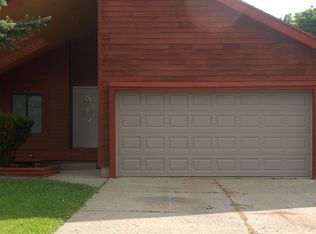
- $124,9003 bd2 ba1.6k sqft2030 Pierce St, Flint, MI 48503For Sale

 MLS ID #20261072426, Jeff Kermath, Kermath Realty LLC. Realcomp II
 - $124,9004 bd3 ba1.5k sqft3517 Norwood Dr, Flint, MI 48503For Sale
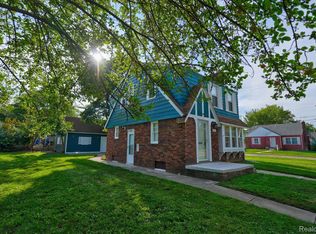 MLS ID #20261074316, Amber Chambers, NextHome Inspire. Realcomp II
 - $124,9003 bd2 ba1k sqft3814 Cherokee Ave, Flint, MI 48507For Sale

 MLS ID #26046839, Jose L Morales, Epique Realty. MichRIC
 - $124,9002 bd2 ba1.3k sqft2624 Chicago Blvd, Flint, MI 48503For Sale
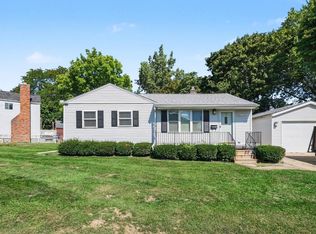
 MLS ID #50221809, Amy Garza, HamadyRobinson, REALTORS®. MiRealSource
 - $123,9003 bd1 ba1.1k sqft1848 S Averill Ave, Flint, MI 48503For SaleMLS ID #50214214, Amy Garza, HamadyRobinson, REALTORS®. MiRealSource
- $114,9003 bd2 ba1.5k sqft526 S Meade St, Flint, MI 48503For SaleMLS ID #20261076370, James D Maxwell, New Nest Realty. Realcomp II
- $125,0004 bd1 ba1.2k sqft1054 E Mandeville St, Burton, MI 48529For SaleMLS ID #20261073404, Zena Berri, U.S. Investor Group. Realcomp II
- $124,9003 bd2 ba1k sqft1574 S Graham Rd, Flint, MI 48532For SaleMLS ID #20261074598, Steve Koleno, Beycome Brokerage Realty LLC. Realcomp II
- $109,9003 bd2 ba1.3k sqft1819 Carmanbrook Pkwy, Flint, MI 48507For SaleMLS ID #20261071726, Jackie Stratton, Keller Williams First. Realcomp II
- $120,0005 bd2 ba1.6k sqft1935 Carmanbrook Pkwy, Flint, MI 48507For SaleMLS ID #20261067675, Wyatt Wilson, Real Estate by Tremaine. Realcomp II
- $115,0004 bd1 ba1.3k sqft2117 Swayze St, Flint, MI 48503For SaleMLS ID #20261059674, Susan Garbarino, Liberty Way Realty. Realcomp II
- $129,9003 bd2 ba1k sqft2062 E Schumacher St, Burton, MI 48529For SaleMLS ID #20261037324, Kari Hartley, RE/MAX Town & Country. Realcomp II
- $95,0004 bd2 ba1.1k sqft1115 E Vernon Dr, Flint, MI 48503For SaleMLS ID #20261060885, Kari Hartley, RE/MAX Town & Country. Realcomp II
- $139,9003 bd1 ba1.1k sqft3718 Woodrow Ave, Flint, MI 48506For SaleMLS ID #20261057404, Michael F MacDonald, Tremaine Real Estate. Realcomp II
- $125,0003 bd1 ba876 sqft5082 N Center Rd, Flint, MI 48506For SaleMLS ID #20261068053, Austin Adams, EXP Realty - Fenton. Realcomp II
- $110,0003 bd1 ba968 sqft3502 Arlene Ave, Flint, MI 48503For SaleMLS ID #26034765, Teresa K Hoffman, ERA Reardon Realty Great Lakes. MichRIC
- $134,9002 bd2 ba1.2k sqft1134 Leisure Dr, Flint, MI 48507For SaleMLS ID #20261070066, Marleine McLeod, Real Estate For A CAUSE. Realcomp II
