LIVE IN FLINT'S HISTORIC COLLEGE CULTURAL AREA! Here’s your chance to own a charming and spacious home in one of Flint’s most desirable and historic neighborhoods. This property offers classic character, generous room sizes, and a functional layout with plenty of natural light—making it an excellent opportunity for an owner occupant or investor. Inside, you’ll find a comfortable floor plan with well-proportioned living spaces that provide flexibility for everyday living, entertaining, working from home, or pursuing hobbies. The kitchen offers ample cabinet and counter space, while the spacious bedrooms provide plenty of room to make the home your own. Numerous updates were completed in 2019, including plumbing, interior painting, flooring, and a water heater, providing a solid starting point for the next owner. Outside, the property features a 1-car detached garage and a sizable yard with room for outdoor enjoyment, gardening, or additional landscaping. Located in the Historic College Cultural Area, you’ll be close to neighborhood parks, dining, local amenities, and major transportation routes. Whether you're looking for a home in a character-rich Flint neighborhood or an investment property in an established area, this is an opportunity worth seeing. Come see what makes the College Cultural Area special and imagine making this home your own!
For sale
$129,900
2030 Pierce St, Flint, MI 48503
3beds
1,683sqft
Single Family Residence
Built in 1937
5,227 Square Feet Lot
$-- Zestimate®
$77/sqft
$-- HOA
What's special
- 19 days
- 803
- 82
Zillow last checked:
Listing updated:
Listed by:
Jeff Kermath 734-649-4903,
Kermath Realty LLC 734-649-4903
Source: Realcomp II,MLS#: 20261072426
Facts & features
Interior
Bedrooms & bathrooms
- Bedrooms: 3
- Bathrooms: 2
- Full bathrooms: 2
Primary bedroom
- Level: Second
- Area: 168
- Dimensions: 14 X 12
Bedroom
- Level: Second
- Area: 132
- Dimensions: 12 X 11
Bedroom
- Level: Second
- Area: 110
- Dimensions: 11 X 10
Other
- Level: Entry
- Area: 48
- Dimensions: 8 X 6
Other
- Level: Basement
- Area: 48
- Dimensions: 8 X 6
Dining room
- Level: Entry
- Area: 132
- Dimensions: 12 X 11
Kitchen
- Level: Entry
- Area: 110
- Dimensions: 11 X 10
Laundry
- Level: Basement
- Area: 100
- Dimensions: 10 X 10
Living room
- Level: Entry
- Area: 234
- Dimensions: 18 X 13
Heating
- Forced Air, Natural Gas
Cooling
- Central Air
Appliances
- Laundry: Laundry Room
Features
- Entrance Foyer, High Speed Internet
- Basement: Full,Unfinished
- Has fireplace: No
Interior area
- Total interior livable area: 1,683 sqft
- Finished area above ground: 1,683
Property
Parking
- Total spaces: 1
- Parking features: One Car Garage, Detached, Electricityin Garage
- Garage spaces: 1
Features
- Levels: Two
- Stories: 2
- Entry location: GroundLevelwSteps
- Patio & porch: Patio, Porch
- Exterior features: Lighting
- Pool features: None
- Fencing: Back Yard
Lot
- Size: 5,227 Square Feet
- Dimensions: 50 x 100
Details
- Parcel number: 4117203008
- Special conditions: Short Sale No,Standard
Construction
Type & style
- Home type: SingleFamily
- Architectural style: Colonial,Tudor
- Property subtype: Single Family Residence
Materials
- Brick, Stucco
- Foundation: Basement, Block
- Roof: Asphalt
Condition
- New construction: No
- Year built: 1937
Utilities & green energy
- Sewer: Public Sewer
- Water: Public
Community & HOA
Community
- Security: Smoke Detectors
- Subdivision: BROOKSIDE
HOA
- Has HOA: No
Location
- Region: Flint
Financial & listing details
- Price per square foot: $77/sqft
- Tax assessed value: $46,074
- Annual tax amount: $3,531
- Date on market: 9/10/2026
- Cumulative days on market: 19 days
- Listing agreement: Exclusive Right To Sell
- Listing terms: Cash,Conventional,FHA,Va Loan
Estimated market value
Not available
Estimated sales range
Not available
$1,512/mo
Price history
| Date | Event | Price |
|---|---|---|
| 9/26/2026 | Listed for sale | $129,900$77/sqft |
Source:  Realcomp II #20261072426 Report a problem Realcomp II #20261072426 Report a problem | ||
| 9/18/2026 | Pending sale | $129,900$77/sqft |
Source: Realcomp II #20261072426 Report a problem | ||
| 9/10/2026 | Listed for sale | $129,900+195.2%$77/sqft |
Source: Realcomp II #20261072426 Report a problem | ||
| 8/16/2019 | Listing removed | $950$1/sqft |
Source: Quality Rental Homes & Property Management LLC Report a problem | ||
| 7/11/2019 | Price change | $950-5%$1/sqft |
Source: Quality Rental Homes & Property Management LLC Report a problem | ||
| 4/18/2019 | Listed for rent | $1,000$1/sqft |
Source: Quality Rental Homes & Property Management LLC Report a problem | ||
| 3/21/2019 | Sold | $44,000$26/sqft |
Source: Public Record Report a problem | ||
| 12/14/2018 | Listing removed | $44,000$26/sqft |
Source: Inca Realty, LLC #218113996 Report a problem | ||
| 11/28/2018 | Listed for sale | $44,000+14.2%$26/sqft |
Source: Inca Realty, LLC #218113996 Report a problem | ||
| 5/20/2016 | Sold | $38,540-40.6%$23/sqft |
Source: Public Record Report a problem | ||
| 11/2/2015 | Listing removed | $64,900$39/sqft |
Source: Davison, Michigan #30045398 Report a problem | ||
| 8/21/2015 | Price change | $64,900-7.2%$39/sqft |
Source: Davison, Michigan #30045398 Report a problem | ||
| 3/4/2015 | Listed for sale | $69,900-11.5%$42/sqft |
Source: Berkshire Hathaway HomeService #30045398 Report a problem | ||
| 8/19/2008 | Sold | $79,000$47/sqft |
Source: Public Record Report a problem | ||
Public tax history
| Year | Property taxes | Tax assessment |
|---|---|---|
| 2025 | $3,460 +3.8% | $56,700 +0.9% |
| 2024 | $3,332 | $56,200 +18.1% |
| 2023 | -- | $47,600 +10.7% |
| 2022 | -- | $43,000 +4.6% |
| 2021 | -- | $41,100 +6.2% |
| 2020 | -- | $38,700 +58% |
| 2019 | -- | $24,500 +25% |
| 2018 | -- | $19,600 |
| 2017 | -- | -- |
| 2016 | -- | -- |
| 2015 | -- | -- |
| 2014 | -- | -- |
| 2012 | -- | $21,600 -28% |
| 2011 | -- | $30,000 -34.4% |
| 2010 | -- | $45,700 -11.9% |
| 2008 | $1,691 +11.7% | $51,900 +1% |
| 2006 | $1,514 +9% | $51,400 |
| 2005 | $1,389 +8.3% | $51,400 |
| 2004 | $1,282 +5.4% | $51,400 +29.3% |
| 2003 | $1,216 -2% | $39,750 +1.5% |
| 2002 | $1,242 +12.3% | $39,163 -26.8% |
| 2001 | $1,106 +1% | $53,500 +5.1% |
| 2000 | $1,095 | $50,900 |
Find assessor info on the county website
Monthly payment
Est. payment
Payment breakdown
Explore the cost of this home by adjusting the details. Changes won't be saved.Climate risks
Neighborhood: College Cultural
Similar homes
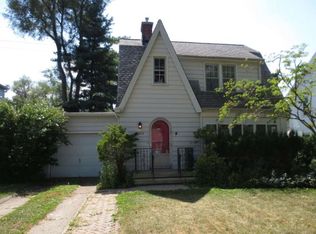
- $119,9002 bd2 ba2k sqft2409 E Court St, Flint, MI 48503For Sale

 MLS ID #20261072637, Benjamin J Corcoran, MBA Real Estate Services. Realcomp II
 - $129,9003 bd2 ba1.1k sqft1608 Broad Ct, Flint, MI 48503For Sale
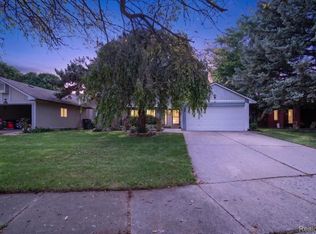 MLS ID #20261064883, Nathan D Gross, Real Estate For A CAUSE. Realcomp II
 - $114,9003 bd2 ba1.5k sqft526 S Meade St, Flint, MI 48503For Sale
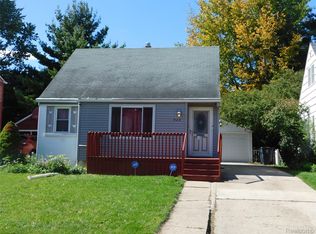 MLS ID #20261076370, James D Maxwell, New Nest Realty. Realcomp II
 - $124,9004 bd3 ba1.5k sqft3517 Norwood Dr, Flint, MI 48503For Sale
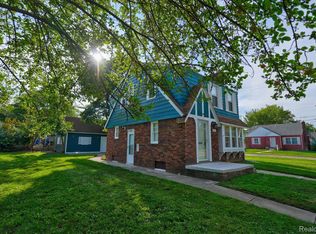 MLS ID #20261074316, Amber Chambers, NextHome Inspire. Realcomp II
 - $137,5003 bd1 ba1.7k sqft2406 Gold Ave, Flint, MI 48503For SaleMLS ID #20261051906, Lena Hunter, Century 21 Signature Realty. Realcomp II
- $124,9002 bd2 ba1.3k sqft2624 Chicago Blvd, Flint, MI 48503For Sale
 MLS ID #50221809, Amy Garza, HamadyRobinson, REALTORS®. MiRealSource
 - $123,9003 bd1 ba1.1k sqft1848 S Averill Ave, Flint, MI 48503For SaleMLS ID #50214214, Amy Garza, HamadyRobinson, REALTORS®. MiRealSource
- $95,0004 bd2 ba1.1k sqft1115 E Vernon Dr, Flint, MI 48503For SaleMLS ID #20261060885, Kari Hartley, RE/MAX Town & Country. Realcomp II
- $120,0005 bd2 ba1.6k sqft1935 Carmanbrook Pkwy, Flint, MI 48507For SaleMLS ID #20261067675, Wyatt Wilson, Real Estate by Tremaine. Realcomp II
- $114,9003 bd2 ba1.1k sqft3513 Yale St, Flint, MI 48503For SaleMLS ID #50221485, John Zerka, ERA Prime Real Estate Group. MiRealSource
- $125,0004 bd1 ba1.2k sqft1054 E Mandeville St, Burton, MI 48529For SaleMLS ID #20261073404, Zena Berri, U.S. Investor Group. Realcomp II
- $124,9003 bd2 ba1k sqft3814 Cherokee Ave, Flint, MI 48507For Sale
 MLS ID #26046839, Jose L Morales, Epique Realty. MichRIC
 - $115,0004 bd1 ba1.3k sqft2117 Swayze St, Flint, MI 48503For SaleMLS ID #20261059674, Susan Garbarino, Liberty Way Realty. Realcomp II
- $165,0003 bd3 ba2.1k sqft1837 Springfield St, Flint, MI 48503For SaleMLS ID #20261072446, DeQuincy Hairston, Real Estate For A CAUSE. Realcomp II
- $109,9003 bd2 ba1.3k sqft1819 Carmanbrook Pkwy, Flint, MI 48507For SaleMLS ID #20261071726, Jackie Stratton, Keller Williams First. Realcomp II
- $89,9003 bd2 ba1.5k sqft3202 McClure Ave, Flint, MI 48506For SaleMLS ID #20261068806, Arekson Leese, Real Estate For A CAUSE. Realcomp II
- $122,5003 bd1 ba1.2k sqft815 Marquette St, Flint, MI 48504For SaleMLS ID #50206929, Christopher R Gebrael, Gebrael Management. MiRealSource
- $129,9003 bd2 ba1k sqft2062 E Schumacher St, Burton, MI 48529For SaleMLS ID #20261037324, Kari Hartley, RE/MAX Town & Country. Realcomp II
