Welcome home to this beautifully updated and remodeled 3-bedroom, 1.5-bath home that’s affordable, clean, comfortable, and truly move-in ready! Newer kitchen, bathroom remodel, and paint, hardwood floors, and fans are new. Amazing double wide driveway parking leading to your 2-car garage with parking for 10-12 cars! Step inside this ranch-style home to find warm hardwood floors throughout the living room, hallway, and bedrooms, complemented by durable vinyl plank flooring in the kitchen and dining area. Bedroom sizes large enough for KING SIZE bed! The functional floor plan offers plenty of space for everyday living, while patio doors off the dining area provide easy access to the fenced backyard—perfect for pets, play, entertaining, or simply relaxing outdoors. The partially finished basement offers valuable additional living space with plenty of possibilities for a family room, recreation area, home office, workout space, or extra storage. Basement contains 2 finished rooms - large office and family room. Enjoy added peace of mind knowing the home’s mechanical systems have been professionally maintained, and ceiling fans and 2 wall-unit air systems helps keep things cool during the warmer months. The seller is also offering a $1,000 appliance allowance with a full price offer, paid at closing, giving the new owner the opportunity to select appliances that fit their own needs and style. With its updated interior, fenced yard, hardwood floors, extra basement space, and detached garage, this inviting home offers a great combination of comfort, functionality, and value. Fresh, clean, and ready for its next owner—just unpack and make it yours! video and audio surveillance in the home
For sale
Price cut: $1K (10/7)
$102,000
4509 Cheyenne Ave, Flint, MI 48507
3beds
1,900sqft
Single Family Residence
Built in 1959
6,969 Square Feet Lot
$103,100 Zestimate®
$54/sqft
$-- HOA
What's special
- 47 days
- 1,821
- 203
Likely to sell faster than
Zillow last checked:
Listing updated:
Listed by:
Angela M Batten 248-343-0979,
Real Estate One-Ortonville 248-627-5414,
Alaina Smotherman 810-964-0200,
Real Estate One-Ortonville
Source: Realcomp II,MLS#: 20261066862
Facts & features
Interior
Bedrooms & bathrooms
- Bedrooms: 3
- Bathrooms: 2
- Full bathrooms: 1
- 1/2 bathrooms: 1
Primary bedroom
- Level: Entry
- Area: 120
- Dimensions: 10 X 12
Bedroom
- Level: Entry
- Area: 90
- Dimensions: 10 X 9
Bedroom
- Level: Entry
- Area: 81
- Dimensions: 9 X 9
Other
- Level: Entry
- Area: 35
- Dimensions: 7 X 5
Other
- Level: Entry
- Area: 20
- Dimensions: 4 X 5
Dining room
- Level: Entry
- Area: 99
- Dimensions: 9 X 11
Kitchen
- Level: Entry
- Area: 63
- Dimensions: 7 X 9
Living room
- Level: Entry
- Area: 196
- Dimensions: 14 X 14
Heating
- Forced Air, Natural Gas
Cooling
- Ceiling Fans, Wall Units
Appliances
- Included: Dishwasher
Features
- Basement: Full,Partially Finished
- Has fireplace: No
Interior area
- Total interior livable area: 1,900 sqft
- Finished area above ground: 1,000
- Finished area below ground: 900
Property
Parking
- Total spaces: 2
- Parking features: Two Car Garage, Detached, Driveway, Electricityin Garage
- Garage spaces: 2
Features
- Levels: One
- Stories: 1
- Entry location: GroundLevel
- Patio & porch: Porch
- Pool features: None
- Fencing: Back Yard
Lot
- Size: 6,969 Square Feet
- Dimensions: 55 x 130
Details
- Parcel number: 4129277028
- Special conditions: Short Sale No,Standard
Construction
Type & style
- Home type: SingleFamily
- Architectural style: Ranch
- Property subtype: Single Family Residence
Materials
- Brick, Wood Siding
- Foundation: Basement, Pillar Post Pier, Poured
- Roof: Asphalt
Condition
- New construction: No
- Year built: 1959
Utilities & green energy
- Sewer: Public Sewer
- Water: Public
Community & HOA
Community
- Security: Smoke Detectors
- Subdivision: PALMER WOODS
HOA
- Has HOA: No
Location
- Region: Flint
Financial & listing details
- Price per square foot: $54/sqft
- Tax assessed value: $11,514
- Annual tax amount: $1,081
- Date on market: 8/21/2026
- Cumulative days on market: 48 days
- Listing agreement: Exclusive Right To Sell
- Listing terms: Cash,Conventional,FHA,Va Loan
- Exclusions: Exclusion(s) Do Not Exist
Estimated market value
$103,100
$98,000 - $108,000
$1,428/mo
Price history
| Date | Event | Price |
|---|---|---|
| 10/7/2026 | Price change | $102,000-1%$54/sqft |
Source:  Realcomp II #20261066862 Report a problem Realcomp II #20261066862 Report a problem | ||
| 10/3/2026 | Price change | $103,000-1.9%$54/sqft |
Source: Realcomp II #20261066862 Report a problem | ||
| 9/29/2026 | Price change | $105,000-1.9%$55/sqft |
Source: Realcomp II #20261066862 Report a problem | ||
| 9/26/2026 | Price change | $107,000-2.7%$56/sqft |
Source: Realcomp II #20261066862 Report a problem | ||
| 9/21/2026 | Price change | $110,000-5.2%$58/sqft |
Source: Realcomp II #20261066862 Report a problem | ||
| 9/19/2026 | Price change | $116,000-1.7%$61/sqft |
Source: Realcomp II #20261066862 Report a problem | ||
| 9/11/2026 | Price change | $118,000-1.7%$62/sqft |
Source: Realcomp II #20261066862 Report a problem | ||
| 9/3/2026 | Price change | $120,000-4%$63/sqft |
Source: Realcomp II #20261066862 Report a problem | ||
| 8/21/2026 | Listed for sale | $125,000+733.3%$66/sqft |
Source: Realcomp II #20261066862 Report a problem | ||
| 6/21/2026 | Listing removed | $1,400$1/sqft |
Source: Zillow Rentals Report a problem | ||
| 2/25/2026 | Price change | $1,400+55.6%$1/sqft |
Source: Zillow Rentals Report a problem | ||
| 2/7/2026 | Price change | $900-35.7% |
Source: Zillow Rentals Report a problem | ||
| 1/12/2026 | Price change | $1,400+7.7%$1/sqft |
Source: Zillow Rentals Report a problem | ||
| 12/25/2025 | Price change | $1,300+8.3%$1/sqft |
Source: Zillow Rentals Report a problem | ||
| 12/14/2025 | Price change | $1,200+5.3%$1/sqft |
Source: Zillow Rentals Report a problem | ||
| 11/23/2025 | Price change | $1,140-5%$1/sqft |
Source: Zillow Rentals Report a problem | ||
| 11/15/2025 | Price change | $1,200-7.7%$1/sqft |
Source: Zillow Rentals Report a problem | ||
| 10/27/2025 | Listed for rent | $1,300+18.2%$1/sqft |
Source: Zillow Rentals Report a problem | ||
| 11/6/2024 | Listing removed | $1,100$1/sqft |
Source: Zillow Rentals Report a problem | ||
| 10/23/2024 | Price change | $1,100-8.3%$1/sqft |
Source: Zillow Rentals Report a problem | ||
| 10/21/2024 | Price change | $1,200+9.1%$1/sqft |
Source: Zillow Rentals Report a problem | ||
| 10/19/2024 | Price change | $1,100-8.3%$1/sqft |
Source: Zillow Rentals Report a problem | ||
| 10/13/2024 | Price change | $1,200-4%$1/sqft |
Source: Zillow Rentals Report a problem | ||
| 9/26/2024 | Price change | $1,250-3.8%$1/sqft |
Source: Zillow Rentals Report a problem | ||
| 9/24/2024 | Listed for rent | $1,300$1/sqft |
Source: Zillow Rentals Report a problem | ||
| 9/19/2013 | Sold | $15,000$8/sqft |
Source:  MiRealSource #20114333 Report a problem MiRealSource #20114333 Report a problem | ||
Public tax history
| Year | Property taxes | Tax assessment |
|---|---|---|
| 2025 | $1,063 +2.3% | $43,000 +14.7% |
| 2024 | $1,039 | $37,500 +18.7% |
| 2023 | -- | $31,600 +30.6% |
| 2022 | -- | $24,200 +5.2% |
| 2021 | -- | $23,000 +2.7% |
| 2020 | -- | $22,400 +101.8% |
| 2019 | -- | $11,100 +6.7% |
| 2018 | -- | $10,400 |
| 2017 | -- | -- |
| 2016 | -- | -- |
| 2015 | -- | -- |
| 2014 | -- | -- |
| 2012 | -- | $17,000 -28% |
| 2011 | -- | $23,600 -24.4% |
| 2010 | -- | $31,200 -11.9% |
| 2008 | $1,609 +66.4% | $35,400 -1.7% |
| 2006 | $967 +9% | $36,000 |
| 2005 | $887 +8.3% | $36,000 |
| 2004 | $819 +5.4% | $36,000 +41.8% |
| 2003 | $777 -2.1% | $25,383 +1.5% |
| 2002 | $793 +13.4% | $25,008 -18.5% |
| 2000 | $699 | $30,700 |
Find assessor info on the county website
Monthly payment
Est. payment
Payment breakdown
Explore the cost of this home by adjusting the details. Changes won't be saved.Climate risks
Neighborhood: Circle Drive

Similar homes
- $109,9003 bd2 ba1.3k sqft1819 Carmanbrook Pkwy, Flint, MI 48507For Sale

 MLS ID #20261071726, Jackie Stratton, Keller Williams First. Realcomp II
 - $120,0005 bd2 ba1.6k sqft1935 Carmanbrook Pkwy, Flint, MI 48507For Sale
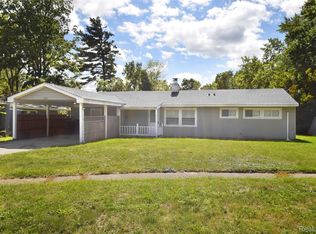 MLS ID #20261067675, Wyatt Wilson, Real Estate by Tremaine. Realcomp II
 - $84,9003 bd1 ba1k sqft3613 Cherokee Ave, Flint, MI 48507For Sale
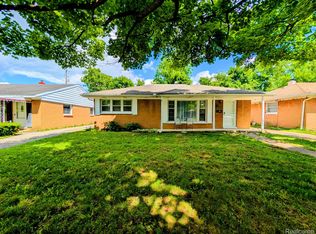 MLS ID #20261046903, Thomas C Farrell, Crown Real Estate Group. Realcomp II
 - $124,9003 bd2 ba1k sqft3814 Cherokee Ave, Flint, MI 48507For Sale

 MLS ID #26046839, Jose L Morales, Epique Realty. MichRIC
 - $95,0003 bd2 ba1.1k sqft5168 Lennon Rd, Flint, MI 48507For Sale
 MLS ID #50217244, Alfred O Chiu, HamadyRobinson, REALTORS®. MiRealSource
 - $92,9003 bd1 ba1.2k sqft701 Freeman Ave, Flint, MI 48507For SaleMLS ID #50213583, Lucy W Ham, Ham Group Realty. MiRealSource
- $89,9003 bd2 ba1.5k sqft3202 McClure Ave, Flint, MI 48506For SaleMLS ID #20261068806, Arekson Leese, Real Estate For A CAUSE. Realcomp II
- $114,9003 bd2 ba1.5k sqft526 S Meade St, Flint, MI 48503For SaleMLS ID #20261076370, James D Maxwell, New Nest Realty. Realcomp II
- $86,5003 bd1 ba1.3k sqft631 Campbell St, Flint, MI 48507For SaleMLS ID #26047913, Robert D Hansen, Live Local Realty. MichRIC
- $95,0003 bd2 ba1.5k sqft2066 E Bristol Rd, Burton, MI 48529For SaleMLS ID #50211394, Joseph S Richvalsky, Richvalsky & Sons Realty Co.. MiRealSource
- $72,5002 bd2 ba1.8k sqft909 Lochhead Ave, Flint, MI 48507For SaleMLS ID #20261061988, Rieley Gray, Full Circle Real Estate Group LLC. Realcomp II
- $113,9993 bd3 ba2.3k sqft2020 Stoney Brook Ct, Flint, MI 48507For SaleMLS ID #50217882, Amir James, Dane Seltzer Real Estate Group. MiRealSource
- $95,0004 bd2 ba1.1k sqft1115 E Vernon Dr, Flint, MI 48503For SaleMLS ID #20261060885, Kari Hartley, RE/MAX Town & Country. Realcomp II
- $88,0003 bd1 ba1.5k sqft3806 Herrick St, Flint, MI 48532For SaleMLS ID #20261067170, Angela M Batten, Real Estate One-Ortonville. Realcomp II
- $65,0003 bd2 ba1.3k sqft4217 Pengelly Rd, Flint, MI 48507For SaleMLS ID #20261072050, Jason Hayes, Community Choice Realty Inc. Realcomp II
- $59,9004 bd2 ba2.2k sqft454 E Atherton Rd, Flint, MI 48507For SaleMLS ID #20261025546, Nathan D Gross, Real Estate For A CAUSE. Realcomp II
- $104,5003 bd1 ba1k sqft621 Bradley Ave, Flint, MI 48503For SaleMLS ID #50210285, Jonathan Minerick, HomeCoin.com. MiRealSource
- $94,9003 bd2 ba1.2k sqft4722 Birchcrest Dr, Flint, MI 48504For SaleMLS ID #20261050445, Anthony Misplon, Real Estate For A CAUSE. Realcomp II
- $124,9003 bd2 ba1.6k sqft2030 Pierce St, Flint, MI 48503For SaleMLS ID #20261072426, Jeff Kermath, Kermath Realty LLC. Realcomp II
