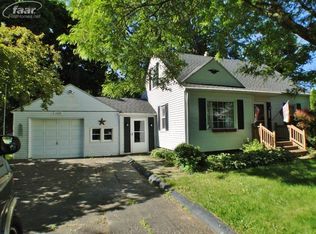
Welcome to 1210 Simca, Flint, MI! This property offers a great opportunity for homeowners, investors, or those looking to add their own personal touch. Featuring a functional layout with plenty of potential, this home is ready for someone to bring their vision and make it their own. Conveniently located in Flint with access to nearby shopping, dining, schools, parks, and major roadways. Whether you're looking for a place to call home or an investment opportunity, this property is worth a closer look. Schedule your showing today and discover the possibilities this property has to offer! Major Updates & Peace of Mind! This well-maintained home features a furnace, water heater, and appliances—all approximately 4 years old, providing buyers with the comfort of newer mechanicals and appliances. The roof was installed in 1998 and features durable 30-year shingles. These updates offer added value and make this home an excellent opportunity for buyers looking for a property with important improvements already in place. Seller willing to provide a $1,500 credit toward the buyer’s carpet replacement expense at closing. Seller will remove ramp at buyers request at closing. BATVAI!
For sale
Price cut: $2.1K (9/19)
$177,900
1210 Simca St, Flint, MI 48507
3beds
1,821sqft
Single Family Residence
Built in 1954
9,583 Square Feet Lot
$175,900 Zestimate®
$98/sqft
$-- HOA
What's special
- 28 days
- 229
- 12
Zillow last checked:
Listing updated:
Listed by:
DeQuincy Hairston 810-449-1342,
Real Estate For A CAUSE 810-344-7275
Source: Realcomp II,MLS#: 20261069061
Facts & features
Interior
Bedrooms & bathrooms
- Bedrooms: 3
- Bathrooms: 1
- Full bathrooms: 1
Primary bedroom
- Level: Entry
- Area: 120
- Dimensions: 10 X 12
Bedroom
- Level: Entry
- Area: 90
- Dimensions: 9 X 10
Bedroom
- Level: Second
- Area: 290
- Dimensions: 10 X 29
Other
- Level: Entry
- Area: 40
- Dimensions: 5 X 8
Dining room
- Level: Entry
- Area: 117
- Dimensions: 9 X 13
Kitchen
- Level: Entry
- Area: 135
- Dimensions: 9 X 15
Living room
- Level: Entry
- Area: 234
- Dimensions: 13 X 18
Heating
- Forced Air, Natural Gas
Cooling
- Ceiling Fans
Appliances
- Included: Dryer, Free Standing Refrigerator, Gas Cooktop, Washer
- Laundry: Electric Dryer Hookup, Washer Hookup
Features
- Basement: Daylight,Partially Finished
- Has fireplace: No
Interior area
- Total interior livable area: 1,821 sqft
- Finished area above ground: 1,080
- Finished area below ground: 741
Video & virtual tour
Property
Parking
- Total spaces: 1.5
- Parking features: Oneand Half Car Garage, Attached, Driveway
- Attached garage spaces: 1.5
Features
- Levels: Two
- Stories: 2
- Entry location: GroundLevelwSteps
- Patio & porch: Porch
- Pool features: None
- Fencing: Back Yard
Lot
- Size: 9,583 Square Feet
- Dimensions: 110 x 84 x 103 x 90
Details
- Parcel number: 0725578046
- Special conditions: Short Sale No,Standard
Construction
Type & style
- Home type: SingleFamily
- Architectural style: Bungalow
- Property subtype: Single Family Residence
Materials
- Brick, Metal Siding
- Foundation: Basement, Block
- Roof: Asphalt
Condition
- New construction: No
- Year built: 1954
Utilities & green energy
- Sewer: Sewer At Street
- Water: Waterat Street, Well
Community & HOA
Community
- Subdivision: MANDEVILLE PARK
HOA
- Has HOA: No
Location
- Region: Flint
Financial & listing details
- Price per square foot: $98/sqft
- Tax assessed value: $34,658
- Annual tax amount: $1,531
- Date on market: 8/28/2026
- Cumulative days on market: 28 days
- Listing agreement: Exclusive Right To Sell
- Listing terms: Cash,Conventional,FHA,Usda Loan,Va Loan
Estimated market value
$175,900
$167,000 - $185,000
$1,321/mo
Price history
| Date | Event | Price |
|---|---|---|
| 9/19/2026 | Price change | $177,900-1.2%$98/sqft |
Source:  Realcomp II #20261069061 Report a problem Realcomp II #20261069061 Report a problem | ||
| 9/2/2026 | Price change | $180,000-5.3%$99/sqft |
Source: Realcomp II #20261069061 Report a problem | ||
| 8/28/2026 | Listed for sale | $190,000+202.1%$104/sqft |
Source: Realcomp II #20261069061 Report a problem | ||
| 10/27/1994 | Sold | $62,900$35/sqft |
Source:  MiRealSource #20163820 Report a problem MiRealSource #20163820 Report a problem | ||
Public tax history
Tax history is unavailable.
Monthly payment
Est. payment
Payment breakdown
Explore the cost of this home by adjusting the details. Changes won't be saved.Climate risks
Neighborhood: 48507
Similar homes
- $199,9003 bd1 ba2.2k sqft1025 E Mandeville St, Burton, MI 48529For Sale

 MLS ID #20261070878, Maribel Santino, The Brand Real Estate. Realcomp II
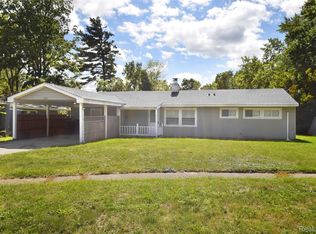
 - $117,0005 bd2 ba1.6k sqft1935 Carmanbrook Pkwy, Flint, MI 48507For Sale
 MLS ID #20261067675, Wyatt Wilson, Real Estate by Tremaine. Realcomp II
 - $175,0003 bd1 ba1k sqft4465 S Center Rd, Burton, MI 48519For Sale
 MLS ID #20261065160, David Keller, Vision Realty Centers. Realcomp II
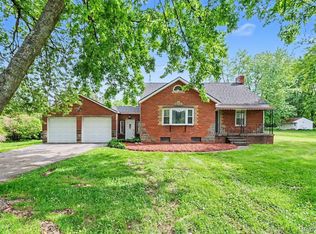
 - $239,9003 bd2 ba1.2k sqft1093 W Maple Ave, Burton, MI 48507For Sale
 MLS ID #20261036562, Kristen Valade, EXP Realty - Fenton. Realcomp II
 - $149,5006 bd2 ba1.7k sqft1422 Pettibone Ave, Flint, MI 48507For SaleMLS ID #20261058272, Wayne Newman, Wentworth Real Estate Group. Realcomp II
- $179,9003 bd1 ba2k sqft3350 N Belsay Rd, Flint, MI 48506For Sale
 MLS ID #50213320, Bina Zuccaro, REMAX Plus. MiRealSource
 - $224,9993 bd1 ba1.1k sqft4499 S Linden Rd, Flint, MI 48507For SaleMLS ID #20261071506, Morgan Grondin, 3DX Real Estate-Brighton. Realcomp II
- $244,3334 bd2 ba1.8k sqft5197 Capri Ln, Flint, MI 48507For SaleMLS ID #20261062616, Marleine McLeod, Real Estate For A CAUSE. Realcomp II
- $125,0004 bd1 ba1.2k sqft1054 E Mandeville St, Burton, MI 48529For SaleMLS ID #20261073404, Zena Berri, U.S. Investor Group. Realcomp II
- $89,0003 bd1 ba1.3k sqft631 Campbell St, Flint, MI 48507For Sale
 MLS ID #26047913, Robert D Hansen, Live Local Realty. MichRIC
 - $110,0003 bd2 ba1.9k sqft4509 Cheyenne Ave, Flint, MI 48507For SaleMLS ID #20261066862, Angela M Batten, Real Estate One-Ortonville. Realcomp II
- $174,9003 bd1 ba1.2k sqft1380 Audrey St, Burton, MI 48509For SaleMLS ID #20261059468, Jocelyn Tucker, The Brand Real Estate. Realcomp II
- $264,9994 bd2 ba2.3k sqft2357 Southampton Ave, Flint, MI 48507For SaleMLS ID #20261067929, Donald R Adams III, Keller Williams First. Realcomp II
- $184,9003 bd2 ba2k sqft3217 W Cass Ave, Flint, MI 48504For SaleMLS ID #20261063658, Danny Peterson, EXP Realty Main. Realcomp II
- $200,0003 bd2 ba1.2k sqft1254 Arrowhead Dr, Burton, MI 48509For SaleMLS ID #20261073270, Janice Stuckey, American Associates Inc. Realcomp II
- $114,9003 bd2 ba1.5k sqft526 S Meade St, Flint, MI 48503For SaleMLS ID #20261076370, James D Maxwell, New Nest Realty. Realcomp II
- $124,9003 bd2 ba1k sqft3814 Cherokee Ave, Flint, MI 48507For SaleMLS ID #26046839, Jose L Morales, Epique Realty. MichRIC
- $187,0002 bd2 ba1.4k sqft1157 Kra Nur Dr, Burton, MI 48509For SaleMLS ID #20261063274, Ronald Walczak, RE/MAX Platinum - Grand Blanc. Realcomp II
- $179,9002 bd2 ba1.6k sqft2173 W Mount Morris Rd, Mount Morris, MI 48458For SaleMLS ID #20261061154, Thomas C Farrell, Crown Real Estate Group. Realcomp II
- $185,0002 bd1 ba1.4k sqft5486 Lippincott Blvd, Burton, MI 48519For SaleMLS ID #50216886, Skylar Pratt (Non-Member), Real Estate West. MiRealSource
