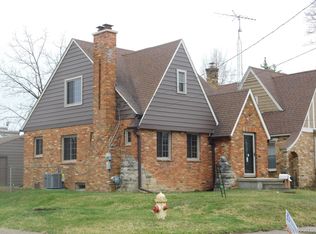
Welcome to this charming Tudor-style home on Monteray that beautifully blends timeless character and thoughtful modern touches throughout! As soon as you walk in the door you'll feel invited in and right at home. So much to love inside with coved ceilings, natural fireplace, cozy carpet, arched doorways and original hardwood flooring. Upstairs you'll find the 3 bedrooms and full bathroom with a master that has great closet space through the arched opening and original wood doors adding to the character. The basement adds more finished square footage and flex space that can be used as a second living space, rec room or extra storage. Downstairs is where you'll find the half bathroom conveniently located. Outside the detached 2 car garage provides more flex space that is insulated, heated and cooled (mini split) and fully finished out. Whether you're looking for a man cave, home gym, place to host parties, or a workshop, the options are endless! Another small garden shed allows you to keep the garage clean of debris and the cement drive makes for nice parking. All of this offered right off Miller Rd, close to US 23/75 and I69 for easy commutes to work - As well as being just a few minutes to Kettering and U of M Flint. You won't want to miss out on this, it'll go quick!
Pending
Price cut: $3K (9/17)
$142,000
1510 Monteray St, Flint, MI 48503
3beds
1,948sqft
Single Family Residence
Built in 1930
5,227 Square Feet Lot
$141,600 Zestimate®
$73/sqft
$-- HOA
What's special
Natural fireplaceSmall garden shedCoved ceilingsArched doorwaysCozy carpetOriginal hardwood flooringOriginal wood doors
- 48 days
- 478
- 51
Zillow last checked:
Listing updated:
Listed by:
Drew Thompson 989-395-6374,
Albrecht Realty 989-823-2550
Source: MiRealSource,MLS#: 50220184 Originating MLS: MiRealSource
Originating MLS: MiRealSourceFacts & features
Interior
Bedrooms & bathrooms
- Bedrooms: 3
- Bathrooms: 2
- Full bathrooms: 1
- 1/2 bathrooms: 1
Bedroom 1
- Level: Second
- Area: 156
- Dimensions: 13 x 12
Bedroom 2
- Level: Second
- Area: 100
- Dimensions: 10 x 10
Bedroom 3
- Level: Second
- Area: 100
- Dimensions: 10 x 10
Bathroom 1
- Level: Second
- Area: 56
- Dimensions: 8 x 7
Dining room
- Level: First
- Area: 156
- Dimensions: 13 x 12
Kitchen
- Level: First
- Area: 100
- Dimensions: 10 x 10
Living room
- Level: First
- Area: 264
- Dimensions: 22 x 12
Heating
- Forced Air, Natural Gas
Cooling
- Central Air
Appliances
- Included: Range/Oven, Refrigerator, Gas Water Heater
Features
- Flooring: Hardwood
- Basement: Finished
- Number of fireplaces: 1
- Fireplace features: Living Room
Interior area
- Total structure area: 1,948
- Total interior livable area: 1,948 sqft
- Finished area above ground: 1,331
- Finished area below ground: 617
Property
Parking
- Total spaces: 3
- Parking features: 3 or More Spaces, Garage, Detached, Electric in Garage, Garage Door Opener, Heated Garage
- Garage spaces: 2
Features
- Levels: Two
- Stories: 2
- Frontage type: Road
- Frontage length: 50
Lot
- Size: 5,227 Square Feet
- Dimensions: 50 x 110
Details
- Parcel number: 4023211006
- Special conditions: Private
Construction
Type & style
- Home type: SingleFamily
- Architectural style: Tudor
- Property subtype: Single Family Residence
Materials
- Brick
- Foundation: Basement
Condition
- Year built: 1930
Utilities & green energy
- Sewer: Public Sanitary
- Water: Public
Community & HOA
Community
- Subdivision: Westlawn
HOA
- Has HOA: No
Location
- Region: Flint
Financial & listing details
- Price per square foot: $73/sqft
- Tax assessed value: $87,400
- Annual tax amount: $2,213
- Date on market: 8/28/2026
- Cumulative days on market: 48 days
- Listing agreement: Exclusive Right To Sell
- Listing terms: Cash,Conventional
Estimated market value
$141,600
$135,000 - $149,000
$1,540/mo
Price history
| Date | Event | Price |
|---|---|---|
| 9/29/2026 | Pending sale | $142,000$73/sqft |
Source:  MiRealSource #50220184 Report a problem MiRealSource #50220184 Report a problem | ||
| 9/17/2026 | Price change | $142,000-2.1%$73/sqft |
Source: MiRealSource #50220184 Report a problem | ||
| 8/28/2026 | Listed for sale | $145,000+46.5%$74/sqft |
Source: MiRealSource #50220184 Report a problem | ||
| 12/14/2023 | Listing removed | -- |
Source:  Realcomp II #5050060104 Report a problem Realcomp II #5050060104 Report a problem | ||
| 12/13/2021 | Sold | $99,000-3.8%$51/sqft |
Source: MiRealSource #50060104 Report a problem | ||
| 11/10/2021 | Pending sale | $102,900$53/sqft |
Source: Realcomp II #5050060104 Report a problem | ||
| 11/6/2021 | Listed for sale | $102,900+1110.6%$53/sqft |
Source: MiRealSource #50060104 Report a problem | ||
| 9/23/2014 | Sold | $8,500$4/sqft |
Source: Public Record Report a problem | ||
Public tax history
| Year | Property taxes | Tax assessment |
|---|---|---|
| 2025 | $2,122 +3.3% | $43,700 +5.6% |
| 2024 | $2,055 | $41,400 +23.6% |
| 2023 | -- | $33,500 +6% |
| 2022 | -- | $31,600 +9.7% |
| 2021 | -- | $28,800 +26.3% |
| 2020 | -- | $22,800 +6% |
| 2019 | -- | $21,500 -6.9% |
| 2018 | -- | $23,100 |
| 2017 | -- | -- |
| 2016 | -- | -- |
| 2015 | -- | -- |
| 2014 | -- | -- |
| 2012 | -- | $23,200 -20.3% |
| 2011 | -- | $29,100 -30.5% |
| 2010 | -- | $41,900 |
| 2008 | $1,351 +11.7% | $41,900 -1.9% |
| 2006 | $1,210 +9% | $42,700 |
| 2005 | $1,110 +8.3% | $42,700 +2.2% |
| 2004 | $1,025 +5.4% | $41,800 +31.5% |
| 2003 | $972 -2.1% | $31,776 +1.5% |
| 2002 | $993 +12.3% | $31,307 -33.2% |
| 2001 | $884 +1% | $46,900 +10.1% |
| 2000 | $875 | $42,600 |
Find assessor info on the county website
Monthly payment
Est. payment
Payment breakdown
Explore the cost of this home by adjusting the details. Changes won't be saved.Climate risks
Neighborhood: 48503
Nearby schools
Schools provided by the listing agent
- District: Flint City School District
Source: MiRealSource. This data may not be complete. We recommend contacting the local school district to confirm school assignments for this home.
Similar homes
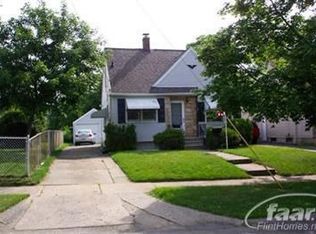
- $144,9994 bd3 ba2k sqft3707 Sunset Dr, Flint, MI 48503For Sale

 MLS ID #20261047608, James Kelly, Wentworth Real Estate Group. Realcomp II
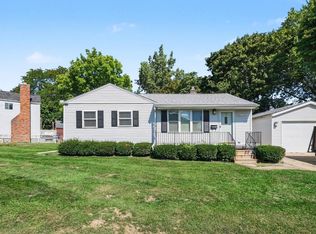
 - $124,9002 bd2 ba1.3k sqft2624 Chicago Blvd, Flint, MI 48503For Sale
 MLS ID #50221809, Amy Garza, HamadyRobinson, REALTORS®. MiRealSource
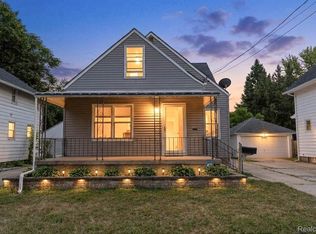
 - $115,0004 bd1 ba1.3k sqft2117 Swayze St, Flint, MI 48503For Sale
 MLS ID #20261059674, Susan Garbarino, Liberty Way Realty. Realcomp II
 - $165,0003 bd3 ba2.1k sqft1837 Springfield St, Flint, MI 48503For Sale
 MLS ID #20261072446, DeQuincy Hairston, Real Estate For A CAUSE. Realcomp II
 - $114,9003 bd2 ba1.5k sqft526 S Meade St, Flint, MI 48503For SaleMLS ID #20261076370, James D Maxwell, New Nest Realty. Realcomp II
- $145,0002 bd1 ba1.1k sqft5072 Mobile Dr, Flint, MI 48507For SaleMLS ID #20261081015, Natalie Fox, Red Fox Realty LLC. Realcomp II
- $119,9003 bd2 ba1.6k sqft2030 Pierce St, Flint, MI 48503For SaleMLS ID #20261072426, Jeff Kermath, Kermath Realty LLC. Realcomp II
- $109,9003 bd2 ba1.3k sqft1819 Carmanbrook Pkwy, Flint, MI 48507For SaleMLS ID #20261071726, Jackie Stratton, Keller Williams First. Realcomp II
- $164,9004 bd3 ba2.1k sqft4417 Greenbrook Ln, Flint, MI 48507For SaleMLS ID #20261075038, Steve Koleno, Beycome Brokerage Realty LLC. Realcomp II
- $154,9003 bd1 ba1.1k sqft2116 Noble Ave, Flint, MI 48532For SaleMLS ID #20261074157, Thomas C Farrell, Crown Real Estate Group. Realcomp II
- $165,0003 bd1 ba1.8k sqft1210 Simca St, Flint, MI 48507For SaleMLS ID #20261069061, DeQuincy Hairston, Real Estate For A CAUSE. Realcomp II
- $123,9003 bd1 ba1.1k sqft1848 S Averill Ave, Flint, MI 48503For SaleMLS ID #50214214, Amy Garza, HamadyRobinson, REALTORS®. MiRealSource
- $90,0003 bd2 ba1.3k sqft714 Axford St, Flint, MI 48503For SaleMLS ID #50224019, Eric Haycock, Les Conley & Associates Inc.. MiRealSource
- $124,9003 bd2 ba1k sqft3814 Cherokee Ave, Flint, MI 48507For Sale
 MLS ID #26046839, Jose L Morales, Epique Realty. MichRIC
 - $122,5003 bd1 ba1.2k sqft815 Marquette St, Flint, MI 48504For SaleMLS ID #50206929, Christopher R Gebrael, Gebrael Management. MiRealSource
- $125,0004 bd1 ba1.2k sqft1054 E Mandeville St, Burton, MI 48529For SaleMLS ID #20261073404, Zena Berri, U.S. Investor Group. Realcomp II
- $145,0002 bd2 ba1k sqft4455 Burgundy Dr, Flint, MI 48506For SaleMLS ID #20261082603, Zack Lessner, New Michigan Realty. Realcomp II
- $104,9002 bd2 ba2k sqft2409 E Court St, Flint, MI 48503For SaleMLS ID #20261072637, Benjamin J Corcoran, MBA Real Estate Services. Realcomp II
- $149,9005 bd3 ba2.3k sqft2329 Melody Ln, Burton, MI 48509For SaleMLS ID #20261081431, Blake A Burton, Keller Williams First. Realcomp II
- $130,0003 bd3 ba2k sqft1827 Willowbrook Cir, Flint, MI 48507For SaleMLS ID #26042932, Iana Harrington, Family Housing Realty, LLC. MichRIC
