COMPLETELY RENOVATED 4-BEDROOM HOME IN BURTON | NEARLY 1/2 ACRE | LARGE DECK | BONUS ROOM | TANKLESS WATER HEATER
Welcome to this beautifully renovated 3-bedroom home in the desirable Carman-Ainsworth School District! Set on nearly half an acre with mature trees, this property offers a spacious lot and plenty of room to enjoy the outdoors.
Inside, you’ll find a brand-new kitchen and bathroom, fresh paint, new flooring throughout, and included appliances. The spacious primary suite features an additional room already prepped for a future bathroom, offering the opportunity to create a private primary bath. The other bedrooms offer generous closet space for excellent storage.
A large bonus/flex room with its own generous closet provides even more versatile living space and can be used as a home office, family room, recreation room, playroom, or additional bedroom.
The home also features a tankless water heater for efficient, on-demand hot water. Water softener, ceiling fans!
Step outside to enjoy the expansive yard and large deck—perfect for outdoor dining, entertaining, gardening, or simply relaxing. Mature trees provide added privacy and create a peaceful setting.
Move-in ready and extensively updated, this home offers modern finishes, flexible living space, excellent storage, and a large outdoor area on nearly half an acre.
Showings are by appointment only. Schedule your showing today!
For sale
$125,000
1054 E Mandeville St, Burton, MI 48529
4beds
1,256sqft
Single Family Residence
Built in 1947
0.48 Acres Lot
$-- Zestimate®
$100/sqft
$-- HOA
What's special
- 58 days
- 265
- 33
Zillow last checked:
Listing updated:
Listed by:
Zena Berri 248-790-6866,
U.S. Investor Group 313-644-0034,
Amanda Harvey 313-644-0034,
U.S. Investor Group
Source: Realcomp II,MLS#: 20261073404
Facts & features
Interior
Bedrooms & bathrooms
- Bedrooms: 4
- Bathrooms: 1
- Full bathrooms: 1
Bedroom
- Level: Entry
- Area: 156
- Dimensions: 13 X 12
Bedroom
- Level: Entry
- Area: 110
- Dimensions: 10 X 11
Bedroom
- Level: Entry
- Area: 180
- Dimensions: 12 X 15
Bedroom
- Level: Entry
- Area: 120
- Dimensions: 10 X 12
Other
- Level: Entry
- Area: 72
- Dimensions: 8 X 9
Bonus room
- Level: Entry
- Area: 110
- Dimensions: 10 X 11
Dining room
- Level: Entry
- Area: 100
- Dimensions: 10 X 10
Kitchen
- Level: Entry
- Area: 160
- Dimensions: 10 X 16
Laundry
- Level: Entry
- Area: 72
- Dimensions: 8 X 9
Living room
- Level: Entry
- Area: 180
- Dimensions: 12 X 15
Heating
- Forced Air, Natural Gas
Cooling
- Window Units
Appliances
- Included: Dryer, Free Standing Electric Range, Free Standing Refrigerator, Microwave, Washer, Water Softener Owned
Features
- Has basement: No
- Has fireplace: No
Interior area
- Total interior livable area: 1,256 sqft
- Finished area above ground: 1,256
Property
Parking
- Parking features: No Garage
Features
- Levels: One
- Stories: 1
- Entry location: GroundLevelwSteps
- Patio & porch: Deck, Patio
- Pool features: None
Lot
- Size: 0.48 Acres
- Dimensions: 85 x 248
Details
- Parcel number: 5930551028
- Special conditions: Short Sale No,Standard
Construction
Type & style
- Home type: SingleFamily
- Architectural style: Ranch
- Property subtype: Single Family Residence
Materials
- Vinyl Siding
- Foundation: Crawl Space, Slab
- Roof: Asphalt
Condition
- New construction: No
- Year built: 1947
- Major remodel year: 2025
Utilities & green energy
- Sewer: Public Sewer
- Water: Well
Community & HOA
Community
- Subdivision: BURTON GARDENS
HOA
- Has HOA: No
Location
- Region: Burton
Financial & listing details
- Price per square foot: $100/sqft
- Tax assessed value: $33,017
- Annual tax amount: $1,619
- Date on market: 9/11/2026
- Cumulative days on market: 58 days
- Listing agreement: Exclusive Right To Sell
- Listing terms: Cash,Conventional,FHA,Va Loan
- Exclusions: Exclusion(s) Do Not Exist
Estimated market value
Not available
Estimated sales range
Not available
Not available
Price history
| Date | Event | Price |
|---|---|---|
| 9/11/2026 | Listed for sale | $125,000-3.8%$100/sqft |
Source:  Realcomp II #20261073404 Report a problem | ||
| 11/18/2025 | Listing removed | $130,000$104/sqft |
Source: Realcomp II #20251022162 Report a problem | ||
| 9/18/2025 | Price change | $130,000-2.2%$104/sqft |
Source: Realcomp II #20251022162 Report a problem | ||
| 9/17/2025 | Price change | $132,900-0.7%$106/sqft |
Source: Realcomp II #20251022162 Report a problem | ||
| 9/4/2025 | Price change | $133,900-0.7%$107/sqft |
Source: Realcomp II #20251022162 Report a problem | ||
| 8/29/2025 | Price change | $134,900-3.6%$107/sqft |
Source: Realcomp II #20251022162 Report a problem | ||
| 8/8/2025 | Price change | $139,900-3.5%$111/sqft |
Source: Realcomp II #20251022162 Report a problem | ||
| 8/1/2025 | Listed for sale | $144,900$115/sqft |
Source: Realcomp II #20251022162 Report a problem | ||
Public tax history
Tax history is unavailable.
Monthly payment
Est. payment
Payment breakdown
Explore the cost of this home by adjusting the details. Changes won't be saved.Climate risks
Neighborhood: 48529


Similar homes
- $129,0003 bd1 ba930 sqft2317 E Bristol Rd, Burton, MI 48529For Sale
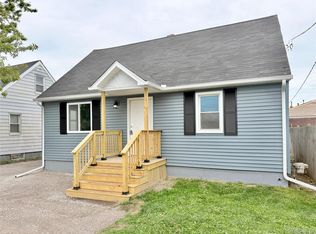
 MLS ID #20261088125, Scott Fader, Joseph Walter Realty, LLC. Realcomp II
- $129,9003 bd2 ba1k sqft2062 E Schumacher St, Burton, MI 48529For Sale
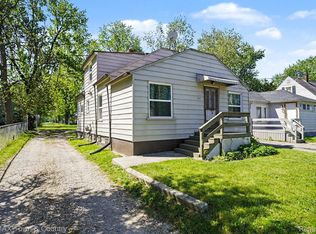 MLS ID #20261037324, Kari Hartley, RE/MAX Town & Country. Realcomp II
- $125,0004 bd3 ba1.3k sqft618 Chandler St, Flint, MI 48503For Sale
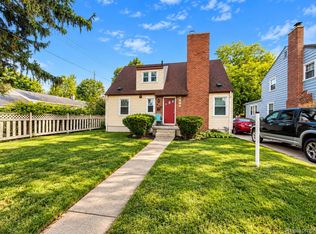 MLS ID #20261085758, Sparkle Rattler, EXP Realty Main. Realcomp II
- $133,9003 bd1 ba715 sqft1318 Wells St, Burton, MI 48529For Sale
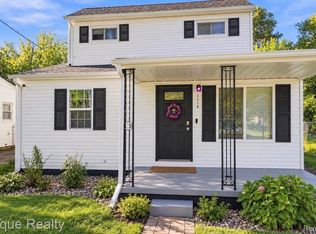 MLS ID #20261078346, Andreea Towner, Epique Realty. Realcomp II
- $135,0003 bd1 ba864 sqft5068 Roberts Dr, Flint, MI 48506For Sale
 MLS ID #50226935, Andrea Robinson, HamadyRobinson, REALTORS®. MiRealSource
- $120,0003 bd2 ba1k sqft3814 Cherokee Ave, Flint, MI 48507For Sale
 MLS ID #26046839, Jose L Morales, Epique Realty. MichRIC
- $119,9004 bd1 ba1.3k sqft1312 Earlmoor Blvd, Flint, MI 48506For SaleMLS ID #20261089348, Jeff Glover, Glover Agency. Realcomp II
- $119,0003 bd2 ba1k sqft1574 S Graham Rd, Flint, MI 48532For SaleMLS ID #20261074598, Steve Koleno, Beycome Brokerage Realty LLC. Realcomp II
- $115,0002 bd2 ba1.3k sqft2624 Chicago Blvd, Flint, MI 48503For SaleMLS ID #50221809, Amy Garza, HamadyRobinson, REALTORS®. MiRealSource
- $155,0003 bd1 ba1.8k sqft1210 Simca St, Flint, MI 48507For SaleMLS ID #20261069061, DeQuincy Hairston, Real Estate For A CAUSE. Realcomp II
- $115,0004 bd1 ba1.3k sqft2117 Swayze St, Flint, MI 48503For SaleMLS ID #20261059674, Susan Garbarino, Liberty Way Realty. Realcomp II
- $115,9003 bd1 ba1.6k sqft4111 Risedorph St, Burton, MI 48509For SaleMLS ID #20261035477, Dave Schneyer, Home Realty Partners. Realcomp II
- $117,0003 bd1 ba954 sqft3734 Risedorph Ave, Flint, MI 48506For SaleMLS ID #20261087552, Amanda Ritchie, Keller Williams Lakeside. Realcomp II
- $145,0002 bd1 ba1.1k sqft5072 Mobile Dr, Flint, MI 48507For SaleMLS ID #20261081015, Natalie Fox, Red Fox Realty LLC. Realcomp II
- $123,9003 bd1 ba1.1k sqft1848 S Averill Ave, Flint, MI 48503For SaleMLS ID #50214214, Amy Garza, HamadyRobinson, REALTORS®. MiRealSource
- $125,0003 bd1 ba876 sqft5082 N Center Rd, Flint, MI 48506For SaleMLS ID #20261068053, Austin Adams, EXP Realty - Fenton. Realcomp II
- $84,5002 bd1 ba739 sqft1248 Wells St, Burton, MI 48529For SaleMLS ID #50223724, David C Hamady, HamadyRobinson, REALTORS®. MiRealSource
- $113,9003 bd2 ba1.6k sqft2030 Pierce St, Flint, MI 48503For SaleMLS ID #20261072426, Jeff Kermath, Kermath Realty LLC. Realcomp II
- $169,9503 bd2 ba1.8k sqft1464 Brady Ave, Burton, MI 48529For SaleMLS ID #20261085407, Ryan M Newman, The Agency of Gateway. Realcomp II
- $134,9003 bd1 ba910 sqft3922 Hogarth Ave, Flint, MI 48532For SaleMLS ID #50216970, Lilian Hanna, Keller Williams First. MiRealSource
