Welcome home to this spacious 3-bedroom ranch in the heart of Burton! Offering over 1,650 square feet of living space, home features both a living room and family room, providing plenty of space to relax, entertain, or work from home. The primary bedroom adds a fresh, modern touch, while the functional layout offers comfort and flexibility for everyday living.
Enjoy the private backyard complete with a large deck — perfect for summer barbecues, morning coffee, or evening gatherings. Additional highlights include a 1-car attached garage, oversized shed for extra storage, and a convenient location near shopping, dining, schools, and expressways. Situated in the desirable Kearsley School District, this home combines value, space, and convenience all in one package.
Don’t miss your opportunity to own this move-in ready Burton home.
Tenant left the house needing some TLC. There was a roof leak that has been professionally repaired. House could use some paint on the inside and some minor repairs, bi-fold doors, etc.
For sale
Price cut: $6K (9/9)
$118,900
4111 Risedorph St, Burton, MI 48509
3beds
1,654sqft
Single Family Residence
Built in 1954
7,840 Square Feet Lot
$-- Zestimate®
$72/sqft
$-- HOA
What's special
- 22 days
- 746
- 91
Zillow last checked:
Listing updated:
Listed by:
Dave Schneyer 248-755-1876,
Home Realty Partners 248-973-7884
Source: Realcomp II,MLS#: 20261035477
Facts & features
Interior
Bedrooms & bathrooms
- Bedrooms: 3
- Bathrooms: 1
- Full bathrooms: 1
Primary bedroom
- Level: Entry
- Area: 160
- Dimensions: 16 X 10
Bedroom
- Level: Entry
- Area: 132
- Dimensions: 12 X 11
Bedroom
- Level: Entry
- Area: 108
- Dimensions: 12 X 9
Primary bathroom
- Level: Entry
- Area: 64
- Dimensions: 8 X 8
Laundry
- Level: Entry
- Area: 150
- Dimensions: 15 X 10
Heating
- Forced Air, Natural Gas
Appliances
- Laundry: Laundry Room
Features
- Has basement: No
- Has fireplace: No
Interior area
- Total interior livable area: 1,654 sqft
- Finished area above ground: 1,654
Property
Parking
- Total spaces: 1
- Parking features: One Car Garage, Detached
- Garage spaces: 1
Features
- Levels: One
- Stories: 1
- Entry location: GroundLevelwSteps
- Pool features: None
Lot
- Size: 7,840 Square Feet
- Dimensions: 70 x 114 x 66 x 114
Details
- Parcel number: 5903553118
- Special conditions: Short Sale No,Standard
Construction
Type & style
- Home type: SingleFamily
- Architectural style: Ranch
- Property subtype: Single Family Residence
Materials
- Vinyl Siding
- Foundation: Crawl Space
Condition
- New construction: No
- Year built: 1954
Utilities & green energy
- Sewer: Public Sewer
- Water: Public
Community & HOA
Community
- Subdivision: GREENLAWN
HOA
- Has HOA: No
Location
- Region: Burton
Financial & listing details
- Price per square foot: $72/sqft
- Tax assessed value: $50,018
- Annual tax amount: $2,569
- Date on market: 5/26/2026
- Cumulative days on market: 22 days
- Listing agreement: Exclusive Right To Sell
- Listing terms: Cash,Conventional,FHA
Estimated market value
Not available
Estimated sales range
Not available
$1,622/mo
Price history
| Date | Event | Price |
|---|---|---|
| 9/17/2026 | Listed for sale | $118,900$72/sqft |
Source:  Realcomp II #20261035477 Report a problem Realcomp II #20261035477 Report a problem | ||
| 9/14/2026 | Pending sale | $118,900$72/sqft |
Source: Realcomp II #20261035477 Report a problem | ||
| 9/9/2026 | Price change | $118,900-4.8%$72/sqft |
Source: Realcomp II #20261035477 Report a problem | ||
| 9/1/2026 | Listed for sale | $124,900-3.9%$76/sqft |
Source: Realcomp II #20261035477 Report a problem | ||
| 6/15/2026 | Listing removed | $130,000$79/sqft |
Source: Realcomp II #20261035477 Report a problem | ||
| 6/12/2026 | Pending sale | $130,000$79/sqft |
Source: Realcomp II #20261035477 Report a problem | ||
| 6/12/2026 | Listed for sale | $130,000$79/sqft |
Source: Realcomp II #20261035477 Report a problem | ||
| 6/2/2026 | Listing removed | $130,000$79/sqft |
Source: Realcomp II #20261035477 Report a problem | ||
| 5/27/2026 | Listed for sale | $130,000+38.3%$79/sqft |
Source: Realcomp II #20261035477 Report a problem | ||
| 8/3/2020 | Sold | $94,000-5.9%$57/sqft |
Source: Public Record Report a problem | ||
| 6/27/2020 | Pending sale | $99,900$60/sqft |
Source: Berkshire Hathaway HomeServices Michigan Real Estate #2200047164 Report a problem | ||
| 6/24/2020 | Listed for sale | $99,900+17.8%$60/sqft |
Source: Berkshire Hathaway Michigan #2200047164 Report a problem | ||
| 4/26/2002 | Sold | $84,775+88.4%$51/sqft |
Source:  MiRealSource #20186050 Report a problem MiRealSource #20186050 Report a problem | ||
| 12/15/2000 | Sold | $45,000$27/sqft |
Source: MiRealSource #20157886 Report a problem | ||
Public tax history
| Year | Property taxes | Tax assessment |
|---|---|---|
| 2025 | $2,349 +4.5% | $60,700 +0.2% |
| 2024 | $2,248 | $60,600 -0.5% |
| 2023 | -- | $60,900 +34.1% |
| 2022 | -- | $45,400 +6.6% |
| 2021 | -- | $42,600 +8.7% |
| 2020 | -- | $39,200 +12.3% |
| 2019 | -- | $34,900 +21.6% |
| 2018 | $1,181 +5.2% | $28,700 |
| 2017 | $1,123 -0.6% | $28,700 +5.1% |
| 2016 | $1,129 | $27,300 |
| 2015 | $1,129 | -- |
| 2012 | -- | $24,500 -14.3% |
| 2011 | -- | $28,600 -15.9% |
| 2010 | -- | $34,000 -30.9% |
| 2008 | $385 | $49,200 +4% |
| 2006 | -- | $47,300 +5.6% |
| 2005 | -- | $44,800 +5.7% |
| 2004 | -- | $42,400 +18.8% |
| 2003 | -- | $35,700 +7.5% |
| 2002 | $662 +1.7% | $33,200 +7.1% |
| 2001 | $651 -13.7% | $31,000 +5.1% |
| 2000 | $754 | $29,500 |
Find assessor info on the county website
Monthly payment
Est. payment
Payment breakdown
Explore the cost of this home by adjusting the details. Changes won't be saved.Climate risks
Neighborhood: 48509
Similar homes
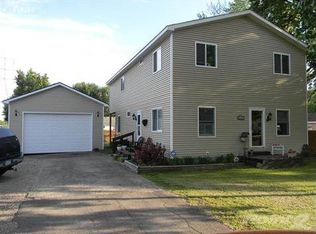
- $118,0003 bd2 ba1.9k sqft4509 Cheyenne Ave, Flint, MI 48507For Sale

 MLS ID #20261066862, Angela M Batten, Real Estate One-Ortonville. Realcomp II
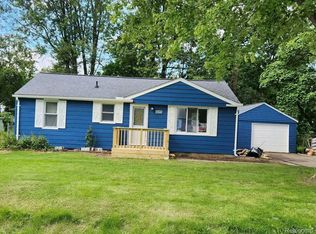
 - $125,0004 bd1 ba1.2k sqft1054 E Mandeville St, Burton, MI 48529For Sale
 MLS ID #20261073404, Zena Berri, U.S. Investor Group. Realcomp II
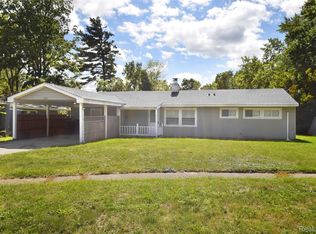
 - $119,9005 bd2 ba1.6k sqft1935 Carmanbrook Pkwy, Flint, MI 48507For Sale
 MLS ID #20261067675, Wyatt Wilson, Real Estate by Tremaine. Realcomp II
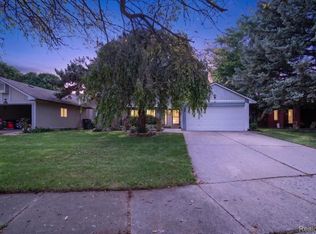
 - $129,9003 bd2 ba1.1k sqft1608 Broad Ct, Flint, MI 48503For Sale
 MLS ID #20261064883, Nathan D Gross, Real Estate For A CAUSE. Realcomp II
 - $124,9003 bd2 ba1k sqft3814 Cherokee Ave, Flint, MI 48507For Sale
 MLS ID #26046839, Jose L Morales, Epique Realty. MichRIC
 - $123,9003 bd1 ba1.1k sqft1848 S Averill Ave, Flint, MI 48503For Sale
 MLS ID #50214214, Amy Garza, HamadyRobinson, REALTORS®. MiRealSource
 - $110,0003 bd1 ba1k sqft3917 Winona St, Flint, MI 48504For SaleMLS ID #20261073129, Austinea Crowder, EXP Realty Main. Realcomp II
- $115,9004 bd2 ba1.2k sqft6065 N Genesee Rd, Flint, MI 48506For SaleMLS ID #50194864, Theresa Zdunic, Crowe Real Estate LLC. MiRealSource
- $174,9003 bd1 ba1.2k sqft1380 Audrey St, Burton, MI 48509For SaleMLS ID #20261059468, Jocelyn Tucker, The Brand Real Estate. Realcomp II
- $119,0005 bd2 ba1.3k sqft1297 Maxson St, Flint, MI 48504For SaleMLS ID #20261060274, Amid K Zaiter, Keller Williams First. Realcomp II
- $126,0002 bd1 ba950 sqft5349 E Carpenter Rd, Flint, MI 48506For SaleMLS ID #20261061603, John T Sedlarik, The Sedlarik Group Realty LLC. Realcomp II
- $85,0003 bd1 ba1.2k sqft3201 Montana Ave, Flint, MI 48506For SaleMLS ID #50221256, Juan C Arellano, Complete Realty LLC. MiRealSource
- $144,9003 bd2 ba1.5k sqft3709 Evergreen Pkwy, Flint, MI 48503For SaleMLS ID #20261054861, Natasha Warren, Keller Williams First. Realcomp II
- $85,0003 bd1 ba1.4k sqft3606 Dale Ave, Flint, MI 48506For SaleMLS ID #20261066345, Wyatt Wilson, Real Estate by Tremaine. Realcomp II
- $115,0003 bd1 ba1.1k sqft1346 Connell St, Burton, MI 48529For SaleMLS ID #50212168, John Good, REMAX Edge. MiRealSource
- $110,0003 bd1 ba1.5k sqft3806 Herrick St, Flint, MI 48532For SaleMLS ID #20261067170, Angela M Batten, Real Estate One-Ortonville. Realcomp II
- $110,0003 bd1 ba1.4k sqft3933 Clairmont St, Flint, MI 48532For SaleMLS ID #20261066620, Wyatt Wilson, Real Estate by Tremaine. Realcomp II
- $114,9003 bd1 ba930 sqft4209 Cuthbertson St, Flint, MI 48507For SaleMLS ID #50220226, Nadeem A Gebrael, Gebrael Management. MiRealSource
- $119,9003 bd2 ba2.2k sqft3308 Spring Valley Dr, Flint, MI 48504For SaleMLS ID #20261056133, Bahia M Jarrah, Keller Williams First. Realcomp II
- $132,5003 bd2 ba1.5k sqft1829 Windsor Ln, Flint, MI 48507For SaleMLS ID #20261073289, Deanetris Armstrong, Howard Homes 4 You LLC. Realcomp II
