FULLY REMODELED & MOVE-IN READY! Welcome to 3922 Hogarth Ave! This beautifully updated 3-bedroom home offers 910 sq. ft. of comfortable living space with an inviting layout and extensive updates throughout. Enjoy Brand-new Laminate flooring, a beautifully remodeled kitchen featuring new countertops, stylish sink, modern backsplash, stove and microwave, plus a completely remodeled bathroom with beautiful tilework, fresh interior paint, new doors and updated light fixtures, complete modern look. Outside, you'll appreciate the new driveway and 2-car garage with automatic opener, providing plenty of parking and storage. conveniently located near shopping, restaurants and major highways. why pay more when you can move right into a beautiful remodeled home? Schedule your showing today!
For sale
Price cut: $5K (9/1)
$139,900
3922 Hogarth Ave, Flint, MI 48532
3beds
910sqft
Single Family Residence
Built in 1954
7,405 Square Feet Lot
$-- Zestimate®
$154/sqft
$-- HOA
What's special
Modern backsplashStylish sinkCompletely remodeled bathroomUpdated light fixturesFresh interior paintNew doorsNew countertops
- 34 days
- 381
- 29
Zillow last checked:
Listing updated:
Listed by:
Lilian Hanna 810-394-6949,
Keller Williams First 810-515-1503
Source: MiRealSource,MLS#: 50216970 Originating MLS: East Central Association of REALTORS
Originating MLS: East Central Association of REALTORSFacts & features
Interior
Bedrooms & bathrooms
- Bedrooms: 3
- Bathrooms: 1
- Full bathrooms: 1
Bedroom 1
- Features: Laminate
- Level: Entry
- Area: 120
- Dimensions: 12 x 10
Bedroom 2
- Features: Laminate
- Level: Entry
- Area: 80
- Dimensions: 10 x 8
Bedroom 3
- Features: Laminate
- Level: Entry
- Area: 120
- Dimensions: 10 x 12
Bathroom 1
- Features: Ceramic
- Level: Entry
- Area: 35
- Dimensions: 7 x 5
Kitchen
- Features: Laminate
- Level: Entry
- Area: 108
- Dimensions: 12 x 9
Living room
- Features: Laminate
- Level: Entry
- Area: 270
- Dimensions: 15 x 18
Heating
- Forced Air, Natural Gas
Cooling
- Ceiling Fan(s)
Appliances
- Included: Microwave, Range/Oven, Gas Water Heater
Features
- Flooring: Laminate, Ceramic Tile
- Basement: Full,Unfinished
- Has fireplace: No
Interior area
- Total structure area: 1,820
- Total interior livable area: 910 sqft
- Finished area above ground: 910
- Finished area below ground: 0
Property
Parking
- Total spaces: 2
- Parking features: Detached, Garage Door Opener
- Garage spaces: 2
Features
- Levels: One
- Stories: 1
- Exterior features: Sidewalks
- Frontage type: Road
- Frontage length: 40
Lot
- Size: 7,405 Square Feet
- Dimensions: 40 x 120
- Features: Sidewalks
Details
- Parcel number: 4022282021
- Special conditions: Private
Construction
Type & style
- Home type: SingleFamily
- Architectural style: Ranch
- Property subtype: Single Family Residence
Materials
- Aluminum Siding, Vinyl Siding
- Foundation: Basement
Condition
- New construction: No
- Year built: 1954
Utilities & green energy
- Sewer: Public Sanitary
- Water: Public
Community & HOA
Community
- Subdivision: Chevrolet Sub
HOA
- Has HOA: No
Location
- Region: Flint
Financial & listing details
- Price per square foot: $154/sqft
- Tax assessed value: $58,800
- Annual tax amount: $1,021
- Date on market: 8/1/2026
- Cumulative days on market: 35 days
- Listing agreement: Exclusive Right To Sell
- Listing terms: Cash,Conventional,FHA,VA Loan
- Road surface type: Paved
Estimated market value
Not available
Estimated sales range
Not available
$1,141/mo
Price history
| Date | Event | Price |
|---|---|---|
| 9/1/2026 | Price change | $139,900-3.5%$154/sqft |
Source:  MiRealSource #50216970 Report a problem MiRealSource #50216970 Report a problem | ||
| 8/19/2026 | Price change | $144,900-3.3%$159/sqft |
Source: MiRealSource #50216970 Report a problem | ||
| 8/1/2026 | Listed for sale | $149,900+215.6%$165/sqft |
Source: MiRealSource #50216970 Report a problem | ||
| 7/29/2025 | Sold | $47,500+14.6%$52/sqft |
Source:  Realcomp II #20251016441 Report a problem Realcomp II #20251016441 Report a problem | ||
| 6/24/2024 | Sold | $41,458$46/sqft |
Source: Public Record Report a problem | ||
Public tax history
| Year | Property taxes | Tax assessment |
|---|---|---|
| 2025 | $1,004 +23.6% | $29,400 +23% |
| 2024 | $813 | $23,900 +59.3% |
| 2023 | -- | $15,000 +7.9% |
| 2022 | -- | $13,900 -4.1% |
| 2021 | -- | $14,500 +19.8% |
| 2020 | -- | $12,100 -4.7% |
| 2019 | -- | $12,700 +6.7% |
| 2018 | -- | $11,900 |
| 2017 | -- | -- |
| 2016 | -- | -- |
| 2015 | -- | -- |
| 2014 | -- | -- |
| 2012 | -- | $14,300 -25.9% |
| 2011 | -- | $19,300 -30.6% |
| 2010 | -- | $27,800 -11.2% |
| 2008 | $945 +11.7% | $31,300 +2% |
| 2006 | $846 +9% | $30,700 |
| 2005 | $776 +8.3% | $30,700 |
| 2004 | $716 +5.4% | $30,700 +38.2% |
| 2003 | $679 -2% | $22,210 +1.5% |
| 2002 | $694 +12.3% | $21,882 -20.7% |
| 2001 | $618 +1% | $27,600 +10% |
| 2000 | $612 | $25,100 |
Find assessor info on the county website
Monthly payment
Est. payment
Payment breakdown
Explore the cost of this home by adjusting the details. Changes won't be saved.Climate risks
Neighborhood: 48532
Nearby schools
Schools provided by the listing agent
- District: Flint City School District
Source: MiRealSource. This data may not be complete. We recommend contacting the local school district to confirm school assignments for this home.
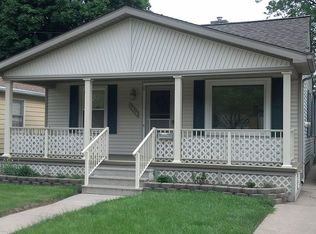
Similar homes
- $124,9003 bd1 ba970 sqft1098 Gilbert St, Flint, MI 48532For Sale
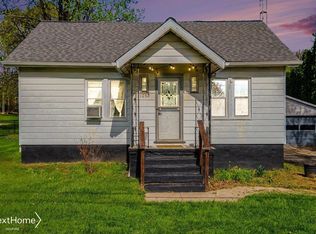 NextHome
 - $119,9003 bd1 ba1k sqft3490 Beveridge Rd, Flint, MI 48532For Sale
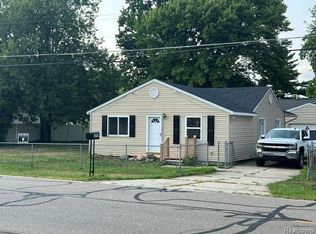
 MLS ID #20261048570, Ryan P McFarlane, McFarlane Group Real Estate LLC. Realcomp II
 - $120,0002 bd1 ba839 sqft2046 Lambden Rd, Flint, MI 48532For Sale
 MLS ID #20261056232, Shane Adams, RE/MAX Select. Realcomp II
 - $100,0003 bd1 ba1k sqft2070 Harwine St, Flint, MI 48532For Sale
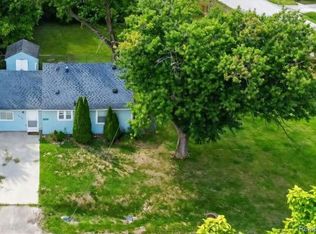 MLS ID #20261067187, Angela M Batten, Real Estate One-Ortonville. Realcomp II
 - $110,0003 bd1 ba968 sqft3502 Arlene Ave, Flint, MI 48503For Sale
 MLS ID #26034765, Teresa K Hoffman, ERA Reardon Realty Great Lakes. MichRIC
 - $190,0003 bd2 ba1.1k sqft6355 W Court St, Flint, MI 48532For SaleMLS ID #20261056189, Wyatt Wilson, Real Estate by Tremaine. Realcomp II
- $149,9003 bd2 ba1.3k sqft714 Country Club Ln, Flint, MI 48507For SaleMLS ID #20261058050, Debbie Caldwell, American Associates Inc. Realcomp II
- $127,5003 bd1 ba1.2k sqft815 Marquette St, Flint, MI 48504For Sale
 MLS ID #50206929, Christopher R Gebrael, Gebrael Management. MiRealSource
 - $100,0002 bd1 ba792 sqft2257 Lodge Rd, Flint, MI 48532For SaleMLS ID #20261020560, Susan Lawhead, Legacy Realty Professionals. Realcomp II
- $105,0003 bd2 ba1.1k sqft5168 Lennon Rd, Flint, MI 48507For SaleMLS ID #50217244, Alfred O Chiu, HamadyRobinson, REALTORS®. MiRealSource
- $135,0004 bd2 ba1.2k sqft2051 Dwight Ave, Flint, MI 48503For SaleMLS ID #20261039230, Tim A Cox, RE/MAX Platinum. Realcomp II
- $185,0003 bd1 ba864 sqft2383 Miami Beach Dr, Flint, MI 48507For SaleMLS ID #50219583, Matthew C Henry, Banacki Properties. MiRealSource
- $119,4003 bd1 ba1k sqft621 Bradley Ave, Flint, MI 48503For SaleMLS ID #50210285, Jonathan Minerick, HomeCoin.com. MiRealSource
- $160,0003 bd1 ba1k sqft203 Center Rd, Grand Blanc, MI 48439For SaleMLS ID #20261068777, Ryan Richardson, Five Star Real Estate Davison. Realcomp II
- $123,9003 bd1 ba1.1k sqft1848 S Averill Ave, Flint, MI 48503For SaleMLS ID #50214214, Amy Garza, HamadyRobinson, REALTORS®. MiRealSource
- $125,0003 bd2 ba1.2k sqft3110 N Jennings Rd, Flint, MI 48504For SaleMLS ID #20261053333, Kimberly Harris, KMH Real Estate LLC. Realcomp II
- $89,9003 bd1 ba941 sqft948 Hubbard Ave, Flint, MI 48503For SaleMLS ID #20261068260, Esmeralda Puga, Exit Ahead Realty. Realcomp II
- $120,0003 bd1 ba986 sqft1846 Hosler St, Flint, MI 48503For SaleMLS ID #20261064894, Manya Triplett, Burrell Real Estate. Realcomp II
- $122,0002 bd1 ba785 sqft2058 Cartier St, Flint, MI 48504For SaleMLS ID #20261049859, Carolyn Dow, NextHome The Boulevard. Realcomp II
- $98,0002 bd1 ba975 sqft3001 Brandon St, Flint, MI 48503For SaleMLS ID #50211895, Jonathan Minerick, HomeCoin.com. MiRealSource
