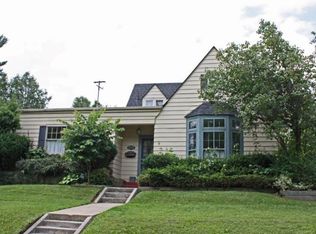
Classic character meets everyday functionality in this inviting 4-bedroom home featuring timeless architectural details and a spacious layout. Filled with natural light from large windows, the home offers beautiful hardwood floors, graceful arched doorways, cove ceilings, and a cozy living room with a fireplace as its centerpiece. Two bedrooms are conveniently located on the main level, while two additional bedrooms upstairs share a half bath. The partially finished basement provides extra living or recreation space, along with an additional half bath for added convenience. Outside, enjoy a large yard with plenty of room to relax, garden, or entertain, plus the convenience of an attached 2-car garage. A wonderful opportunity to make this charming home your own.
Pending
$144,999
3707 Sunset Dr, Flint, MI 48503
4beds
2,074sqft
Single Family Residence
Built in 1949
0.3 Acres Lot
$-- Zestimate®
$70/sqft
$-- HOA
What's special
- 49 days
- 59
- 0
Likely to sell faster than
Zillow last checked:
Listing updated:
Listed by:
James Kelly 810-627-7141,
Wentworth Real Estate Group 810-955-6600,
Eldon Faulkner 810-627-7263,
Wentworth Real Estate Group
Source: Realcomp II,MLS#: 20261047608
Facts & features
Interior
Bedrooms & bathrooms
- Bedrooms: 4
- Bathrooms: 3
- Full bathrooms: 1
- 1/2 bathrooms: 2
Primary bedroom
- Level: Entry
- Area: 156
- Dimensions: 13 X 12
Bedroom
- Level: Entry
- Area: 120
- Dimensions: 10 X 12
Bedroom
- Level: Second
- Area: 208
- Dimensions: 16 X 13
Bedroom
- Level: Second
- Area: 306
- Dimensions: 17 X 18
Other
- Level: Entry
- Area: 63
- Dimensions: 7 X 9
Other
- Level: Basement
- Area: 45
- Dimensions: 5 X 9
Other
- Level: Second
- Area: 42
- Dimensions: 6 X 7
Dining room
- Level: Entry
- Area: 143
- Dimensions: 13 X 11
Family room
- Level: Basement
- Area: 490
- Dimensions: 35 X 14
Kitchen
- Level: Entry
- Area: 96
- Dimensions: 8 X 12
Living room
- Level: Entry
- Area: 280
- Dimensions: 20 X 14
Other
- Level: Entry
- Area: 216
- Dimensions: 12 X 18
Heating
- Forced Air, Natural Gas
Cooling
- Central Air
Features
- Basement: Partially Finished
- Has fireplace: Yes
- Fireplace features: Basement, Family Room, Living Room
Interior area
- Total interior livable area: 2,074 sqft
- Finished area above ground: 1,486
- Finished area below ground: 588
Property
Parking
- Total spaces: 2
- Parking features: Two Car Garage, Attached
- Attached garage spaces: 2
Features
- Levels: One And One Half
- Stories: 1.5
- Entry location: GroundLevel
- Patio & porch: Covered, Patio, Porch
- Pool features: None
Lot
- Size: 0.3 Acres
- Dimensions: 126.24 x 103.5
Details
- Parcel number: 4014151002
- Special conditions: Short Sale No,Standard
Construction
Type & style
- Home type: SingleFamily
- Architectural style: Traditional
- Property subtype: Single Family Residence
Materials
- Brick, Vinyl Siding
- Foundation: Basement, Block
Condition
- New construction: No
- Year built: 1949
Utilities & green energy
- Sewer: Public Sewer
- Water: Public
Community & HOA
Community
- Subdivision: GLENDALE
HOA
- Has HOA: No
Location
- Region: Flint
Financial & listing details
- Price per square foot: $70/sqft
- Tax assessed value: $70,400
- Annual tax amount: $5,256
- Date on market: 7/16/2026
- Cumulative days on market: 49 days
- Listing agreement: Exclusive Right To Sell
- Listing terms: Cash,Conventional,FHA,Va Loan
Estimated market value
Not available
Estimated sales range
Not available
$2,707/mo
Price history
| Date | Event | Price |
|---|---|---|
| 8/6/2026 | Pending sale | $144,999$70/sqft |
Source:  Realcomp II #20261047608 Report a problem Realcomp II #20261047608 Report a problem | ||
| 7/16/2026 | Listed for sale | $144,999+45%$70/sqft |
Source: Realcomp II #20261047608 Report a problem | ||
| 1/8/2025 | Sold | $100,000$48/sqft |
Source: Public Record Report a problem | ||
Public tax history
| Year | Property taxes | Tax assessment |
|---|---|---|
| 2025 | $2,071 +653.9% | $70,400 +14.7% |
| 2024 | $275 | $61,400 |
| 2023 | -- | -- |
| 2022 | -- | -- |
| 2021 | -- | -- |
| 2020 | -- | -- |
| 2019 | -- | $28,800 |
| 2018 | -- | -- |
| 2017 | -- | -- |
| 2016 | -- | -- |
| 2015 | -- | -- |
| 2014 | -- | -- |
| 2012 | -- | $36,100 -16% |
| 2011 | -- | $43,000 -25.9% |
| 2010 | -- | $58,000 -13.7% |
| 2008 | $1,876 +11.7% | $67,200 -12.8% |
| 2006 | $1,680 +9% | $77,100 |
| 2005 | $1,541 +8.3% | $77,100 +5.3% |
| 2004 | $1,423 +5.4% | $73,200 +65.9% |
| 2003 | $1,350 -2.1% | $44,111 +1.5% |
| 2002 | $1,378 +12.3% | $43,460 -23.2% |
| 2001 | $1,227 +1% | $56,600 +4% |
| 2000 | $1,215 | $54,400 |
Find assessor info on the county website
Monthly payment
Est. payment
Payment breakdown
Explore the cost of this home by adjusting the details. Changes won't be saved.Climate risks
Neighborhood: Glendale Hills
Similar homes
- $142,0003 bd2 ba1.9k sqft1510 Monteray St, Flint, MI 48503For Sale

 MLS ID #50220184, Drew Thompson, Albrecht Realty. MiRealSource
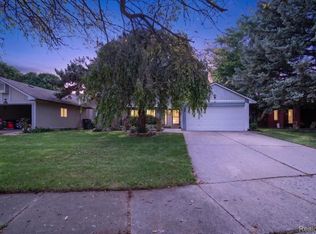
 - $129,9003 bd2 ba1.1k sqft1608 Broad Ct, Flint, MI 48503For Sale
 MLS ID #20261064883, Nathan D Gross, Real Estate For A CAUSE. Realcomp II
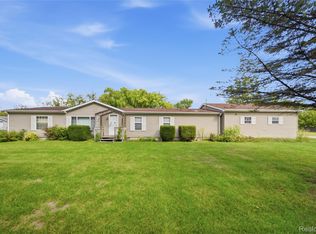
 - $162,5003 bd2 ba1.7k sqft2201 Dutcher St, Flint, MI 48532For Sale
 MLS ID #20261072834, James Kelly, Wentworth Real Estate Group. Realcomp II
 - $149,5006 bd2 ba1.7k sqft1422 Pettibone Ave, Flint, MI 48507For Sale
 MLS ID #20261058272, Wayne Newman, Wentworth Real Estate Group. Realcomp II
 - $121,9005 bd2 ba1.6k sqft1935 Carmanbrook Pkwy, Flint, MI 48507For SaleMLS ID #20261067675, Wyatt Wilson, Real Estate by Tremaine. Realcomp II
- $169,9004 bd3 ba2.5k sqft1401 Eldorado Dr, Flint, MI 48504For SaleMLS ID #20261056079, Jeanna Gooch, The Brokerage Real Estate Enthusiasts. Realcomp II
- $115,0004 bd1 ba1.3k sqft2117 Swayze St, Flint, MI 48503For SaleMLS ID #20261059674, Susan Garbarino, Liberty Way Realty. Realcomp II
- $137,5003 bd1 ba1.7k sqft2406 Gold Ave, Flint, MI 48503For SaleMLS ID #20261051906, Lena Hunter, Century 21 Signature Realty. Realcomp II
- $145,9003 bd2 ba1.3k sqft714 Country Club Ln, Flint, MI 48507For SaleMLS ID #20261058050, Debbie Caldwell, American Associates Inc. Realcomp II
- $125,0004 bd1 ba1.2k sqft1054 E Mandeville St, Burton, MI 48529For SaleMLS ID #20261073404, Zena Berri, U.S. Investor Group. Realcomp II
- $171,0003 bd2 ba1.8k sqft4434 Ashlawn Dr, Flint, MI 48507For SaleMLS ID #50218274, Derek Wilber, Keller Williams Preferred. MiRealSource
- $180,0003 bd1 ba1.8k sqft1210 Simca St, Flint, MI 48507For SaleMLS ID #20261069061, DeQuincy Hairston, Real Estate For A CAUSE. Realcomp II
- $127,5003 bd1 ba1.2k sqft815 Marquette St, Flint, MI 48504For SaleMLS ID #50206929, Christopher R Gebrael, Gebrael Management. MiRealSource
- $123,9003 bd1 ba1.1k sqft1848 S Averill Ave, Flint, MI 48503For SaleMLS ID #50214214, Amy Garza, HamadyRobinson, REALTORS®. MiRealSource
- $105,0003 bd1 ba1.3k sqft2114 Cumings Ave, Flint, MI 48503For SaleMLS ID #20261056342, Michael Perna, EXP Realty The Perna Team. Realcomp II
- $124,9003 bd2 ba1k sqft3814 Cherokee Ave, Flint, MI 48507For Sale
 MLS ID #26046839, Jose L Morales, Epique Realty. MichRIC
 - $96,0002 bd1 ba1.2k sqft808 Mann Ave, Flint, MI 48503For SaleMLS ID #20261070514, Kim Altenritter, RE/MAX Select. Realcomp II
- $100,0004 bd2 ba1.1k sqft1115 E Vernon Dr, Flint, MI 48503For SaleMLS ID #20261060885, Kari Hartley, RE/MAX Town & Country. Realcomp II
- $212,0004 bd2 ba2.8k sqft1609 E Court St, Flint, MI 48503For SaleMLS ID #20261067986, Ray Megie, Realty Executives Main St LLC. Realcomp II
- $118,0003 bd2 ba1.9k sqft4509 Cheyenne Ave, Flint, MI 48507For SaleMLS ID #20261066862, Angela M Batten, Real Estate One-Ortonville. Realcomp II
