Charming and exceptionally well-cared-for College Cultural home featuring numerous updates and timeless character. The completely renovated kitchen offers shaker-style cabinetry, granite countertops, subway tile backsplash, updated light fixtures, and all-new appliances. An arched entryway leads from the foyer into the firelit living room and continues into the formal dining room. A warm, wood-paneled office provides a peaceful retreat, with access to an attached sunroom overlooking the backyard. The inviting backyard features a patio, kennel, and custom playhouse, creating a wonderful outdoor space for relaxing and entertaining. Upstairs, you’ll find four spacious bedrooms with plenty of closet space and a completely remodeled full bathroom with a tiled tub and shower. The partially finished basement provides additional space for recreation, play, or a private retreat. Recent improvements include a new water heater in 2025, new vinyl siding in 2025, the back half of the roof replaced in 2024, and new windows in 2019. The HVAC system was installed in 2010 and has been meticulously maintained. A wonderful combination of classic College Cultural charm, thoughtful updates, and comfortable living spaces. Several photos have been virtually staged for illustrative purposes.
For sale
Price cut: $5.1K (10/9)
$219,900
2406 Windemere Ave, Flint, MI 48503
4beds
1,823sqft
Single Family Residence
Built in 1943
5,227 Square Feet Lot
$110,400 Zestimate®
$121/sqft
$-- HOA
What's special
Shaker-style cabinetryInviting backyardCustom playhouseUpdated light fixturesArched entrywayFour spacious bedroomsGranite countertops
- 4 days
- 2,101
- 74
Likely to sell faster than
Zillow last checked:
Listing updated:
Listed by:
Andrea Robinson 305-766-9630,
HamadyRobinson, REALTORS® 810-744-4333
Source: MiRealSource,MLS#: 50223901 Originating MLS: East Central Association of REALTORS
Originating MLS: East Central Association of REALTORSFacts & features
Interior
Bedrooms & bathrooms
- Bedrooms: 4
- Bathrooms: 2
- Full bathrooms: 1
- 1/2 bathrooms: 1
Rooms
- Room types: Den/Study/Lib, Living Room, Recreation Room, Sun/Florida Room, Utility/Laundry Room, First Flr Lavatory, Second Flr Full Bathroom, Dining Room
Bedroom 1
- Features: Wood
- Level: Upper
- Area: 126
- Dimensions: 14 x 9
Bedroom 2
- Features: Wood
- Level: Upper
- Area: 108
- Dimensions: 12 x 9
Bedroom 3
- Features: Wood
- Level: Upper
- Area: 99
- Dimensions: 11 x 9
Bedroom 4
- Features: Wood
- Level: Upper
- Area: 72
- Dimensions: 8 x 9
Bathroom 1
- Features: Ceramic
- Level: Upper
- Area: 40
- Dimensions: 8 x 5
Dining room
- Features: Wood
- Level: Entry
- Area: 100
- Dimensions: 10 x 10
Family room
- Features: Concrete
- Level: Lower
- Area: 273
- Dimensions: 21 x 13
Kitchen
- Features: Wood
- Level: Entry
- Area: 126
- Dimensions: 14 x 9
Living room
- Features: Wood
- Level: Entry
- Area: 208
- Dimensions: 16 x 13
Office
- Level: Entry
- Area: 153
- Dimensions: 17 x 9
Heating
- Forced Air, Natural Gas
Cooling
- Ceiling Fan(s), Central Air
Appliances
- Included: Dishwasher, Disposal, Microwave, Range/Oven, Refrigerator, Gas Water Heater
- Laundry: Laundry Room
Features
- Flooring: Hardwood, Ceramic Tile, Wood, Concrete
- Windows: Window Treatments
- Basement: Block,Full,Partially Finished
- Number of fireplaces: 1
- Fireplace features: Living Room, Electric
Interior area
- Total structure area: 2,186
- Total interior livable area: 1,823 sqft
- Finished area above ground: 1,562
- Finished area below ground: 261
Property
Parking
- Total spaces: 1
- Parking features: Detached
- Garage spaces: 1
Features
- Levels: Two
- Stories: 2
- Patio & porch: Patio
- Exterior features: Sidewalks
- Fencing: Fenced,Fence Owned
- Frontage type: Road
- Frontage length: 46
Lot
- Size: 5,227 Square Feet
- Dimensions: 46 x 105 x 45 x 105
- Features: Subdivision, Platted, Sidewalks, City Lot
Details
- Additional structures: Kennel/Dog Run, Garage(s), Other
- Parcel number: 4108481013
- Zoning description: Residential
- Special conditions: Private
Construction
Type & style
- Home type: SingleFamily
- Architectural style: Colonial
- Property subtype: Single Family Residence
Materials
- Vinyl Siding
- Foundation: Basement
Condition
- New construction: No
- Year built: 1943
Utilities & green energy
- Sewer: Public Sanitary
- Water: Public
Community & HOA
Community
- Subdivision: Woodlawn Park 3
HOA
- Has HOA: No
Location
- Region: Flint
Financial & listing details
- Price per square foot: $121/sqft
- Tax assessed value: $111,200
- Annual tax amount: $1,396
- Date on market: 10/5/2026
- Cumulative days on market: 6 days
- Listing agreement: Exclusive Right To Sell
- Listing terms: Cash,Conventional,FHA,VA Loan
- Road surface type: Paved
Estimated market value
$110,400
$84,000 - $136,000
$1,325/mo
Price history
| Date | Event | Price |
|---|---|---|
| 10/9/2026 | Price change | $219,900-2.3%$121/sqft |
Source:  MiRealSource #50223901 Report a problem MiRealSource #50223901 Report a problem | ||
| 10/5/2026 | Listed for sale | $225,000+104.7%$123/sqft |
Source: MiRealSource #50223901 Report a problem | ||
| 5/11/2008 | Listing removed | $109,900$60/sqft |
Source: Listhub #08061832 Report a problem | ||
| 4/21/2008 | Listed for sale | $109,900+50.5%$60/sqft |
Source: Listhub #08061832 Report a problem | ||
| 12/23/1994 | Sold | $73,000$40/sqft |
Source: MiRealSource #20180080 Report a problem | ||
Public tax history
| Year | Property taxes | Tax assessment |
|---|---|---|
| 2025 | $1,339 +2.6% | $55,600 +0.9% |
| 2024 | $1,305 | $55,100 +18% |
| 2023 | -- | $46,700 +10.9% |
| 2022 | -- | $42,100 +4.2% |
| 2021 | -- | $40,400 +6.3% |
| 2020 | -- | $38,000 +27.5% |
| 2019 | -- | $29,800 +29% |
| 2018 | -- | $23,100 |
| 2017 | -- | -- |
| 2016 | -- | -- |
| 2015 | -- | -- |
| 2014 | -- | -- |
| 2012 | -- | $21,500 -27.9% |
| 2011 | -- | $29,800 -34.5% |
| 2010 | -- | $45,500 -9.2% |
| 2008 | $1,632 +11.7% | $50,100 +1% |
| 2006 | $1,462 +9% | $49,600 |
| 2005 | $1,341 +8.3% | $49,600 |
| 2004 | $1,238 +5.4% | $49,600 +29.2% |
| 2003 | $1,174 -2.1% | $38,382 +1.5% |
| 2002 | $1,199 +13.4% | $37,815 -23.3% |
| 2000 | $1,057 | $49,300 |
Find assessor info on the county website
Monthly payment
Est. payment
Payment breakdown
Explore the cost of this home by adjusting the details. Changes won't be saved.Climate risks
Neighborhood: College Cultural
Nearby schools
Schools provided by the listing agent
- District: Flint City School District
Source: MiRealSource. This data may not be complete. We recommend contacting the local school district to confirm school assignments for this home.
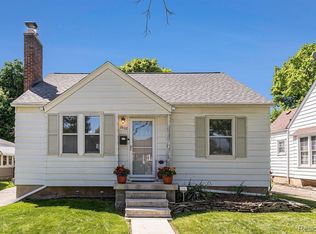
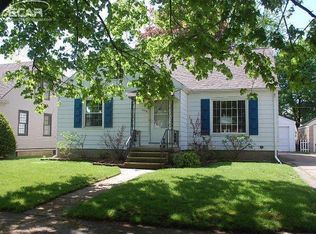
Similar homes
- $219,9003 bd2 ba1.3k sqft3363 E Pierson Rd, Flint, MI 48506For Sale
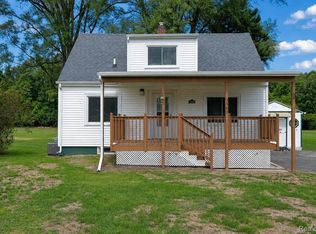
 MLS ID #20261069367, Pedro A Salinas, Salinas Real Estate Group. Realcomp II
 - $114,9003 bd2 ba1.5k sqft526 S Meade St, Flint, MI 48503For Sale
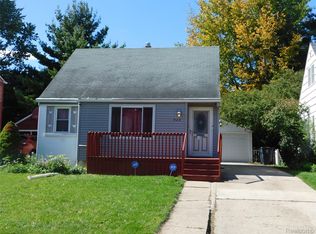 MLS ID #20261076370, James D Maxwell, New Nest Realty. Realcomp II
 - $230,0003 bd2 ba1.3k sqft307 Sequoia Dr, Davison, MI 48423For Sale

 MLS ID #50223866, Ryan M Eashoo, REMAX Edge. MiRealSource
 - $219,0003 bd1 ba1.2k sqft4499 S Linden Rd, Flint, MI 48507For Sale
 MLS ID #20261079823, Joseph Ayers, 3DX Real Estate LLC. Realcomp II
 - $119,9002 bd2 ba2k sqft2409 E Court St, Flint, MI 48503For SaleMLS ID #20261072637, Benjamin J Corcoran, MBA Real Estate Services. Realcomp II
- $165,0003 bd3 ba2.1k sqft1837 Springfield St, Flint, MI 48503For SaleMLS ID #20261072446, DeQuincy Hairston, Real Estate For A CAUSE. Realcomp II
- $225,0003 bd1 ba1.5k sqft301 N East St, Fenton, MI 48430For SaleMLS ID #20261081210, John Wentworth, Wentworth Real Estate Group. Realcomp II
- $214,0003 bd2 ba1.7k sqft3325 Hampshire Ave, Flint, MI 48504For SaleMLS ID #50221885, Myles Shephard, Pinnacle Realty. MiRealSource
- $234,9003 bd2 ba1k sqft1052 Barbara St, Grand Blanc, MI 48439For SaleMLS ID #20261080466, Tammy Schuh, Michigan Homes Real Estate. Realcomp II
- $124,9004 bd3 ba1.5k sqft3517 Norwood Dr, Flint, MI 48503For SaleMLS ID #20261074316, Amber Chambers, NextHome Inspire. Realcomp II
- $239,9003 bd2 ba1.2k sqft1093 W Maple Ave, Burton, MI 48507For SaleMLS ID #20261036562, Kristen Valade, EXP Realty - Fenton. Realcomp II
- $238,9003 bd2 ba1.4k sqft1115 Kingston Ave, Flint, MI 48507For SaleMLS ID #20261022886, John Conner, Real Estate by Tremaine. Realcomp II
- $199,9003 bd1 ba2.2k sqft1025 E Mandeville St, Burton, MI 48529For SaleMLS ID #20261070878, Maribel Santino, The Brand Real Estate. Realcomp II
- $129,9003 bd2 ba1.1k sqft1608 Broad Ct, Flint, MI 48503For SaleMLS ID #20261064883, Nathan D Gross, Real Estate For A CAUSE. Realcomp II
- $224,9002 bd2 ba1.2k sqft3198 E Grand Blanc Rd, Grand Blanc, MI 48439For SaleMLS ID #20261070235, Justin Hardy, Real Estate For A CAUSE. Realcomp II
- $199,9003 bd1 ba1.3k sqft5286 Roberts Dr, Flint, MI 48506For SaleMLS ID #50216005, Shannon Jones, ERA Prime Real Estate Group. MiRealSource
- $269,9004 bd2 ba2k sqft2481 S Genesee Rd, Burton, MI 48519For SaleMLS ID #20261073646, Pedro A Salinas, Salinas Real Estate Group. Realcomp II
- $179,0002 bd2 ba1.4k sqft1157 Kra Nur Dr, Burton, MI 48509For SaleMLS ID #20261063274, Ronald Walczak, RE/MAX Platinum - Grand Blanc. Realcomp II
- $244,9003 bd2 ba1.2k sqft6453 Meadowwood Ln, Grand Blanc, MI 48439For SaleMLS ID #50223162, Abigail A Stubbs, McGuirk Realty Inc.. MiRealSource
- $184,9002 bd2 ba1.2k sqft5199 Lapeer Rd, Burton, MI 48509For SaleMLS ID #20261053907, Chad Eldridge, Real Estate For A CAUSE. Realcomp II
