Step right up, folks, and feast your eyes on 1052 Barbara Street, a single-family home built in the groovy year of 1966, ready to usher you into a world of carefree living in Grand Blanc Township, MI! This isn't just a house; it's a time capsule with a fresh outlook, offering a delightful blend of vintage charm and modern-day possibilities. With three bedrooms, there's ample space for everyone to spread out, dream big, and maybe even build a fort or two on a rainy day. Ready to uncover the magic behind the front door? The living room hardwood floors were recently redone.
For sale
$234,900
1052 Barbara St, Grand Blanc, MI 48439
3beds
1,056sqft
Single Family Residence
Built in 1966
0.46 Acres Lot
$-- Zestimate®
$222/sqft
$-- HOA
What's special
- 4 days
- 632
- 68
Likely to sell faster than
Zillow last checked:
Listing updated:
Listed by:
Tammy Schuh 810-691-1946,
Michigan Homes Real Estate 810-771-5933
Source: Realcomp II,MLS#: 20261080466
Facts & features
Interior
Bedrooms & bathrooms
- Bedrooms: 3
- Bathrooms: 2
- Full bathrooms: 1
- 1/2 bathrooms: 1
Bedroom
- Level: Entry
- Area: 96
- Dimensions: 12 X 8
Bedroom
- Level: Entry
- Area: 168
- Dimensions: 14 X 12
Bedroom
- Level: Entry
- Area: 121
- Dimensions: 11 X 11
Other
- Level: Entry
- Area: 56
- Dimensions: 8 X 7
Other
- Level: Entry
- Area: 16
- Dimensions: 4 X 4
Dining room
- Level: Entry
- Area: 88
- Dimensions: 8 X 11
Kitchen
- Level: Entry
- Area: 170
- Dimensions: 17 X 10
Living room
- Level: Entry
- Area: 216
- Dimensions: 18 X 12
Heating
- Forced Air, Natural Gas
Cooling
- Central Air
Appliances
- Included: Built In Electric Oven, Dishwasher, Disposal, Dryer, Free Standing Refrigerator, Gas Cooktop, Microwave, Washer, Water Softener Owned
Features
- Basement: Unfinished
- Has fireplace: No
Interior area
- Total interior livable area: 1,056 sqft
- Finished area above ground: 1,056
Video & virtual tour
Property
Parking
- Total spaces: 2.5
- Parking features: Twoand Half Car Garage, Attached, Direct Access, Driveway, Garage Faces Front
- Attached garage spaces: 2.5
Features
- Levels: One
- Stories: 1
- Entry location: GroundLevelwSteps
- Patio & porch: Covered, Deck, Porch
- Pool features: None
- Fencing: Fencing Allowed
Lot
- Size: 0.46 Acres
- Dimensions: 85 x 237
- Features: Dead End Street, Level
Details
- Additional structures: Sheds
- Parcel number: 1219502015
- Special conditions: Short Sale No,Standard
Construction
Type & style
- Home type: SingleFamily
- Architectural style: Ranch
- Property subtype: Single Family Residence
Materials
- Vinyl Siding
- Foundation: Basement, Block, Sump Pump
- Roof: Asphalt
Condition
- Platted Sub
- New construction: No
- Year built: 1966
Utilities & green energy
- Sewer: Public Sewer
- Water: Well
Community & HOA
Community
- Subdivision: KLEINS RANCH HOMESITES 1
HOA
- Has HOA: No
Location
- Region: Grand Blanc
Financial & listing details
- Price per square foot: $222/sqft
- Tax assessed value: $50,729
- Annual tax amount: $3,132
- Date on market: 10/5/2026
- Cumulative days on market: 4 days
- Listing agreement: Exclusive Right To Sell
- Listing terms: Cash,Conventional
Estimated market value
Not available
Estimated sales range
Not available
Not available
Price history
| Date | Event | Price |
|---|---|---|
| 10/5/2026 | Listed for sale | $234,900$222/sqft |
Source:  Realcomp II #20261080466 Report a problem Realcomp II #20261080466 Report a problem | ||
Public tax history
| Year | Property taxes | Tax assessment |
|---|---|---|
| 2025 | $2,154 +4.4% | $86,000 +16.1% |
| 2024 | $2,064 | $74,100 +13.7% |
| 2023 | -- | $65,200 +11.3% |
| 2022 | -- | $58,600 +3.2% |
| 2021 | -- | $56,800 +6.4% |
| 2020 | -- | $53,400 +13.6% |
| 2019 | -- | $47,000 +8% |
| 2018 | $1,634 | $43,500 -1.4% |
| 2017 | $1,634 +5.5% | $44,100 -0.5% |
| 2016 | $1,549 | $44,300 +6.2% |
| 2015 | $1,549 | $41,700 +8.9% |
| 2012 | -- | $38,300 -2.5% |
| 2011 | -- | $39,300 -6% |
| 2010 | -- | $41,800 -25.9% |
| 2008 | $682 | $56,400 -3.9% |
| 2006 | -- | $58,700 +9.5% |
| 2005 | -- | $53,600 +4.1% |
| 2004 | -- | $51,500 +3% |
| 2003 | -- | $50,000 +5.9% |
| 2002 | -- | $47,200 +0.9% |
| 2001 | -- | $46,800 +1.5% |
| 2000 | -- | $46,100 |
Find assessor info on the county website
Monthly payment
Est. payment
Payment breakdown
Explore the cost of this home by adjusting the details. Changes won't be saved.Climate risks
Neighborhood: 48439
Similar homes
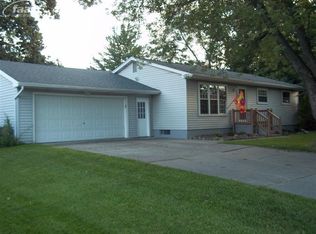
- $244,9003 bd2 ba1.2k sqft6453 Meadowwood Ln, Grand Blanc, MI 48439For Sale

 MLS ID #50223162, Abigail A Stubbs, McGuirk Realty Inc.. MiRealSource
 - $234,9003 bd1 ba1.1k sqft213 Sawyer St, Grand Blanc, MI 48439For Sale
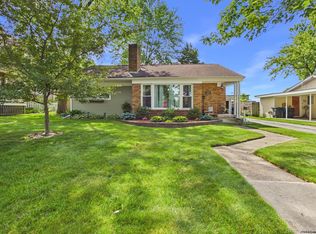
 MLS ID #20261060230, William J Ruhlman, MBA Real Estate Services. Realcomp II
 - $224,9002 bd2 ba1.2k sqft3198 E Grand Blanc Rd, Grand Blanc, MI 48439For Sale
 MLS ID #20261070235, Justin Hardy, Real Estate For A CAUSE. Realcomp II
 - $225,0003 bd2 ba955 sqft908 N East St, Fenton, MI 48430For Sale
 MLS ID #20261081516, John Wentworth, Wentworth Real Estate Group. Realcomp II
 - $225,0003 bd1 ba1.5k sqft301 N East St, Fenton, MI 48430For SaleMLS ID #20261081210, John Wentworth, Wentworth Real Estate Group. Realcomp II
- $219,0003 bd1 ba1.2k sqft4499 S Linden Rd, Flint, MI 48507For SaleMLS ID #20261079823, Joseph Ayers, 3DX Real Estate LLC. Realcomp II
- $265,0003 bd1 ba1.4k sqft835 W Silver Lake Rd, Fenton, MI 48430For Sale
 MLS ID #26053499, Daniel DeCapua, RE/MAX Platinum. MichRIC
 - $235,9003 bd2 ba1.4k sqft5068 Monticello Dr, Swartz Creek, MI 48473For SaleMLS ID #20261077575, Mark Tyler, American Associates Inc. Realcomp II
- $270,0004 bd2 ba1.5k sqft10356 Linden Rd, Grand Blanc, MI 48439For SaleMLS ID #20261061776, Quinton Foster, Outlier Real Estate LLC. Realcomp II
- $265,0003 bd2 ba1.5k sqft5521 Independence Colony Rd, Grand Blanc, MI 48439For SaleMLS ID #20261045871, Sheree Smith, America's Premiere Realty Inc. Realcomp II
- $239,9002 bd1 ba1k sqft5088 W Grand Blanc Rd, Swartz Creek, MI 48473For SaleMLS ID #20261058960, Steven W Melchor, Berkshire Hathaway HomeServices Michigan Real Est. Realcomp II
- $239,9003 bd2 ba1.2k sqft1093 W Maple Ave, Burton, MI 48507For SaleMLS ID #20261036562, Kristen Valade, EXP Realty - Fenton. Realcomp II
- $264,9003 bd1 ba1.5k sqft7304 Sharp Rd, Swartz Creek, MI 48473For SaleMLS ID #20261080041, Tommy McHale, The Sedlarik Group Realty LLC. Realcomp II
- $230,0003 bd2 ba1.3k sqft307 Sequoia Dr, Davison, MI 48423For SaleMLS ID #50223866, Ryan M Eashoo, REMAX Edge. MiRealSource
- $238,9003 bd2 ba1.4k sqft1115 Kingston Ave, Flint, MI 48507For SaleMLS ID #20261022886, John Conner, Real Estate by Tremaine. Realcomp II
- $184,0002 bd1 ba864 sqft6146 Sun Valley Dr, Grand Blanc, MI 48439For SaleMLS ID #20261071987, Lida Athearn, Athearn Realty. Realcomp II
- $314,9003 bd2 ba1.3k sqft6098 Hedgerow Cir, Grand Blanc, MI 48439For SaleMLS ID #20261073501, Julie Perovic, Brookstone, Realtors LLC. Realcomp II
- $255,0002 bd2 ba1.1k sqft31003 Gregory St, Grand Blanc, MI 48439For SaleMLS ID #50221095, Lynn M Mattila, Keller Williams First. MiRealSource
- $219,9003 bd1 ba1.3k sqft9225 Cook Rd, Gaines, MI 48436For SaleMLS ID #20261069631, Julia L Duke, Rock Realty LLC. Realcomp II
