
Please note the roof is Gun Metal Gray, not Blue! Welcome home to this beautifully updated 3-bedroom, 1-bath bungalow in a fantastic location. Thoughtfully updated throughout, this home combines classic charm with modern improvements and a move-in-ready feel. Recent updates include all-new electrical, new A/C in 2025, a new water heater, new gutters, snow guards, and a new 10 x 16 shed. Upstairs, enjoy new insulation and drywall, plus new flooring, while the first-floor flooring has been beautifully refinished. The kitchen features new countertops and a sink, and new fixtures throughout the home add a fresh, updated feel. The bathroom has also been nicely updated. Additional features include a reverse osmosis system and a radon system. Enjoy the convenience of walking to downtown Fenton for shopping, dining, entertainment, parks, and community events. With extensive updates and an ideal location, this charming bungalow is ready to welcome you home!
Active
$265,000
835 W Silver Lake Rd, Fenton, MI 48430
3beds
1,428sqft
Single Family Residence
Built in 1918
0.8 Acres Lot
$245,000 Zestimate®
$186/sqft
$-- HOA
What's special
- 1 day
- 567
- 53
Zillow last checked:
Listing updated:
Listed by:
Daniel DeCapua 734-730-7061,
RE/MAX Platinum 734-741-1000,
Autumn M Hammack 734-648-5648,
RE/MAX Platinum
Source: MichRIC,MLS#: 26053499
Facts & features
Interior
Bedrooms & bathrooms
- Bedrooms: 3
- Bathrooms: 1
- Full bathrooms: 1
- Main level bedrooms: 2
Heating
- Forced Air
Cooling
- Central Air
Appliances
- Included: Dryer, Oven, Range, Washer
- Laundry: Electric Dryer Hookup, In Basement, Sink, Washer Hookup
Features
- Eat-in Kitchen
- Flooring: Laminate, Wood
- Windows: Replacement
- Basement: Full
- Number of fireplaces: 1
- Fireplace features: Living Room
Interior area
- Total structure area: 1,428
- Total interior livable area: 1,428 sqft
- Finished area below ground: 0
Property
Features
- Stories: 2
Lot
- Size: 0.8 Acres
- Dimensions: 65 x 623 x 52 x 654
- Features: Level, Wooded, Shrubs/Hedges
Details
- Additional structures: Shed(s)
- Parcel number: 5326552037
Construction
Type & style
- Home type: SingleFamily
- Property subtype: Single Family Residence
Materials
- Block
- Roof: Metal
Condition
- New construction: No
- Year built: 1918
Utilities & green energy
- Sewer: Public Sewer
- Water: Public
Community & HOA
Community
- Security: Smoke Detector(s)
Location
- Region: Fenton
Financial & listing details
- Price per square foot: $186/sqft
- Tax assessed value: $100,600
- Annual tax amount: $4,551
- Date on market: 10/9/2026
- Listing terms: Cash,FHA,VA Loan,Conventional
- Road surface type: Paved
Estimated market value
$245,000
$233,000 - $257,000
$1,816/mo
Price history
| Date | Event | Price |
|---|---|---|
| 10/9/2026 | Listed for sale | $265,000+17.8%$186/sqft |
Source:  MichRIC #26053499 Report a problem MichRIC #26053499 Report a problem | ||
| 12/23/2024 | Sold | $225,000-2.2%$158/sqft |
Source:  Realcomp II #20240089690 Report a problem Realcomp II #20240089690 Report a problem | ||
| 12/10/2024 | Pending sale | $230,000$161/sqft |
Source: Realcomp II #20240089690 Report a problem | ||
| 12/4/2024 | Listed for sale | $230,000+9.8%$161/sqft |
Source: Realcomp II #20240089690 Report a problem | ||
| 10/30/2023 | Sold | $209,500-2.6%$147/sqft |
Source: Realcomp II #20230079162 Report a problem | ||
| 10/13/2023 | Pending sale | $215,000$151/sqft |
Source: Realcomp II #20230079162 Report a problem | ||
| 10/5/2023 | Price change | $215,000-3.2%$151/sqft |
Source: Realcomp II #20230079162 Report a problem | ||
| 9/22/2023 | Listed for sale | $222,000+16.8%$155/sqft |
Source: Realcomp II #20230079162 Report a problem | ||
| 5/25/2021 | Sold | $190,000$133/sqft |
Source: Public Record Report a problem | ||
Public tax history
| Year | Property taxes | Tax assessment |
|---|---|---|
| 2025 | $4,017 +15.4% | $100,600 +13.5% |
| 2024 | $3,482 | $88,600 +13% |
| 2023 | -- | $78,400 +7.4% |
| 2022 | -- | $73,000 +28.5% |
| 2021 | -- | $56,800 +7.4% |
| 2020 | -- | $52,900 +23.6% |
| 2019 | -- | $42,800 +42.7% |
| 2018 | $1,824 +40.2% | $30,000 +0.3% |
| 2017 | $1,301 -1.5% | $29,900 |
| 2016 | $1,321 | $29,900 +31.7% |
| 2015 | $1,321 | $22,700 -63.4% |
| 2012 | -- | $62,000 +18.3% |
| 2006 | -- | $52,400 +0.6% |
| 2005 | -- | $52,100 +5.5% |
| 2004 | -- | $49,400 -0.4% |
| 2003 | -- | $49,600 +14.3% |
| 2002 | $813 -12.3% | $43,400 -1.1% |
| 2001 | $926 +23.2% | $43,900 +32.6% |
| 2000 | $752 | $33,100 |
Find assessor info on the county website
Monthly payment
Est. payment
Payment breakdown
Explore the cost of this home by adjusting the details. Changes won't be saved.Climate risks
Neighborhood: 48430
Similar homes
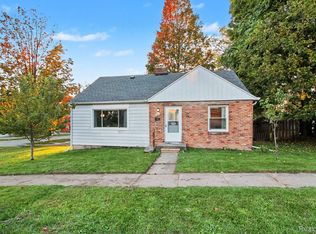
- $225,0003 bd1 ba1.5k sqft301 N East St, Fenton, MI 48430For Sale
 MLS ID #20261081210, John Wentworth, Wentworth Real Estate Group. Realcomp II
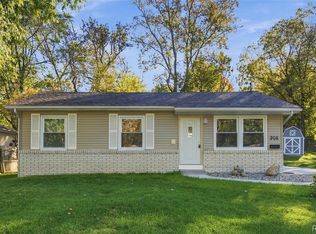
 - $225,0003 bd2 ba955 sqft908 N East St, Fenton, MI 48430For Sale
 MLS ID #20261081516, John Wentworth, Wentworth Real Estate Group. Realcomp II
 - $270,0002 bd2 ba1k sqft425 W Caroline St, Fenton, MI 48430For Sale
 MLS ID #20261070101, Michael Jarvis, KW Realty Livingston. Realcomp II
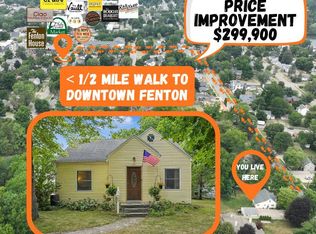
 - $299,9003 bd1 ba1.8k sqft612 S East St, Fenton, MI 48430For Sale
 MLS ID #20261058338, Barry Tiemann, Berkshire Hathaway HomeServices Michigan Real Est. Realcomp II
 - $310,0004 bd3 ba1.9k sqft819 Alpine Trl, Fenton, MI 48430For SaleMLS ID #20261079485, David K Nemer, Real Estate For A CAUSE. Realcomp II
- $259,9004 bd1 ba1.2k sqft413 5th St, Fenton, MI 48430For SaleMLS ID #20261069241, Bradley LaBrie, Keller Williams First. Realcomp II
- $299,0003 bd3 ba1.7k sqft659 Andover Woods Dr, Fenton, MI 48430For SaleMLS ID #20261074694, Gloria Holland, Wentworth Real Estate Group. Realcomp II
- $340,0003 bd2 ba1.2k sqft3427 W Shiawassee Ave, Fenton, MI 48430For Sale
 MLS ID #26047143, Aleksandr Milshteyn, Real Estate One Inc. MichRIC
 - $234,9003 bd2 ba1k sqft1052 Barbara St, Grand Blanc, MI 48439For SaleMLS ID #20261080466, Tammy Schuh, Michigan Homes Real Estate. Realcomp II
- $329,9003 bd2 ba1.5k sqft13331 Crane Ridge Dr, Fenton, MI 48430For Sale
 MLS ID #50220009, Clint B Carlson, The Mallory Corporation. MiRealSource
 - $264,9003 bd1 ba1.5k sqft7304 Sharp Rd, Swartz Creek, MI 48473For SaleMLS ID #20261080041, Tommy McHale, The Sedlarik Group Realty LLC. Realcomp II
- $225,0003 bd2 ba1.3k sqft880 N East St, Fenton, MI 48430For SaleMLS ID #50213327, Lindsey Olrich, Keller Williams First. MiRealSource
- $270,0004 bd2 ba1.5k sqft10356 Linden Rd, Grand Blanc, MI 48439For SaleMLS ID #20261061776, Quinton Foster, Outlier Real Estate LLC. Realcomp II
- $260,0003 bd2 ba2k sqft9497 McWain Rd, Grand Blanc, MI 48439For SaleMLS ID #50215240, Christina Schultz, Realteam Real Estate. MiRealSource
- $299,0003 bd1 ba1.8k sqft413 W Broad St, Linden, MI 48451For SaleMLS ID #50221115, Elizabeth Boggs, John Biff Snyder Real Estate. MiRealSource
- $294,0004 bd2 ba1.6k sqft8330 Baldwin Rd, Gaines, MI 48436For SaleMLS ID #20261074817, Todd Fedie, KW Realty Livingston. Realcomp II
- $299,0003 bd2 ba1.8k sqft9004 Del Rio Dr, Grand Blanc, MI 48439For SaleMLS ID #20261066274, Shelby L Sepanak, Exclusive House of Real Estate. Realcomp II
- $244,9003 bd2 ba1.2k sqft6453 Meadowwood Ln, Grand Blanc, MI 48439For SaleMLS ID #50223162, Abigail A Stubbs, McGuirk Realty Inc.. MiRealSource
- $259,9004 bd2 ba2k sqft2451 Valleylane Dr, Grand Blanc, MI 48439For SaleMLS ID #20261060175, Jane Murphy, Berkshire Hathaway HomeServices Michigan Real Est. Realcomp II
- $230,0003 bd2 ba1.3k sqft307 Sequoia Dr, Davison, MI 48423For SaleMLS ID #50223866, Ryan M Eashoo, REMAX Edge. MiRealSource
