Welcome to 612 S. East Street—Step out back to your private, park-like oasis—a deep, tree-lined yard ideal for entertaining, gardening, or relaxing. Best of all, you are less than a half-mile walk to vibrant Downtown Fenton. Enjoy effortless strolls to top-rated restaurants, local shops, and the summer Farmer’s Market.
Inside is a charming 1.5-story Fenton home offering the perfect blend of character, modern updates, and an unbeatable location! Spanning 1,502 square feet, this light and bright 3-bedroom, 1-bath home features beautiful hardwood flooring throughout, complemented by stylish vinyl plank tile in the dedicated office, kitchen, and bathroom.
Freshly painted and thoughtfully updated with modern amenities, this home is completely move-in ready. The kitchen comes fully equipped, and all appliances stay—including the chest freezer in the partially-finished basement! Downstairs offers fantastic extra living or recreation space, with great potential to add another bathroom.
Don't miss this Fenton gem!
For sale
Price cut: $10K (9/22)
$299,900
612 S East St, Fenton, MI 48430
3beds
1,852sqft
Single Family Residence
Built in 1941
0.68 Acres Lot
$297,600 Zestimate®
$162/sqft
$-- HOA
What's special
- 68 days
- 1,001
- 38
Zillow last checked:
Listing updated:
Listed by:
Barry Tiemann 810-223-5970,
Berkshire Hathaway HomeServices Michigan Real Est 810-629-0680
Source: Realcomp II,MLS#: 20261058338
Facts & features
Interior
Bedrooms & bathrooms
- Bedrooms: 3
- Bathrooms: 1
- Full bathrooms: 1
Bedroom
- Level: Entry
- Area: 110
- Dimensions: 10 X 11
Bedroom
- Level: Entry
- Area: 130
- Dimensions: 13 X 10
Bedroom
- Level: Second
- Area: 496
- Dimensions: 16 X 31
Other
- Level: Entry
- Area: 42
- Dimensions: 7 X 6
Dining room
- Level: Entry
- Area: 117
- Dimensions: 9 X 13
Other
- Level: Entry
- Area: 200
- Dimensions: 10 X 20
Kitchen
- Level: Entry
- Area: 90
- Dimensions: 10 X 9
Living room
- Level: Entry
- Area: 204
- Dimensions: 17 X 12
Heating
- Forced Air, Natural Gas
Cooling
- Ceiling Fans, Central Air
Appliances
- Included: Dishwasher, Dryer, Free Standing Freezer, Free Standing Gas Range, Free Standing Refrigerator, Microwave, Stainless Steel Appliances, Washer
Features
- Basement: Partially Finished
- Has fireplace: No
Interior area
- Total interior livable area: 1,852 sqft
- Finished area above ground: 1,502
- Finished area below ground: 350
Video & virtual tour
Property
Parking
- Total spaces: 2
- Parking features: Two Car Garage, Detached
- Garage spaces: 2
Features
- Levels: One And One Half
- Stories: 1.5
- Entry location: GroundLevelwSteps
- Patio & porch: Patio
- Pool features: None
- Fencing: Back Yard,Fencing Allowed
Lot
- Size: 0.68 Acres
- Dimensions: 90 x 331
- Features: Wooded
Details
- Parcel number: 5336551057
- Special conditions: Short Sale No,Standard
Construction
Type & style
- Home type: SingleFamily
- Architectural style: Stick,Traditional
- Property subtype: Single Family Residence
Materials
- Vinyl Siding
- Foundation: Basement, Poured
- Roof: Asphalt
Condition
- New construction: No
- Year built: 1941
- Major remodel year: 2015
Utilities & green energy
- Electric: Circuit Breakers
- Sewer: Public Sewer
- Water: Public
- Utilities for property: Above Ground Utilities
Community & HOA
Community
- Security: Smoke Detectors
- Subdivision: ASSRS 3 FENTON
HOA
- Has HOA: No
Location
- Region: Fenton
Financial & listing details
- Price per square foot: $162/sqft
- Tax assessed value: $61,734
- Annual tax amount: $2,786
- Date on market: 7/30/2026
- Cumulative days on market: 68 days
- Listing agreement: Exclusive Right To Sell
- Listing terms: Cash,Conventional,FHA,Va Loan
Estimated market value
$297,600
$283,000 - $312,000
$1,851/mo
Price history
| Date | Event | Price |
|---|---|---|
| 9/22/2026 | Price change | $299,900-3.2%$162/sqft |
Source:  Realcomp II #20261058338 Report a problem Realcomp II #20261058338 Report a problem | ||
| 9/10/2026 | Price change | $309,900-4.6%$167/sqft |
Source: Realcomp II #20261058338 Report a problem | ||
| 8/17/2026 | Price change | $324,900-4.4%$175/sqft |
Source: Realcomp II #20261058338 Report a problem | ||
| 7/29/2026 | Listed for sale | $339,900+161.5%$184/sqft |
Source: Berkshire Hathaway HomeServices Michigan and Northern Indiana Real Estate #20261058338 Report a problem | ||
| 4/19/2004 | Sold | $130,000$70/sqft |
Source:  MiRealSource #20230299 Report a problem MiRealSource #20230299 Report a problem | ||
Public tax history
| Year | Property taxes | Tax assessment |
|---|---|---|
| 2025 | $2,715 +4.8% | $137,200 +8.9% |
| 2024 | $2,590 | $126,000 +27.1% |
| 2023 | -- | $99,100 +19.5% |
| 2022 | -- | $82,900 +1.2% |
| 2021 | -- | $81,900 +13.9% |
| 2020 | -- | $71,900 +6.4% |
| 2019 | -- | $67,600 +1.2% |
| 2018 | $2,119 +4.6% | $66,800 +3.2% |
| 2017 | $2,026 -2.1% | $64,700 +2.2% |
| 2016 | $2,070 | $63,300 +19.2% |
| 2015 | $2,070 | $53,100 +16.7% |
| 2012 | -- | $45,500 -0.2% |
| 2011 | -- | $45,600 -11.5% |
| 2010 | -- | $51,500 -16.4% |
| 2008 | $691 | $61,600 -14.2% |
| 2006 | -- | $71,800 +2.3% |
| 2005 | -- | $70,200 +4.8% |
| 2004 | -- | $67,000 -1.6% |
| 2003 | -- | $68,100 +7.1% |
| 2002 | $901 +2.9% | $63,600 -0.3% |
| 2001 | $875 +5.7% | $63,800 +33.5% |
| 2000 | $828 | $47,800 |
Find assessor info on the county website
Monthly payment
Est. payment
Payment breakdown
Explore the cost of this home by adjusting the details. Changes won't be saved.Climate risks
Neighborhood: 48430
Similar homes
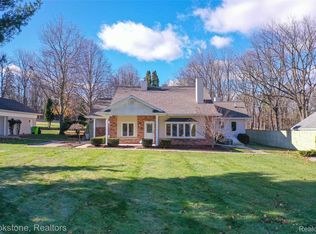
- $259,8993 bd1 ba1.7k sqft301 N East St, Fenton, MI 48430For Sale

 MLS ID #50223181, Paul Fujimoto, RE/MAX Eclipse. MiRealSource
 - $299,0003 bd3 ba1.7k sqft659 Andover Woods Dr, Fenton, MI 48430For Sale

 MLS ID #20261074694, Gloria Holland, Wentworth Real Estate Group. Realcomp II
 - $340,0004 bd2 ba2.2k sqft11479 Farmhill Dr, Fenton, MI 48430For Sale
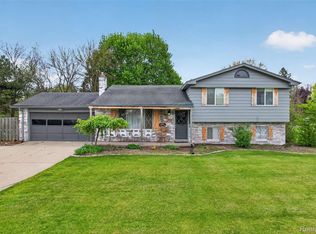 MLS ID #20261065221, Teresa Beaumont, EXP Realty Main. Realcomp II
 - $270,0002 bd2 ba1k sqft425 W Caroline St, Fenton, MI 48430For Sale
 MLS ID #20261070101, Michael Jarvis, KW Realty Livingston. Realcomp II
 - $259,9004 bd1 ba1.2k sqft413 5th St, Fenton, MI 48430For SaleMLS ID #20261069241, Bradley LaBrie, Keller Williams First. Realcomp II
- $389,9004 bd3 ba2.7k sqft11462 Vista Dr, Fenton, MI 48430For SaleMLS ID #20261027444, Nancy J Hanks, House to Home Real Estate. Realcomp II
- $294,0004 bd2 ba1.6k sqft8330 Baldwin Rd, Gaines, MI 48436For SaleMLS ID #20261074817, Todd Fedie, KW Realty Livingston. Realcomp II
- $284,9004 bd3 ba2.4k sqft12320 N Holly Rd, Holly, MI 48442For SaleMLS ID #20261056580, Jeff Glover, KW Professionals. Realcomp II
- $270,0004 bd2 ba1.5k sqft10356 Linden Rd, Grand Blanc, MI 48439For SaleMLS ID #20261061776, Quinton Foster, Outlier Real Estate LLC. Realcomp II
- $330,0003 bd3 ba2.7k sqft15177 Seeley Dr, Holly, MI 48442For SaleMLS ID #20261064648, Carley R Page, Cary Real Estate. Realcomp II
- $279,9003 bd3 ba2.2k sqft7353 E Maple Ave, Grand Blanc, MI 48439For SaleMLS ID #50218628, Bridget R Brown-McKone, REMAX Edge. MiRealSource
- $299,9003 bd3 ba1.9k sqft5251 Lin Hill Dr, Swartz Creek, MI 48473For SaleMLS ID #20261067997, Thomas C Farrell, Crown Real Estate Group. Realcomp II
- $325,0003 bd2 ba1.9k sqft5080 E Atherton Rd, Burton, MI 48519For SaleMLS ID #20261074613, Scott Myers, RE/MAX Platinum - Grand Blanc. Realcomp II
- $279,9003 bd3 ba1.9k sqft4725 Hickory Dr, Highland, MI 48356For SaleMLS ID #20261066530, Mary S England, England Real Estate Company. Realcomp II
- $340,0003 bd2 ba2k sqft16204 Seymour Rd, Linden, MI 48451For SaleMLS ID #20261073198, Jessica E Barkau, Prime Real Estate & Associates. Realcomp II
- $264,9004 bd2 ba2k sqft2451 Valleylane Dr, Grand Blanc, MI 48439For SaleMLS ID #20261060175, Jane Murphy, Berkshire Hathaway HomeServices Michigan Real Est. Realcomp II
- $300,0005 bd2 ba2.1k sqft16059 Murray Rd, Byron, MI 48418For SaleMLS ID #20261047461, Trudy Tabor, EXP Realty - Fenton. Realcomp II
- $349,8503 bd3 ba2.7k sqft10466 Pine Valley Dr, Grand Blanc, MI 48439For SaleMLS ID #20261053236, Randall Haney, American Associates Inc. Realcomp II
- $329,9003 bd3 ba2.4k sqft10250 Duffield Rd, Gaines, MI 48436For SaleMLS ID #20261073959, Kelli Garman, Real Estate For A CAUSE. Realcomp II
- $359,0004 bd3 ba2.2k sqft9044 S Saginaw Rd, Grand Blanc, MI 48439For SaleMLS ID #50219852, Kathy T Quayle, Coldwell Banker Kuehnle & Associates. MiRealSource
