Welcome to Fenton! This fully redone four bedroom, one bath home has enough room for everyone! Completely overhauled from top to bottom with fresh paint, flooring, countertops and cabinets, tile work, and all the touches, this home is truly move-in ready. The living room is large and open, with plenty of natural light flowing in. The kitchen is all fresh, with new shaker-style cabinets, countertops, tile, fixtures, and appliances. The attached dining area is perfect for everyday family meals or holiday get-togethers. The bedrooms are spacious, with ample closet space and views of the yard. The bathroom is fully updated, with new cabinet and counter, fixtures, and mirror. Main floor laundry is always desirable, and the enclosed sun porch is a great place to spend summer days. Situated on a corner lot, the backyard is large, with a shed for storage. Don't miss out on this opportunity, schedule your showing today!
For sale
Price cut: $10K (9/18)
$259,900
413 5th St, Fenton, MI 48430
4beds
1,251sqft
Single Family Residence
Built in 1945
7,405 Square Feet Lot
$257,600 Zestimate®
$208/sqft
$-- HOA
What's special
- 33 days
- 1,630
- 147
Likely to sell faster than
Zillow last checked:
Listing updated:
Listed by:
Bradley LaBrie 810-515-1503,
Keller Williams First 810-515-1503,
Blake A Burton 810-515-1503,
Keller Williams First
Source: Realcomp II,MLS#: 20261069241
Facts & features
Interior
Bedrooms & bathrooms
- Bedrooms: 4
- Bathrooms: 1
- Full bathrooms: 1
Primary bedroom
- Level: Entry
- Area: 224
- Dimensions: 14 X 16
Bedroom
- Level: Entry
- Area: 100
- Dimensions: 10 X 10
Bedroom
- Level: Entry
- Area: 90
- Dimensions: 9 X 10
Bedroom
- Level: Entry
- Area: 77
- Dimensions: 7 X 11
Other
- Level: Entry
Dining room
- Level: Entry
- Area: 88
- Dimensions: 11 X 8
Kitchen
- Level: Entry
- Area: 72
- Dimensions: 9 X 8
Living room
- Level: Entry
- Area: 220
- Dimensions: 11 X 20
Heating
- Forced Air, Natural Gas
Cooling
- Ceiling Fans, Central Air
Appliances
- Included: Dishwasher, Electric Cooktop, Free Standing Refrigerator, Microwave
Features
- Has basement: No
- Has fireplace: No
Interior area
- Total interior livable area: 1,251 sqft
- Finished area above ground: 1,251
Video & virtual tour
Property
Parking
- Total spaces: 1.5
- Parking features: Oneand Half Car Garage, Attached
- Attached garage spaces: 1.5
Features
- Levels: One
- Stories: 1
- Entry location: GroundLevel
- Pool features: None
Lot
- Size: 7,405 Square Feet
- Dimensions: 59 x 121
Details
- Parcel number: 5325551145
- Special conditions: Short Sale No,Standard
Construction
Type & style
- Home type: SingleFamily
- Architectural style: Ranch
- Property subtype: Single Family Residence
Materials
- Aluminum Siding, Stone
- Foundation: Crawl Space
- Roof: Asphalt
Condition
- New construction: No
- Year built: 1945
- Major remodel year: 2026
Utilities & green energy
- Sewer: Public Sewer
- Water: Public
Community & HOA
Community
- Subdivision: BOOTH & MILES NORTHERN ADD
HOA
- Has HOA: No
Location
- Region: Fenton
Financial & listing details
- Price per square foot: $208/sqft
- Tax assessed value: $70,928
- Annual tax amount: $3,200
- Date on market: 8/28/2026
- Cumulative days on market: 33 days
- Listing agreement: Exclusive Right To Sell
- Listing terms: Cash,Conventional,FHA,Va Loan
Estimated market value
$257,600
$245,000 - $270,000
$1,793/mo
Price history
| Date | Event | Price |
|---|---|---|
| 9/18/2026 | Price change | $259,900-3.7%$208/sqft |
Source:  Realcomp II #20261069241 Report a problem Realcomp II #20261069241 Report a problem | ||
| 8/28/2026 | Listed for sale | $269,900+107.6%$216/sqft |
Source: Realcomp II #20261069241 Report a problem | ||
| 6/10/2026 | Sold | $130,000-3.7%$104/sqft |
Source: Public Record Report a problem | ||
| 12/4/2020 | Sold | $135,000+3.9%$108/sqft |
Source: Public Record Report a problem | ||
| 10/16/2020 | Listed for sale | $129,900+8.3%$104/sqft |
Source: Scot Brothers Real Estate #2200086111 Report a problem | ||
| 6/16/2018 | Sold | $120,000+4.4%$96/sqft |
Source: Public Record Report a problem | ||
| 5/3/2018 | Pending sale | $114,900$92/sqft |
Source: RE/MAX Platinum #218036002 Report a problem | ||
| 4/30/2018 | Listed for sale | $114,900+359.6%$92/sqft |
Source: RE/MAX Platinum #218036002 Report a problem | ||
| 7/27/2009 | Sold | $25,000-16.4%$20/sqft |
Source:  MiRealSource #20115572 Report a problem MiRealSource #20115572 Report a problem | ||
| 3/15/2009 | Price change | $29,900-14.6%$24/sqft |
Source: foreclosure.com Report a problem | ||
| 2/9/2009 | Listed for sale | $35,000-69.1%$28/sqft |
Source: foreclosure.com Report a problem | ||
| 2/25/2008 | Sold | $113,201+66.5%$90/sqft |
Source: Public Record Report a problem | ||
| 10/2/2006 | Sold | $68,000-39.6%$54/sqft |
Source: Public Record Report a problem | ||
| 4/30/2001 | Sold | $112,500$90/sqft |
Source: MiRealSource #20205113 Report a problem | ||
Public tax history
| Year | Property taxes | Tax assessment |
|---|---|---|
| 2025 | $3,119 +4.8% | $82,600 +0.1% |
| 2024 | $2,976 | $82,500 +13.5% |
| 2023 | -- | $72,700 +16.5% |
| 2022 | -- | $62,400 -3% |
| 2021 | -- | $64,300 +9.2% |
| 2020 | -- | $58,900 +4.6% |
| 2019 | -- | $56,300 +24.6% |
| 2018 | $1,196 +4.6% | $45,200 +6.1% |
| 2017 | $1,143 -2.1% | $42,600 +4.9% |
| 2016 | $1,168 | $40,600 +21.9% |
| 2015 | $1,168 | $33,300 +12.9% |
| 2012 | -- | $29,500 -1.7% |
| 2011 | -- | $30,000 -14% |
| 2010 | -- | $34,900 -25.6% |
| 2008 | $526 | $46,900 -18% |
| 2006 | -- | $57,200 +1.6% |
| 2005 | -- | $56,300 +17.5% |
| 2004 | -- | $47,900 -0.4% |
| 2003 | -- | $48,100 +10.3% |
| 2002 | $915 +22.4% | $43,600 |
| 2001 | $748 +5.7% | $43,600 +19.8% |
| 2000 | $707 | $36,400 |
Find assessor info on the county website
Monthly payment
Est. payment
Payment breakdown
Explore the cost of this home by adjusting the details. Changes won't be saved.Climate risks
Neighborhood: 48430
Similar homes
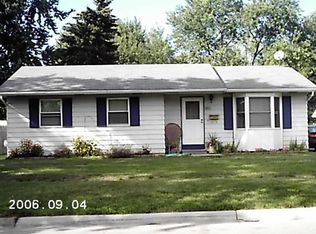
- $259,8993 bd1 ba1.7k sqft301 N East St, Fenton, MI 48430For Sale

 MLS ID #50223181, Paul Fujimoto, RE/MAX Eclipse. MiRealSource
 - $270,0002 bd2 ba1k sqft425 W Caroline St, Fenton, MI 48430For Sale

 MLS ID #20261070101, Michael Jarvis, KW Realty Livingston. Realcomp II
 - $299,9003 bd1 ba1.8k sqft612 S East St, Fenton, MI 48430For Sale
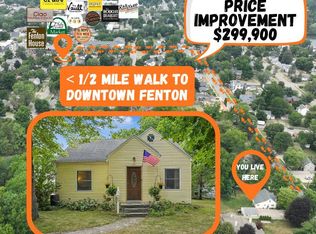 MLS ID #20261058338, Barry Tiemann, Berkshire Hathaway HomeServices Michigan Real Est. Realcomp II
 - $299,0003 bd3 ba1.7k sqft659 Andover Woods Dr, Fenton, MI 48430For Sale
 MLS ID #20261074694, Gloria Holland, Wentworth Real Estate Group. Realcomp II
 - $225,0003 bd2 ba1.3k sqft880 N East St, Fenton, MI 48430For SaleMLS ID #50213327, Lindsey Olrich, Keller Williams First. MiRealSource
- $249,9992 bd2 ba1.3k sqft763 Eagle Dr, Fenton, MI 48430For SaleMLS ID #20261072841, Danny O'Brien, Wentworth Real Estate Group. Realcomp II
- $270,0004 bd2 ba1.5k sqft10356 Linden Rd, Grand Blanc, MI 48439For SaleMLS ID #20261061776, Quinton Foster, Outlier Real Estate LLC. Realcomp II
- $329,9003 bd2 ba1.5k sqft13331 Crane Ridge Dr, Fenton, MI 48430For SaleMLS ID #50220009, Clint B Carlson, The Mallory Corporation. MiRealSource
- $249,9003 bd1 ba1k sqft406 E Sherman St, Holly, MI 48442For SaleMLS ID #20261063317, Steven Valentini, RE/MAX Dream Properties. Realcomp II
- $270,0004 bd2 ba1.4k sqft4369 Richalva Ct, Waterford, MI 48329For SaleMLS ID #20261077738, Jocelyn Tucker, The Brand Real Estate. Realcomp II
- $329,9003 bd2 ba1.8k sqft10492 Lake Shore Dr, Fenton, MI 48430For SaleMLS ID #20261061371, John K Goodman, Century 21 Curran & Oberski. Realcomp II
- $239,9003 bd2 ba1.2k sqft1093 W Maple Ave, Burton, MI 48507For SaleMLS ID #20261036562, Kristen Valade, EXP Realty - Fenton. Realcomp II
- $244,3334 bd2 ba1.8k sqft5197 Capri Ln, Flint, MI 48507For SaleMLS ID #20261062616, Marleine McLeod, Real Estate For A CAUSE. Realcomp II
- $224,9002 bd2 ba1.2k sqft3198 E Grand Blanc Rd, Grand Blanc, MI 48439For SaleMLS ID #20261070235, Justin Hardy, Real Estate For A CAUSE. Realcomp II
- $194,9004 bd2 ba1.2k sqft204 Oakland St, Holly, MI 48442For SaleMLS ID #20261064560, Carley R Page, Cary Real Estate. Realcomp II
- $259,9003 bd1 ba1k sqft6220 Wertz Rd, Davisburg, MI 48350For SaleMLS ID #20261066824, Kristine McCarty, Keller Williams First. Realcomp II
- $244,9002 bd1 ba1k sqft5088 W Grand Blanc Rd, Swartz Creek, MI 48473For SaleMLS ID #20261058960, Steven W Melchor, Berkshire Hathaway HomeServices Michigan Real Est. Realcomp II
- $265,0003 bd2 ba1.5k sqft5521 Independence Colony Rd, Grand Blanc, MI 48439For SaleMLS ID #20261045871, Sheree Smith, America's Premiere Realty Inc. Realcomp II
- $235,9003 bd2 ba1.4k sqft5068 Monticello Dr, Swartz Creek, MI 48473For SaleMLS ID #20261077575, Mark Tyler, American Associates Inc. Realcomp II
- $224,9993 bd1 ba1.1k sqft4499 S Linden Rd, Flint, MI 48507For SaleMLS ID #20261071506, Morgan Grondin, 3DX Real Estate-Brighton. Realcomp II
