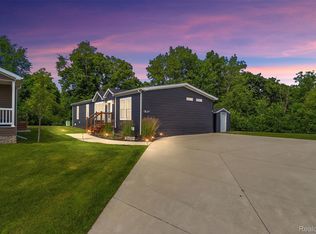
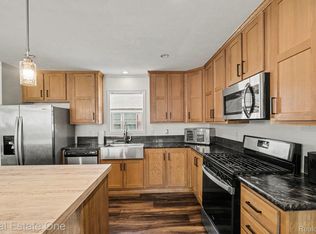
Welcome home to this spacious 5-bedroom, 2-bathroom double-wide manufactured home, built in 2020 and located in the highly desirable Hartland School District! Offering a fantastic layout with plenty of room for comfortable everyday living, this home is perfect for those looking for space, convenience, and affordability.Enjoy peace of mind with several recent updates, including a brand-new roof (2026), refrigerator (2026), and stove (2024) Located in a welcoming community with fantastic park amenities and just 20 minutes from Brighton, you’ll enjoy the perfect combination of neighborhood living and easy access to shopping, dining, entertainment, and major roadways. With five generously sized bedrooms, two full bathrooms, and a newer build, this home offers incredible value and flexibility!
Don’t miss this opportunity to own a beautiful, move-in-ready home in a great location. Schedule your private showing today!
For sale
$149,900
9738 Besants Ct, Fenton, MI 48430
5beds
1,700sqft
Manufactured Home
Built in 2020
150.41 Acres Lot
$-- Zestimate®
$88/sqft
$762/mo HOA
What's special
- 1 day
- 371
- 17
Zillow last checked:
Listing updated:
Listed by:
Justin S Ford 855-477-7355,
EXP Realty Plymouth 855-477-7355,
Joy Ford 855-477-7355,
EXP Realty Plymouth
Source: Realcomp II,MLS#: 20261090240
Facts & features
Interior
Bedrooms & bathrooms
- Bedrooms: 5
- Bathrooms: 2
- Full bathrooms: 2
Primary bedroom
- Level: Entry
- Area: 169
- Dimensions: 13 X 13
Bedroom
- Level: Entry
- Area: 130
- Dimensions: 10 X 13
Bedroom
- Level: Entry
- Area: 81
- Dimensions: 9 X 9
Bedroom
- Level: Entry
- Area: 130
- Dimensions: 10 X 13
Bedroom
- Level: Entry
- Area: 130
- Dimensions: 10 X 13
Other
- Level: Entry
- Area: 72
- Dimensions: 12 X 6
Other
- Level: Entry
- Area: 45
- Dimensions: 5 X 9
Heating
- Forced Air, Natural Gas
Cooling
- Ceiling Fans, Central Air
Appliances
- Included: Dishwasher, Dryer, Free Standing Gas Range, Free Standing Refrigerator, Microwave, Washer
Features
- Has basement: No
- Has fireplace: No
Interior area
- Total interior livable area: 1,700 sqft
- Finished area above ground: 1,700
Property
Parking
- Parking features: No Garage
Features
- Levels: One
- Stories: 1
- Entry location: GroundLevelwSteps
- Pool features: Community
Lot
- Size: 150.41 Acres
- Dimensions: 50 x 100
Details
- Additional structures: Sheds
- Parcel number: 0432400069
- Special conditions: Short Sale No,Standard
Construction
Type & style
- Home type: MobileManufactured
- Architectural style: Manufacturedwo Land
- Property subtype: Manufactured Home
Materials
- Vinyl Siding
- Foundation: Slab
- Roof: Asphalt
Condition
- New construction: No
- Year built: 2020
Utilities & green energy
- Sewer: Septic Tank
- Water: Community, Well
Community & HOA
Community
- Features: Clubhouse, Fitness Center
HOA
- Has HOA: Yes
- HOA fee: $762 monthly
- HOA phone: 888-615-4244
Location
- Region: Fenton
Financial & listing details
- Price per square foot: $88/sqft
- Tax assessed value: $5,900
- Date on market: 11/6/2026
- Cumulative days on market: 2 days
- Listing agreement: Exclusive Right To Sell
- Listing terms: Cash,Conventional,FHA,Va Loan
Estimated market value
Not available
Estimated sales range
Not available
Not available
Price history
| Date | Event | Price |
|---|---|---|
| 11/6/2026 | Listed for sale | $149,900$88/sqft |
Source:  Realcomp II #20261090240 Report a problem | ||
Public tax history
Tax history is unavailable.
Monthly payment
Climate risks
Neighborhood: 48430


Similar homes
- $134,9003 bd2 ba1.5k sqft6450 Prince Blvd, Fenton, MI 48430For Sale
 MLS ID #20261085716, Rebecca Tinnin, Berkshire Hathaway HomeServices Michigan Real Est. Realcomp II
- $129,9994 bd2 ba1.7k sqft9860 Townsquare Blvd, Fenton, MI 48430For Sale
 MLS ID #20261071732, Leah Schaedig, Berkshire Hathaway HomeServices Kee Realty Browns. Realcomp II
- $139,9004 bd2 ba1.7k sqft6548 Prince Blvd, Fenton, MI 48430For Sale
 MLS ID #20261054973, Rhonda Taylor, Real Estate One-Brighton. Realcomp II
- $165,0003 bd2 ba1.7k sqft9758 Home Ct, Fenton, MI 48430For Sale
 MLS ID #20261043629, Michael F MacDonald, Tremaine Real Estate. Realcomp II
- $124,9004 bd2 ba1.7k sqft6435 Prince Blvd, Fenton, MI 48430For SaleMLS ID #20261047802, Rhonda Taylor, Real Estate One-Brighton. Realcomp II
- $109,9004 bd2 ba2.2k sqft9784 Birmingham Dr, Fenton, MI 48430For SaleMLS ID #20261085516, Thomas C Farrell, Crown Real Estate Group. Realcomp II
- $125,0003 bd2 ba1.5k sqft6500 Prince Blvd, Fenton, MI 48430For Sale
 MLS ID #50217616, David Bowles, Berkshire Hathaway HS MI R E Grand Blanc. MiRealSource
- $92,5003 bd2 ba1.3k sqft6289 Sleeping Beauty Ct, Fenton, MI 48430For SaleMLS ID #20261054397, Austin Adams, EXP Realty - Fenton. Realcomp II
- $199,0003 bd1 ba1.1k sqft7961 E Allen Rd, Fenton, MI 48430For SaleMLS ID #20261088197, John Wentworth, Wentworth Real Estate Group. Realcomp II
- $107,5003 bd2 ba1.6k sqft9680 Townsquare Blvd, Fenton, MI 48430For SaleMLS ID #20261032366, Cassie Lashbrook, KW Realty Livingston. Realcomp II
- $195,0003 bd2 ba1.1k sqft9661 Townley Rd, Fenton, MI 48430For SaleMLS ID #20261059515, Daniel J Callan, RE/MAX Platinum-Hartland. Realcomp II
- $179,5004 bd2 ba1.5k sqft5770 Aztec Ln, Howell, MI 48843For SaleMLS ID #20261087010, Diana Rencsak, RE/MAX Platinum. Realcomp II
- $85,0003 bd2 ba1.5k sqft9439 Crystal Dr, Fenton, MI 48430For SaleMLS ID #20261083731, Gary R Morris, RE/MAX Platinum-Fenton. Realcomp II
