Space, flexibility and an exceptional backyard setting come together at 6548 Prince Blvd. This beautifully maintained 2021 Redman offers four bedrooms plus a separate flex room, giving you options for a home office, playroom, den, workout space or whatever fits your lifestyle.
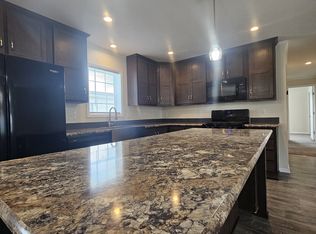
The open-concept main living area centers around a spacious kitchen with an oversized island, farmhouse sink, stainless steel appliances and plenty of cabinetry and prep space. The adjoining dining and living areas make everyday living and entertaining easy.
The primary suite features a double vanity and beautiful tiled walk-in shower with glass doors. Three additional bedrooms and the separate flex room provide plenty of options for household members, guests, work or hobbies.
Step outside to a large rear deck overlooking a spacious backyard with mature trees and open green space—a standout setting within the community. A storage shed and concrete driveway add everyday convenience.
Located in the Hartland School District, Cider Mill Crossings offers a heated outdoor pool, splash pad, playground, basketball court, clubhouse with catering kitchen, fitness center, library, billiards, BBQ area and planned community activities.
Refrigerator, range, microwave, dishwasher, washer and dryer are included. Monthly lot rent is $762. Buyer must be approved by the community. BATVAI.
Contact listing agent for financing information.
For sale
Price cut: $10K (9/1)
$139,900
6548 Prince Blvd, Fenton, MI 48430
4beds
1,792sqft
Manufactured Home
Built in 2021
4,356 Square Feet Lot
$137,900 Zestimate®
$78/sqft
$762/mo HOA
What's special
- 61 days
- 247
- 10
Zillow last checked:
Listing updated:
Listed by:
Rhonda Taylor 248-719-2104,
Real Estate One-Brighton 810-227-5005
Source: Realcomp II,MLS#: 20261054973
Facts & features
Interior
Bedrooms & bathrooms
- Bedrooms: 4
- Bathrooms: 2
- Full bathrooms: 2
Primary bedroom
- Level: Entry
- Area: 169
- Dimensions: 13 X 13
Bedroom
- Level: Entry
- Area: 130
- Dimensions: 10 X 13
Bedroom
- Level: Entry
- Area: 130
- Dimensions: 10 X 13
Bedroom
- Level: Entry
- Area: 120
- Dimensions: 10 X 12
Primary bathroom
- Level: Entry
- Area: 66
- Dimensions: 11 X 6
Other
- Level: Entry
- Area: 45
- Dimensions: 9 X 5
Dining room
- Level: Entry
- Area: 156
- Dimensions: 13 X 12
Flex room
- Level: Entry
- Area: 180
- Dimensions: 15 X 12
Kitchen
- Level: Entry
- Area: 156
- Dimensions: 13 X 12
Laundry
- Level: Entry
- Area: 78
- Dimensions: 13 X 6
Living room
- Level: Entry
- Area: 260
- Dimensions: 20 X 13
Heating
- Forced Air, Natural Gas
Appliances
- Included: Disposal, Dryer, Free Standing Gas Range, Free Standing Refrigerator, Microwave, Washer
- Laundry: Electric Dryer Hookup, Laundry Room
Features
- Has basement: No
- Has fireplace: No
Interior area
- Total interior livable area: 1,792 sqft
- Finished area above ground: 1,792
Property
Parking
- Parking features: Driveway, No Garage
Features
- Levels: One
- Stories: 1
- Entry location: GroundLevelwSteps
- Pool features: Community, In Ground
Lot
- Size: 4,356 Square Feet
- Dimensions: 50 x 100
Details
- Additional structures: Sheds
- Parcel number: 0000000
- Special conditions: Short Sale No,Standard
Construction
Type & style
- Home type: MobileManufactured
- Architectural style: Manufacturedwo Land
- Property subtype: Manufactured Home
Materials
- Vinyl Siding
- Foundation: Crawl Space
- Roof: Asphalt
Condition
- New construction: No
- Year built: 2021
Utilities & green energy
- Sewer: Public Sewer
- Water: Community, Well
Community & HOA
HOA
- Has HOA: Yes
- HOA fee: $762 monthly
- HOA phone: 888-615-4244
Location
- Region: Fenton
Financial & listing details
- Price per square foot: $78/sqft
- Date on market: 7/16/2026
- Cumulative days on market: 61 days
- Listing agreement: Exclusive Right To Sell
- Listing terms: Cash,Conventional
Estimated market value
$137,900
$131,000 - $145,000
Not available
Price history
| Date | Event | Price |
|---|---|---|
| 9/1/2026 | Price change | $139,900-6.7%$78/sqft |
Source:  Realcomp II #20261054973 Report a problem Realcomp II #20261054973 Report a problem | ||
| 8/2/2026 | Price change | $149,900-6%$84/sqft |
Source: Realcomp II #20261054973 Report a problem | ||
| 7/16/2026 | Listed for sale | $159,500$89/sqft |
Source: Realcomp II #20261054973 Report a problem | ||
Public tax history
Tax history is unavailable.
Monthly payment
Climate risks
Neighborhood: 48430

Similar homes
- $139,9994 bd2 ba1.7k sqft9860 Townsquare Blvd, Fenton, MI 48430For Sale

 MLS ID #20261071732, Leah Schaedig, Berkshire Hathaway HomeServices Kee Realty Browns. Realcomp II
 - $144,9004 bd2 ba1.7k sqft6435 Prince Blvd, Fenton, MI 48430For Sale
 MLS ID #20261047802, Rhonda Taylor, Real Estate One-Brighton. Realcomp II
 - $144,9003 bd2 ba1.5k sqft6450 Prince Blvd, Fenton, MI 48430For Sale
 MLS ID #20261053434, Rebecca Tinnin, Keller Williams First. Realcomp II
 - $119,9955 bd2 ba1.7k sqftCider Mill Crossings, Fenton, MI 48430For Sale
 MLS ID #610751, Jennifer Lopez. MHBO
 - $129,0003 bd2 ba1.5k sqft6500 Prince Blvd, Fenton, MI 48430For Sale
 MLS ID #50217616, David Bowles, Keller Williams First. MiRealSource
 - $94,9003 bd2 ba1.3k sqft6289 Sleeping Beauty Ct, Fenton, MI 48430For SaleMLS ID #20261054397, Austin Adams, EXP Realty - Fenton. Realcomp II
- $114,9003 bd2 ba1.7k sqft6267 Imperial Dr, Fenton, MI 48430For SaleMLS ID #20261028647, Mark Tyler, American Associates Inc. Realcomp II
- $185,0003 bd2 ba1.7k sqft9758 Home Ct, Fenton, MI 48430For SaleMLS ID #20261043629, Michael F MacDonald, Tremaine Real Estate. Realcomp II
- $107,5003 bd2 ba1.6k sqft9680 Townsquare Blvd, Fenton, MI 48430For SaleMLS ID #20261032366, Cassie Lashbrook, KW Realty Livingston. Realcomp II
- $148,5003 bd2 ba1.5k sqft10537 Byron Rd, Byron, MI 48418For SaleMLS ID #20261056706, Wilson Lahoud, Inca Realty, LLC. Realcomp II
- $130,0003 bd2 ba1.6k sqft16192 Oxford Ct, Holly, MI 48442For SaleMLS ID #20261072729, Francesca Joubran, Real Estate For A CAUSE. Realcomp II
- $180,0004 bd2 ba1.6k sqft4272 Reid Rd, Swartz Creek, MI 48473For SaleMLS ID #20261071305, Judy Cox, American Associates Inc. Realcomp II
