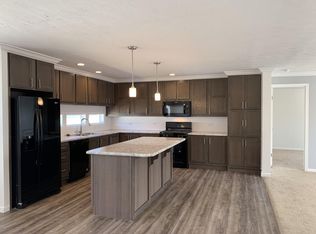
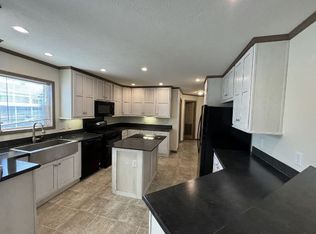
Welcome to 6289 Sleeping Beauty Ct in the highly desirable Cider Mill Crossings community, offering an excellent combination of space, location, and lifestyle in one of the Fenton area's most popular manufactured home neighborhoods. This well-maintained 3-bedroom, 2-bath home offers approximately 1,347 square feet of comfortable living space with an open-concept layout designed for both everyday living and entertaining. The spacious living room seamlessly flows into the kitchen and dining areas, creating a bright and functional gathering space with ample room to spread out comfortably.
The large primary suite provides a private retreat complete with its own full bath, while the additional bedrooms offer flexibility for guests, hobbies, storage, or a dedicated home office setup. The home also includes a new washer and new refrigerator, adding immediate value and convenience for the next owner. Central air and forced-air heat provide year-round comfort, while the cul-de-sac location offers reduced traffic and a more private neighborhood setting.
Residents of Cider Mill Crossings enjoy access to amenities including a clubhouse, heated swimming pool, splash pad, fitness center, playground, dog park, and organized community activities while remaining close to shopping, dining, expressways, and all that Fenton has to offer. Lot rent is approximately $803 per month; buyer to verify all information with the park. All residents must be approved by the community following an accepted offer or during the inspection period. Contact the community office for verification at Cider Mill Crossings, (810) 208-0662. Financing for homes located in parks does differ from traditional mortgage programs and typically requires specialized lenders; mobile-home-specific lenders are available to assist qualified buyers with the pre-approval process.
If you're looking for an affordable, practical place to call home with room to make it your own, this is an opportunity you won't want to miss.
For sale
Price cut: $5K (8/27)
$94,900
6289 Sleeping Beauty Ct, Fenton, MI 48430
3beds
1,347sqft
Manufactured Home
Built in 2000
1.88 Acres Lot
$-- Zestimate®
$70/sqft
$-- HOA
What's special
- 74 days
- 211
- 5
Zillow last checked:
Listing updated:
Listed by:
Austin Adams 586-488-4928,
EXP Realty - Fenton 269-600-4397
Source: Realcomp II,MLS#: 20261054397
Facts & features
Interior
Bedrooms & bathrooms
- Bedrooms: 3
- Bathrooms: 2
- Full bathrooms: 2
Primary bedroom
- Level: Entry
- Area: 156
- Dimensions: 13 X 12
Bedroom
- Level: Entry
- Area: 60
- Dimensions: 10 X 6
Bedroom
- Level: Entry
- Area: 110
- Dimensions: 11 X 10
Primary bathroom
- Level: Entry
- Area: 64
- Dimensions: 8 X 8
Other
- Level: Entry
- Area: 45
- Dimensions: 5 X 9
Heating
- Forced Air, Natural Gas
Cooling
- Central Air
Appliances
- Included: Built In Refrigerator, Dishwasher, Dryer, Free Standing Gas Range, Microwave, Washer
Features
- Has basement: No
- Has fireplace: No
Interior area
- Total interior livable area: 1,347 sqft
- Finished area above ground: 1,347
Property
Parking
- Parking features: No Garage
Features
- Levels: One
- Stories: 1
- Entry location: GroundLevelwSteps
- Pool features: None
Lot
- Size: 1.88 Acres
- Dimensions: 165 x 495
Details
- Parcel number: Manufactured
- Special conditions: Short Sale No,Standard
Construction
Type & style
- Home type: MobileManufactured
- Architectural style: Manufacturedwo Land
- Property subtype: Manufactured Home
Materials
- Vinyl Siding
- Foundation: Pillar Post Pier
- Roof: Asphalt
Condition
- New construction: No
- Year built: 2000
Utilities & green energy
- Sewer: Sewer At Street
- Water: Community
Community & HOA
HOA
- Has HOA: No
Location
- Region: Fenton
Financial & listing details
- Price per square foot: $70/sqft
- Date on market: 7/16/2026
- Cumulative days on market: 74 days
- Listing agreement: Exclusive Right To Sell
- Listing terms: Cash,Conventional
Estimated market value
Not available
Estimated sales range
Not available
$1,892/mo
Price history
| Date | Event | Price |
|---|---|---|
| 8/27/2026 | Price change | $94,900-5%$70/sqft |
Source:  Realcomp II #20261054397 Report a problem Realcomp II #20261054397 Report a problem | ||
| 7/28/2026 | Price change | $99,900-4.8%$74/sqft |
Source: Realcomp II #20261054397 Report a problem | ||
| 7/16/2026 | Listed for sale | $104,900$78/sqft |
Source: Realcomp II #20261054397 Report a problem | ||
Public tax history
Tax history is unavailable.
Monthly payment
Climate risks
Neighborhood: 48430

Similar homes
- $95,0004 bd2 ba1.5k sqftCider Mill Crossings, Fenton, MI 48430For Sale
 MLS ID #615687, Jennifer Lopez. MHBO
 - $89,9954 bd2 ba1.5k sqftCider Mill Crossings, Fenton, MI 48430For Sale
 MLS ID #613602, Jennifer Lopez. MHBO
 - $79,9954 bd2 ba1.5k sqftCider Mill Crossings, Fenton, MI 48430For Sale
 MLS ID #614868, Jennifer Lopez. MHBO
 - $79,9954 bd2 ba1.5k sqftCider Mill Crossings, Fenton, MI 48430For Sale
 MLS ID #610903, Jennifer Lopez. MHBO
 - $107,5003 bd2 ba1.6k sqft9680 Townsquare Blvd, Fenton, MI 48430For Sale
 MLS ID #20261032366, Cassie Lashbrook, KW Realty Livingston. Realcomp II
 - $114,9003 bd2 ba1.7k sqft6267 Imperial Dr, Fenton, MI 48430For SaleMLS ID #20261028647, Mark Tyler, American Associates Inc. Realcomp II
- $139,9994 bd2 ba1.7k sqft9860 Townsquare Blvd, Fenton, MI 48430For SaleMLS ID #20261071732, Leah Schaedig, Berkshire Hathaway HomeServices Kee Realty Browns. Realcomp II
- $139,9004 bd2 ba1.7k sqft6548 Prince Blvd, Fenton, MI 48430For SaleMLS ID #20261054973, Rhonda Taylor, Real Estate One-Brighton. Realcomp II
- $129,0003 bd2 ba1.5k sqft6500 Prince Blvd, Fenton, MI 48430For Sale
 MLS ID #50217616, David Bowles, Keller Williams First. MiRealSource
 - $124,9004 bd2 ba1.7k sqft6435 Prince Blvd, Fenton, MI 48430For SaleMLS ID #20261047802, Rhonda Taylor, Real Estate One-Brighton. Realcomp II
- $65,0003 bd2 ba1.4k sqft8304 Hidden Holw, Fenton, MI 48430For SaleMLS ID #20261064340, Scot Brothers, The Brand Real Estate. Realcomp II
- $99,9002 bd1 ba840 sqft5727 Maunee Dr, Howell, MI 48843For SaleMLS ID #20261075169, Sherry A Cynowa, RE/MAX Platinum. Realcomp II
- $112,0003 bd2 ba1.5k sqft1707 Augusta Dr, Hartland, MI 48353For SaleMLS ID #20261067144, Tricia Kortes, Berkshire Hathaway HomeServices Kee Realty Clinton. Realcomp II
- $100,0003 bd2 ba1.3k sqft5486 Spring Creek Dr, Howell, MI 48843For SaleMLS ID #20261075792, Tricia Kortes, Berkshire Hathaway HomeServices Kee Realty Clinton. Realcomp II
- $120,0003 bd2 ba1.4k sqft5552 Cherokee Bnd, Howell, MI 48843For SaleMLS ID #20261075890, Nicole Abbiss, KW Metro. Realcomp II
