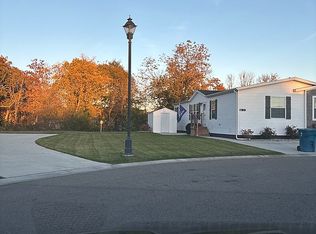
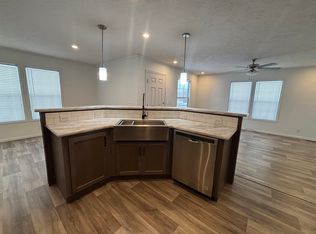
Enjoy the perfect combination of comfort, privacy, and community in this beautifully maintained home located on the largest corner lot in the neighborhood. Offering nearly 1,600 square feet, this split-bedroom floor plan features an open-concept design filled with natural light from beautiful Muntin windows. The spacious living room flows into the dining area, where a cozy fireplace creates the perfect place to gather. A built-in office nook provides added flexibility for working from home or everyday organization. The private primary suite offers a large walk-in closet, dual sinks, and an oversized walk-in shower. Two additional bedrooms and a full bath are located on the opposite side of the home, providing privacy for family or guests. Step outside to enjoy the gazebo, large concrete patio, and peaceful surroundings with no neighbors directly behind or beside you. The seller frequently enjoys watching deer and woodchucks visit the backyard. The community has already approved adding a cement pad for a future hot tub. The oversized driveway is complete with footings and is ready for a 2 car garage. Located in Cider Mill Crossings, residents enjoy a heated pool, splash pad, fitness center, clubhouse, playground, basketball court, library, BBQ area, and activities throughout the year, many geared toward children and families. Halloween is a neighborhood favorite, with fantastic trick-or-treating and plenty of kids enjoying the festivities. Drywall throughout and a move-in-ready layout make this home a rare opportunity in one of Fenton's most sought-after communities. All Appliances will stay with property except the washer and dryer will be switched for a different pair.
For sale
Price cut: $10K (7/30)
$144,900
6450 Prince Blvd, Fenton, MI 48430
3beds
1,580sqft
Manufactured Home
Built in 2021
4,356 Square Feet Lot
$141,500 Zestimate®
$92/sqft
$762/mo HOA
What's special
- 80 days
- 409
- 31
Zillow last checked:
Listing updated:
Listed by:
Rebecca Tinnin 810-422-8727,
Keller Williams First 810-515-1503
Source: Realcomp II,MLS#: 20261053434
Facts & features
Interior
Bedrooms & bathrooms
- Bedrooms: 3
- Bathrooms: 2
- Full bathrooms: 2
Primary bedroom
- Level: Entry
- Area: 156
- Dimensions: 13 X 12
Bedroom
- Level: Entry
- Area: 120
- Dimensions: 10 X 12
Bedroom
- Level: Entry
- Area: 120
- Dimensions: 10 X 12
Primary bathroom
- Level: Entry
- Area: 156
- Dimensions: 12 X 13
Other
- Level: Entry
- Area: 45
- Dimensions: 5 X 9
Dining room
- Level: Entry
- Area: 130
- Dimensions: 10 X 13
Kitchen
- Level: Entry
- Area: 221
- Dimensions: 17 X 13
Laundry
- Level: Entry
- Area: 78
- Dimensions: 6 X 13
Living room
- Level: Entry
- Area: 252
- Dimensions: 21 X 12
Heating
- Forced Air, Natural Gas
Cooling
- Ceiling Fans, Central Air
Appliances
- Included: Built In Gas Oven, Dishwasher, Disposal, Dryer, Exhaust Fan, Gas Cooktop, Microwave, Washer
Features
- Other
- Has basement: No
- Has fireplace: No
Interior area
- Total interior livable area: 1,580 sqft
- Finished area above ground: 1,580
Property
Parking
- Parking features: Assigned 2 Spaces, No Garage, Oversized, Parking Pad
Features
- Levels: One
- Stories: 1
- Entry location: GroundLevelwSteps
- Patio & porch: Deck, Patio
- Exterior features: Basketball Court
- Pool features: None
Lot
- Size: 4,356 Square Feet
- Features: Corner Lot, Part Larger Parcel
Details
- Additional structures: Gazebo, Sheds
- Parcel number: 2021Champion
- Special conditions: Short Sale No,Standard
Construction
Type & style
- Home type: MobileManufactured
- Architectural style: Manufacturedwo Land
- Property subtype: Manufactured Home
Materials
- Vinyl Siding
- Foundation: Crawl Space
Condition
- New construction: No
- Year built: 2021
Utilities & green energy
- Sewer: Public Sewer
- Water: Well
Community & HOA
Community
- Features: Clubhouse, Fitness Center
HOA
- Has HOA: Yes
- Services included: Other
- HOA fee: $762 monthly
- HOA phone: 810-208-0622
Location
- Region: Fenton
Financial & listing details
- Price per square foot: $92/sqft
- Date on market: 7/13/2026
- Cumulative days on market: 190 days
- Listing agreement: Exclusive Right To Sell
- Listing terms: Cash,Conventional
Estimated market value
$141,500
$134,000 - $149,000
Not available
Price history
| Date | Event | Price |
|---|---|---|
| 7/30/2026 | Price change | $144,900-6.5%$92/sqft |
Source:  Realcomp II #20261053434 Report a problem Realcomp II #20261053434 Report a problem | ||
| 7/13/2026 | Listed for sale | $154,900-6.1%$98/sqft |
Source: Realcomp II #20261053434 Report a problem | ||
| 7/1/2026 | Listing removed | $164,900$104/sqft |
Source: Realcomp II #20261016316 Report a problem | ||
| 4/29/2026 | Price change | $164,900-5.7%$104/sqft |
Source: Realcomp II #20261016316 Report a problem | ||
| 3/16/2026 | Listed for sale | $174,900+6%$111/sqft |
Source: Realcomp II #20261016316 Report a problem | ||
| 4/4/2025 | Sold | $165,000-8.3%$104/sqft |
Source: Realcomp II #20250001831 Report a problem | ||
| 1/9/2025 | Listed for sale | $179,900$114/sqft |
Source: Realcomp II #20250001831 Report a problem | ||
| 11/8/2024 | Listing removed | $179,900-7.7%$114/sqft |
Source: Realcomp II #20240078954 Report a problem | ||
| 10/19/2024 | Listed for sale | $195,000$123/sqft |
Source: Realcomp II #20240078954 Report a problem | ||
Public tax history
Tax history is unavailable.
Monthly payment
Climate risks
Neighborhood: 48430
Similar homes
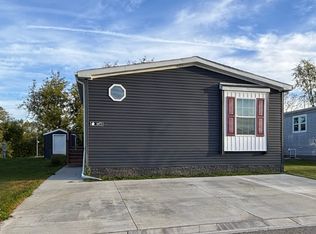
- $129,0003 bd2 ba1.5k sqft6500 Prince Blvd, Fenton, MI 48430For Sale
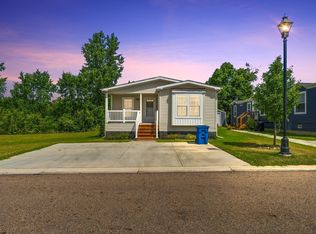
 MLS ID #50217616, David Bowles, Keller Williams First. MiRealSource
 - $134,9994 bd2 ba1.7k sqft9860 Townsquare Blvd, Fenton, MI 48430For Sale

 MLS ID #20261071732, Leah Schaedig, Berkshire Hathaway HomeServices Kee Realty Browns. Realcomp II
 - $165,0003 bd2 ba1.7k sqft9758 Home Ct, Fenton, MI 48430For Sale
 MLS ID #20261043629, Michael F MacDonald, Tremaine Real Estate. Realcomp II
 - $124,9004 bd2 ba1.7k sqft6435 Prince Blvd, Fenton, MI 48430For Sale
 MLS ID #20261047802, Rhonda Taylor, Real Estate One-Brighton. Realcomp II
 - $114,9003 bd2 ba1.7k sqft6267 Imperial Dr, Fenton, MI 48430For SaleMLS ID #20261028647, Mark Tyler, American Associates Inc. Realcomp II
- $107,5003 bd2 ba1.6k sqft9680 Townsquare Blvd, Fenton, MI 48430For SaleMLS ID #20261032366, Cassie Lashbrook, KW Realty Livingston. Realcomp II
- $86,9004 bd2 ba1.4k sqft24 S Hill Dr, Fenton, MI 48430For SaleMLS ID #20261078440, Jacob Jones, Crown Real Estate Group. Realcomp II
- $112,0003 bd2 ba1.5k sqft1707 Augusta Dr, Hartland, MI 48353For SaleMLS ID #20261067144, Tricia Kortes, Berkshire Hathaway HomeServices Kee Realty Clinton. Realcomp II
- $130,0003 bd2 ba1.6k sqft16192 Oxford Ct, Holly, MI 48442For SaleMLS ID #20261072729, Francesca Joubran, Real Estate For A CAUSE. Realcomp II
- $150,0003 bd2 ba1.9k sqft11050 Willowgreen Ct, South Lyon, MI 48178For SaleMLS ID #20261014054, Tricia Kortes, Berkshire Hathaway HomeServices Kee Realty Clinton. Realcomp II
- $160,0003 bd2 ba1.5k sqft11166 Walden Ct, South Lyon, MI 48178For SaleMLS ID #20261036415, Michael Procissi, Power House Group Realty. Realcomp II
- $174,9003 bd2 ba2k sqft409 Legrande St, Holly, MI 48442For SaleMLS ID #20261069906, Karen Nouhan, Wentworth Real Estate Group. Realcomp II
- $119,0003 bd2 ba1.8k sqft11078 Stony River Ct #522, South Lyon, MI 48178For SaleMLS ID #20261049519, Scott Fader, Joseph Walter Realty, LLC. Realcomp II
- $169,0002 bd2 ba1.1k sqft502 Stoneywood Dr, Brighton, MI 48116For Sale
 MLS ID #26051851, Bryan Herter, Grand Slam Realty LLC. MichRIC
 - $120,0003 bd2 ba1.7k sqft5191 Sheffield Dr, Holly, MI 48442For SaleMLS ID #50220138, Richard C Cooper, Dane Seltzer Real Estate Group. MiRealSource
- $139,9004 bd2 ba1.6k sqft1188 Harding Dr, Flint, MI 48507For SaleMLS ID #20261068050, Chelsea Basel, Real Estate For A CAUSE. Realcomp II
- $124,9003 bd1 ba1.1k sqft207 Park St, Gaines, MI 48436For SaleMLS ID #20261065345, Amber Chambers, NextHome Inspire. Realcomp II
- $112,0003 bd2 ba1.5k sqft11160 Walden Ct, South Lyon, MI 48178For SaleMLS ID #20261063555, Rhonda Taylor, Real Estate One-Brighton. Realcomp II
