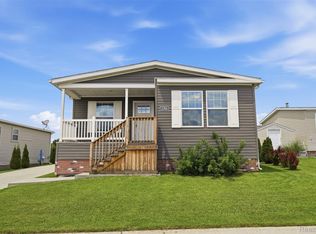
Welcome to a beautifully maintained 3-bedroom, 2-bath manufactured home nestled in the tranquil and highly regarded Woodland Ridge Manufactured Home Park. With 1,568 square feet of thoughtfully designed living space, this home offers comfort, convenience, and just the right touch of charm. Step inside to discover vaulted ceilings that create an airy, open feel, complemented by skylights that let in plenty of natural light. The spacious living area blends seamlessly with the dining and kitchen spaces, perfect for both daily living and entertaining. The primary bedroom includes a private full bath, offering a quiet retreat at the end of the day. Function meets ease with features like Trex decking, making outdoor maintenance a breeze, and ramps leading both to the front door and through the garage for easy access. The attached 1.5-car garage isn’t just a place to park; it’s also a handy extension of your living space, particularly on rainy days when you’d prefer to enter through your own garage. This home is located within the South Lyon School District and welcomes pets, so bring the whole family, including the furry members. Monthly lot rent is $895 and includes access to the community and garbage. There are no property taxes on the house, just $10 per month property tax for the deck and garage. The community amenities cover all the bases: walking trails, a pool for hot summer days, 2 dog parks, tennis and basketball courts, a clubhouse, and a playground for the young, or young at heart. NOTE: Buyers must be approved by the community after an accepted offer. Manufactured home loans are accepted. (Please reach out to me if you need a contact for a Manufactured home loan, I do them). Agents you don't need a special license to bring a buyer, only to list them. BATAVI.
For sale
$119,900
11092 Indianwood Ct, South Lyon, MI 48178
3beds
1,568sqft
Manufactured Home
Built in 2005
4,356 Square Feet Lot
$-- Zestimate®
$76/sqft
$-- HOA
What's special
Vaulted ceilings
- 303 days |
- 451 |
- 30 |
Zillow last checked:
Listing updated:
Listed by:
Tricia Kortes 248-709-7774,
Berkshire Hathaway HomeServices Kee Realty Clinton 586-840-0400
Source: Realcomp II,MLS#: 20251046087
Facts & features
Interior
Bedrooms & bathrooms
- Bedrooms: 3
- Bathrooms: 2
- Full bathrooms: 2
Primary bedroom
- Level: Entry
- Area: 169
- Dimensions: 13 X 13
Bedroom
- Level: Entry
- Area: 143
- Dimensions: 13 X 11
Bedroom
- Level: Entry
- Area: 110
- Dimensions: 11 X 10
Primary bathroom
- Level: Entry
- Area: 72
- Dimensions: 12 X 6
Other
- Level: Entry
- Area: 45
- Dimensions: 9 X 5
Dining room
- Level: Entry
- Area: 120
- Dimensions: 12 X 10
Kitchen
- Level: Entry
- Area: 156
- Dimensions: 13 X 12
Laundry
- Level: Entry
- Area: 72
- Dimensions: 12 X 6
Living room
- Level: Entry
- Area: 286
- Dimensions: 22 X 13
Heating
- Forced Air, Natural Gas
Cooling
- Central Air
Appliances
- Included: Dishwasher, Free Standing Gas Range, Free Standing Refrigerator, Range Hood
- Laundry: Laundry Room
Features
- Has basement: No
- Has fireplace: No
Interior area
- Total interior livable area: 1,568 sqft
- Finished area above ground: 1,568
Property
Parking
- Total spaces: 1.5
- Parking features: Oneand Half Car Garage, Attached
- Attached garage spaces: 1.5
Accessibility
- Accessibility features: Accessible Approach With Ramp
Features
- Levels: One
- Stories: 1
- Entry location: GroundLevelwSteps
- Patio & porch: Deck, Porch
- Pool features: Community, In Ground, Outdoor Pool
Lot
- Size: 4,356 Square Feet
- Dimensions: 50 x 100
Details
- Parcel number: 1635182999
- Special conditions: Short Sale No,Standard
Construction
Type & style
- Home type: MobileManufactured
- Architectural style: Manufacturedwo Land
- Property subtype: Manufactured Home
Materials
- Vinyl Siding
- Foundation: Crawl Space, Pillar Post Pier
- Roof: Asphalt
Condition
- New construction: No
- Year built: 2005
Utilities & green energy
- Sewer: Public Sewer
- Water: Community
Community & HOA
Community
- Features: Clubhouse, Fitness Center, Tennis Courts
HOA
- Has HOA: No
Location
- Region: South Lyon
Financial & listing details
- Price per square foot: $76/sqft
- Tax assessed value: $5,828
- Annual tax amount: $122
- Date on market: 10/16/2025
- Cumulative days on market: 304 days
- Listing agreement: Exclusive Right To Sell
- Listing terms: Cash,Conventional
- Exclusions: Exclusion(s) Do Not Exist
Estimated market value
Not available
Estimated sales range
Not available
$1,931/mo
Price history
| Date | Event | Price |
|---|---|---|
| 2/24/2026 | Price change | $119,900-4.1%$76/sqft |
Source:  Realcomp II #20251046087 Report a problem Realcomp II #20251046087 Report a problem | ||
| 10/16/2025 | Listed for sale | $125,000$80/sqft |
Source: Realcomp II #20251046087 Report a problem | ||
Public tax history
| Year | Property taxes | Tax assessment |
|---|---|---|
| 2025 | $176 +11.3% | $11,600 +34.9% |
| 2024 | $158 +5.1% | $8,600 |
| 2023 | $151 +4.7% | $8,600 +26.5% |
| 2022 | $144 | $6,800 +17.2% |
| 2021 | -- | $5,800 |
| 2020 | -- | $5,800 +16% |
| 2019 | $145 +282.1% | $5,000 +4.2% |
| 2018 | $38 -74.3% | $4,800 -4% |
| 2017 | $147 | $5,000 +2% |
| 2016 | $147 | $4,900 +8.9% |
| 2014 | $147 +9.2% | $4,500 +4.7% |
| 2012 | $135 | $4,300 -2.3% |
| 2010 | -- | $4,400 -6.4% |
| 2009 | -- | $4,700 |
| 2007 | $90 +1.9% | -- |
| 2006 | $88 +197.6% | $4,100 +5.1% |
| 2005 | $30 | $3,900 |
Find assessor info on the county website
Monthly payment
Climate risks
Neighborhood: 48178
Nearby schools
GreatSchools rating
- 8/10William A. Brummer Elementary SchoolGrades: K-5Distance: 1.2 mi
- 9/10Millennium Middle SchoolGrades: 6-8Distance: 2.4 mi
- 8/10South Lyon High SchoolGrades: 9-12Distance: 3.3 mi
- $106,300-- bd-- ba-- sqft11085 Indianwood Ct, South Lyon, MI 48178Off Market
- $93,700-- bd1 ba-- sqft11086 Indianwood Ct, South Lyon, MI 48178Off Market
- $123,2003 bd2 ba1.6k sqft11091 Indianwood Ct, South Lyon, MI 48178Off Market
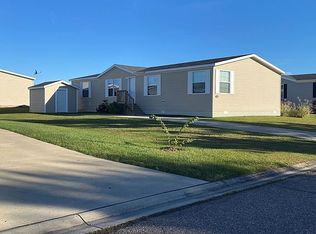
- $107,600-- bd-- ba-- sqft11097 Indianwood Ct, South Lyon, MI 48178Off Market
- $86,800-- bd1 ba-- sqft11098 Indianwood Ct, South Lyon, MI 48178Off Market
- $95,0004 bd2 ba1.8k sqft11104 Indianwood Ct, South Lyon, MI 48178Sold
- $84,000-- bd1 ba-- sqft11110 Indianwood Ct, South Lyon, MI 48178Off Market
- $99,9004 bd2 ba2.2k sqft11021 Quail Run Ct, South Lyon, MI 48178Sold
Similar homes
- $119,0003 bd2 ba1.8k sqft11078 Stony River Ct #522, South Lyon, MI 48178For Sale
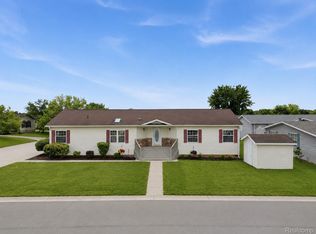
 MLS ID #20261049519, Scott Fader, Joseph Walter Realty, LLC. Realcomp II
 - $112,0003 bd2 ba1.5k sqft11160 Walden Ct, South Lyon, MI 48178For Sale
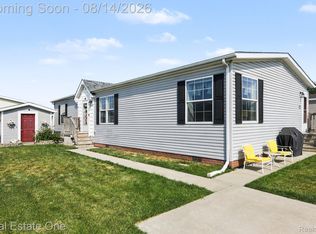 MLS ID #20261063555, Rhonda Taylor, Real Estate One-Brighton. Realcomp II
 - $119,9003 bd2 ba1.5k sqftClubhouse/office, South Lyon, MI 48178For Sale
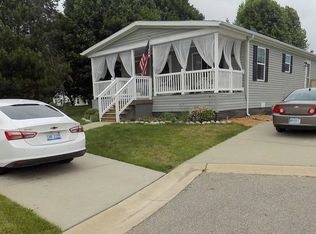 MLS ID #11824721, Mark Williams, Holly Manufactured Homes LLC. My State MLS
 - $110,0003 bd2 ba1.5k sqft11766 Cedarbrook Dr, South Lyon, MI 48178For Sale
 MLS ID #20261047737, Tricia Kortes, Berkshire Hathaway HomeServices Kee Realty Clinton. Realcomp II
 - $85,0003 bd2 ba1.5k sqft11784 Stoneridge Ct, South Lyon, MI 48178For SaleMLS ID #20261057449, Tricia Kortes, Berkshire Hathaway HomeServices Kee Realty Clinton. Realcomp II
- $160,0003 bd2 ba1.5k sqft11166 Walden Ct, South Lyon, MI 48178For SaleMLS ID #20261036415, Michael Procissi, Power House Group Realty. Realcomp II
- $94,9003 bd2 ba1.5k sqft11045 Woodland Ridge Ct, South Lyon, MI 48178For SaleMLS ID #20251058095, Thomas C Farrell, Crown Real Estate Group. Realcomp II
- $90,0004 bd2 ba1.8k sqft11211 Nearbrook Ct, South Lyon, MI 48178For SaleMLS ID #20261050359, Christopher Davenport, Front Page Properties. Realcomp II
- $69,9003 bd2 ba1.4k sqft11006 Wood Run Cir, South Lyon, MI 48178For SaleMLS ID #20261038742, Tricia Kortes, Berkshire Hathaway HomeServices Kee Realty Clinton. Realcomp II
- $64,9003 bd2 ba1.3k sqft11224 Nearbrook Ct, South Lyon, MI 48178For SaleMLS ID #20261016260, Thomas C Farrell, Crown Real Estate Group. Realcomp II
- $109,9002 bd2 ba1.3k sqft61119 Heritage Blvd #3, South Lyon, MI 48178For Sale
 MLS ID #25048347, Keith Brandt, Brandt Real Estate. MichRIC
 - $126,9002 bd2 ba1.4k sqft25352 Potomac Dr Unit 7, South Lyon, MI 48178For SaleMLS ID #26033221, Malinda Demray, Keller Williams Professionals. MichRIC
- $134,9002 bd2 ba1.7k sqft61957 Ticonderoga #1, South Lyon, MI 48178For SaleMLS ID #20261058125, Quin D'Amico, RE/MAX Showcase Homes. Realcomp II
- $109,9003 bd1 ba1.4k sqft25176 Potomac Dr #2, South Lyon, MI 48178For SaleMLS ID #26025837, Melissa Dorchak, Innovated Realty Solutions, LT. MichRIC
- $154,9002 bd2 ba1.1k sqft61154 Greenwood Dr, South Lyon, MI 48178For SaleMLS ID #20261063371, Timothy Gohl Jr, Berkshire Hathaway Michigan. Realcomp II
- $134,9002 bd2 ba1.7k sqft62072 Yorktown Dr Unit 4, South Lyon, MI 48178For SaleMLS ID #20261020954, Nancy J Rademacher, KW Professionals Brighton. Realcomp II
- $164,0002 bd2 ba1.7k sqft12440 Cambridge Blvd Unit 4, South Lyon, MI 48178For SaleMLS ID #20261061946, Mary K Carano, National Realty Centers, Inc. Realcomp II
- $109,5002 bd3 ba1.4k sqft61315 Heritage Blvd #4, South Lyon, MI 48178For SaleMLS ID #20261007889, James C Chobot, National Realty Centers, Inc. Realcomp II
- $133,0002 bd2 ba1.5k sqft25225 Potomac Dr #8, South Lyon, MI 48178For SaleMLS ID #26007442, Timothy Eoll, Majestic Homes Realty. MichRIC
- $97,9003 bd2 ba1.4k sqftNorthville Crossing, Northville, MI 48167For SaleMLS ID #604164, Brittney Nelson. MHBO
