55+ condo in coveted South Lyon. This CO-OP unit is nestled in tree lined streets, and features 2 bedrooms, sizable closets & motion sensor lights, gorgeous updated bath, and a 3 season room with relaxing views. Lower level features more living space, including a workroom, spacious laundry, full bath, and a bonus room ready to transform into whatever the new owner imagines. A large inground pool and nature trails beckon residents, with community attractions like Blake's Cider Mill close by. So much to enjoy - move in quickly!
Active
Price cut: $10.6K (7/1)
$126,900
25352 Potomac Dr Unit 7, South Lyon, MI 48178
2beds
1,470sqft
:
Get pre-qualified$1,649/mo
Condominium
Built in 1984
-- sqft lot
$122,300 Zestimate®
$86/sqft
$687/mo HOA
What's special
Large inground poolNature trailsSizable closetsSpacious laundryBonus roomMotion sensor lightsGorgeous updated bath
- 36 days |
- 396 |
- 18 |
Zillow last checked:
Listing updated:
Listed by:
Malinda Demray 248-508-0557,
Keller Williams Professionals 734-459-4700
Source: MichRIC,MLS#: 26033221
Facts & features
Interior
Bedrooms & bathrooms
- Bedrooms: 2
- Bathrooms: 2
- Full bathrooms: 2
- Main level bedrooms: 2
Primary bedroom
- Level: Main
- Area: 135
- Dimensions: 15.00 x 9.00
Bedroom 2
- Level: Main
- Area: 108
- Dimensions: 12.00 x 9.00
Primary bathroom
- Level: Main
- Area: 40
- Dimensions: 8.00 x 5.00
Bathroom 2
- Level: Lower
- Area: 42
- Dimensions: 6.00 x 7.00
Dining room
- Level: Main
- Area: 72
- Dimensions: 9.00 x 8.00
Kitchen
- Level: Main
- Area: 56
- Dimensions: 8.00 x 7.00
Laundry
- Level: Lower
- Area: 156
- Dimensions: 12.00 x 13.00
Living room
- Level: Main
- Area: 198
- Dimensions: 18.00 x 11.00
Office
- Level: Lower
- Area: 132
- Dimensions: 12.00 x 11.00
Other
- Description: 3 Season Room
- Level: Main
- Area: 108
- Dimensions: 9.00 x 12.00
Recreation
- Level: Lower
- Area: 304
- Dimensions: 16.00 x 19.00
Workshop
- Level: Lower
- Area: 84
- Dimensions: 12.00 x 7.00
Heating
- Baseboard
Cooling
- Window Unit(s)
Appliances
- Included: Dishwasher, Disposal, Dryer, Oven, Refrigerator, Washer
- Laundry: Lower Level
Features
- Ceiling Fan(s)
- Flooring: Carpet, Laminate, Tile
- Windows: Screens, Insulated Windows
- Basement: Partial
- Has fireplace: No
Interior area
- Total structure area: 740
- Total interior livable area: 1,470 sqft
- Finished area below ground: 0
Property
Features
- Stories: 1
- Has private pool: Yes
- Pool features: In Ground, Association
Lot
- Features: Level, Sidewalk
Details
- Parcel number: Colonial Acres
Construction
Type & style
- Home type: Condo
- Architectural style: Ranch
- Property subtype: Condominium
Materials
- Brick, Stucco, Wood Siding
- Roof: Asphalt,Shingle
Condition
- New construction: No
- Year built: 1984
Utilities & green energy
- Sewer: Public Sewer
- Water: Public
- Utilities for property: Electricity Available, Cable Available, Natural Gas Connected
Community & HOA
Community
- Security: Carbon Monoxide Detector(s), Smoke Detector(s)
HOA
- Has HOA: Yes
- Amenities included: Clubhouse, Fitness Center, Meeting Room, Pool, Trail(s)
- Services included: Water, Trash, Snow Removal, Sewer, Maintenance Grounds, Heat
- HOA fee: $687 monthly
Location
- Region: South Lyon
Financial & listing details
- Price per square foot: $86/sqft
- Annual tax amount: $1,340
- Date on market: 7/1/2026
- Listing terms: Cash
- Electric utility on property: Yes
- Road surface type: Paved
Estimated market value
$122,300
$116,000 - $128,000
$1,966/mo
Price history
| Date | Event | Price |
|---|---|---|
| 7/1/2026 | Price change | $126,900-7.7%$86/sqft |
Source:  MichRIC #26033221 Report a problem MichRIC #26033221 Report a problem | ||
| 2/13/2024 | Pending sale | $137,500$94/sqft |
Source: MichRIC #24001269 Report a problem | ||
| 2/12/2024 | Sold | $137,500$94/sqft |
Source: MichRIC #24001269 Report a problem | ||
| 1/10/2024 | Contingent | $137,500$94/sqft |
Source: MichRIC #24001269 Report a problem | ||
| 1/6/2024 | Listed for sale | $137,500+141.7%$94/sqft |
Source: MichRIC #24001269 Report a problem | ||
| 11/22/2016 | Listing removed | $56,900$39/sqft |
Source: Real Estate One-South Lyon #216106613 Report a problem | ||
| 11/6/2016 | Listed for sale | $56,900$39/sqft |
Source: Real Estate One-South Lyon #216106613 Report a problem | ||
Public tax history
Tax history is unavailable.
Monthly payment
Est. payment
Payment breakdown
Explore the cost of this home by adjusting the details. Changes won't be saved.Climate risks
Neighborhood: 48178
Nearby schools
GreatSchools rating
- 6/10Frank E. Bartlett SchoolGrades: PK-5Distance: 0.4 mi
- 8/10Centennial Middle SchoolGrades: 6-8Distance: 1.6 mi
- 8/10South Lyon High SchoolGrades: 9-12Distance: 0.3 mi
- $109,9003 bd1 ba1.4k sqft25176 Potomac Dr #2, South Lyon, MI 48178For Sale

- $82,9002 bd2 ba1.5k sqft25325 Potomac Dr #3, South Lyon, MI 48178For Sale
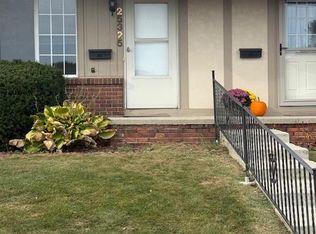
- $77,5002 bd2 ba1.3k sqft25229 Franklin Ter #5, South Lyon, MI 48178Sold
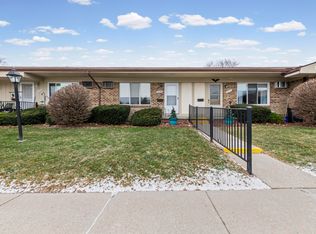
- $87,3002 bd2 ba1.6k sqft25315 Franklin Ter N #8, South Lyon, MI 48178Sold
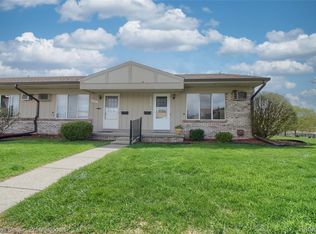
- $85,4002 bd1 ba820 sqft25140 Potomac, South Lyon, MI 48178Off Market
- $125,0002 bd2 ba1k sqft25211 Franklin Ter, South Lyon, MI 48178Sold
- $94,9002 bd2 ba1.5k sqft25128 Potomac Dr #6, South Lyon, MI 48178Sold
- $77,0002 bd2 ba1.5k sqft25132 Potomac Dr, South Lyon, MI 48178Sold
A local agent can set up tours, give advice and negotiate with sellers.
Similar homes
- $109,9002 bd2 ba1.3k sqft61119 Heritage Blvd #3, South Lyon, MI 48178For Sale

 MLS ID #25048347, Keith Brandt, Brandt Real Estate. MichRIC
 - $139,9002 bd2 ba1.7k sqft61957 Ticonderoga #1, South Lyon, MI 48178For Sale

 MLS ID #20261058125, Quin D'Amico, RE/MAX Showcase Homes. Realcomp II
 - $109,9003 bd1 ba1.4k sqft25176 Potomac Dr #2, South Lyon, MI 48178For SaleMLS ID #26025837, Melissa Dorchak, Innovated Realty Solutions, LT. MichRIC
- $105,0002 bd2 ba1.1k sqft25140 Potomac Dr #3, South Lyon, MI 48178For Sale
 MLS ID #26007354, Jennifer Richman, Keller Williams Professionals. MichRIC
 - $134,9002 bd2 ba1.7k sqft62072 Yorktown Dr Unit 4, South Lyon, MI 48178For SaleMLS ID #20261020954, Nancy J Rademacher, KW Professionals Brighton. Realcomp II
- $147,0002 bd2 ba1.5k sqft25225 Potomac Dr #8, South Lyon, MI 48178For SaleMLS ID #26007442, Timothy Eoll, Majestic Homes Realty. MichRIC
- $150,0002 bd2 ba1k sqft61200 Greenwood Dr, South Lyon, MI 48178For SaleMLS ID #20261040178, Stacy M Ramsay, RE/MAX Leading Edge. Realcomp II
- $109,0002 bd1 ba855 sqft25136 Potomac Dr, South Lyon, MI 48178For SaleMLS ID #26026603, Jerry Gardner, Remerica Hometown One. MichRIC
- $159,9003 bd2 ba1.7k sqft62177 Ticonderoga Dr Unit 4, South Lyon, MI 48178For SaleMLS ID #20261052814, Kimberly A Champe, Real Estate One-Brighton. Realcomp II
- $170,5002 bd2 ba1.1k sqft61154 Greenwood Dr, South Lyon, MI 48178For SaleMLS ID #20261057173, Timothy Gohl Jr, Berkshire Hathaway Michigan. Realcomp II
- $174,9002 bd2 ba1.1k sqft61101 Greenwood Dr, South Lyon, MI 48178For SaleMLS ID #20261019292, Kristen L Henson, 3DX Real Estate LLC. Realcomp II
- $177,5002 bd2 ba1.1k sqft61212 Greenwood Dr, South Lyon, MI 48178For SaleMLS ID #20261037629, Angela Odden, Prime Real Estate & Associates. Realcomp II
- $119,0003 bd2 ba1.8k sqft11078 Stony River Ct #522, South Lyon, MI 48178For SaleMLS ID #20261049519, Scott Fader, Joseph Walter Realty, LLC. Realcomp II
- $169,0002 bd2 ba1.7k sqft61960 Arlington Cir Unit 3, South Lyon, MI 48178For SaleMLS ID #20261027810, Kimberly A Champe, Real Estate One-Brighton. Realcomp II
- $147,4951 bd2 ba965 sqft11830 Shenandoah Dr Unit 4, South Lyon, MI 48178For SaleMLS ID #20261039127, Ron Yarbrough, Avera Realty. Realcomp II
- $119,9003 bd2 ba1.5k sqft11092 Indianwood Ct, South Lyon, MI 48178For SaleMLS ID #20251046087, Tricia Kortes, Berkshire Hathaway HomeServices Kee Realty Clinton. Realcomp II
- $78,5002 bd3 ba1.4k sqft25126 Franklin Ter #6, South Lyon, MI 48178For SaleMLS ID #20261019169, Julia Zahn, KW Domain. Realcomp II
- $110,0003 bd2 ba1.5k sqft11766 Cedarbrook Dr, South Lyon, MI 48178For SaleMLS ID #20261047737, Tricia Kortes, Berkshire Hathaway HomeServices Kee Realty Clinton. Realcomp II
- $112,0003 bd2 ba1.5k sqft11160 Walden Ct, South Lyon, MI 48178For SaleMLS ID #20261036592, Michael Procissi, Power House Group Realty. Realcomp II
- $74,4001 bd2 ba1.4k sqft25106 Franklin Ter #6, South Lyon, MI 48178For SaleMLS ID #20261029490, Deborah Wenzel, Crossroads Real Estate of Brighton. Realcomp II
