Motivated sellers! *Back on the market through no fault of the seller!* Welcome home to this charming condo in a desirable 55+ co-op community in South Lyon! Offering approximately 1,100 square feet of comfortable living space, 2 spacious bedrooms and 2 full bathrooms designed for easy, low-maintenance living. Home needs some updating, but has been lovingly cared for by the previous owner. Enjoy your morning coffee or unwind with a good book in the bright and inviting sunroom, while the finished basement provides additional living space perfect for a family room, hobby area, or home office. The community offers wonderful amenities including a clubhouse, exercise room and inground pool, creating great opportunities to stay active and socialize with neighbors. Conveniently located near shopping, dining, and local parks, this condo combines comfort, convenience, and community all in one.
Active
Price cut: $5K (7/10)
$105,000
25140 Potomac Dr #3, South Lyon, MI 48178
2beds
1,149sqft
:
Get pre-qualified$1,359/mo
Condominium
Built in 1974
-- sqft lot
$99,900 Zestimate®
$91/sqft
$570/mo HOA
What's special
Inground poolBright and inviting sunroomCharming condo
- 154 days |
- 442 |
- 10 |
Zillow last checked:
Listing updated:
Listed by:
Jennifer Richman 810-869-9421,
Keller Williams Professionals 734-459-4700
Source: MichRIC,MLS#: 26007354
Facts & features
Interior
Bedrooms & bathrooms
- Bedrooms: 2
- Bathrooms: 2
- Full bathrooms: 2
- Main level bedrooms: 2
Primary bedroom
- Level: Main
- Area: 99
- Dimensions: 11.00 x 9.00
Bedroom 2
- Level: Main
- Area: 108
- Dimensions: 12.00 x 9.00
Bathroom 1
- Level: Main
- Area: 35
- Dimensions: 7.00 x 5.00
Bathroom 2
- Level: Lower
- Area: 25
- Dimensions: 5.00 x 5.00
Bonus room
- Level: Lower
- Area: 135
- Dimensions: 15.00 x 9.00
Dining area
- Level: Main
- Area: 63
- Dimensions: 9.00 x 7.00
Family room
- Level: Lower
- Area: 280
- Dimensions: 20.00 x 14.00
Kitchen
- Level: Main
- Area: 42
- Dimensions: 7.00 x 6.00
Laundry
- Level: Lower
- Area: 190
- Dimensions: 19.00 x 10.00
Living room
- Level: Main
- Area: 160
- Dimensions: 16.00 x 10.00
Heating
- Baseboard
Cooling
- Central Air
Appliances
- Included: Dishwasher, Dryer, Microwave, Oven, Refrigerator, Washer
- Laundry: In Unit, Lower Level
Features
- Flooring: Carpet, Vinyl
- Windows: Replacement
- Basement: Full
- Has fireplace: No
Interior area
- Total structure area: 900
- Total interior livable area: 1,149 sqft
- Finished area below ground: 0
Property
Features
- Stories: 1
- Patio & porch: Scrn Porch
- Has private pool: Yes
- Pool features: In Ground, Association
Lot
- Features: Recreational, Sidewalk
Details
- Parcel number: none
Construction
Type & style
- Home type: Condo
- Architectural style: Ranch
- Property subtype: Condominium
Materials
- Brick
- Roof: Asphalt
Condition
- New construction: No
- Year built: 1974
Utilities & green energy
- Sewer: Public Sewer
- Water: Public
- Utilities for property: Cable Connected
Community & HOA
Community
- Subdivision: Colonial Acres
HOA
- Has HOA: Yes
- Amenities included: Clubhouse, Fitness Center, Pool
- Services included: Water, Trash, Snow Removal, Sewer, Maintenance Grounds, Heat
- HOA fee: $570 monthly
- HOA phone: 248-437-8907
Location
- Region: South Lyon
Financial & listing details
- Price per square foot: $91/sqft
- Date on market: 6/18/2026
- Listing terms: Cash,FHA,MSHDA,Conventional
- Road surface type: Paved
Estimated market value
$99,900
$95,000 - $105,000
$1,668/mo
Price history
| Date | Event | Price |
|---|---|---|
| 7/10/2026 | Price change | $105,000-4.5%$91/sqft |
Source:  MichRIC #26007354 Report a problem MichRIC #26007354 Report a problem | ||
| 6/18/2026 | Price change | $110,000+4.8%$96/sqft |
Source: MichRIC #26007354 Report a problem | ||
| 6/8/2026 | Pending sale | $105,000$91/sqft |
Source: MichRIC #26007354 Report a problem | ||
| 6/4/2026 | Price change | $105,000-4.5%$91/sqft |
Source: MichRIC #26007354 Report a problem | ||
| 3/30/2026 | Price change | $110,000-8.3%$96/sqft |
Source: MichRIC #26007354 Report a problem | ||
| 2/28/2026 | Listed for sale | $120,000$104/sqft |
Source: MichRIC #26007354 Report a problem | ||
Public tax history
Tax history is unavailable.
Monthly payment
Est. payment
Payment breakdown
Explore the cost of this home by adjusting the details. Changes won't be saved.Climate risks
Neighborhood: 48178
Nearby schools
GreatSchools rating
- 6/10Frank E. Bartlett SchoolGrades: PK-5Distance: 0.6 mi
- 8/10Centennial Middle SchoolGrades: 6-8Distance: 1.7 mi
- 8/10South Lyon High SchoolGrades: 9-12Distance: 0.3 mi
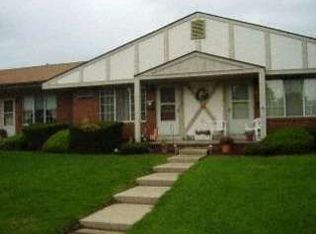
- $94,1002 bd2 ba900 sqft25156 Potomac Dr, South Lyon, MI 48178Off Market
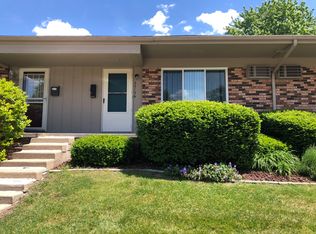
- $109,0002 bd1 ba855 sqft25136 Potomac Dr, South Lyon, MI 48178For Sale
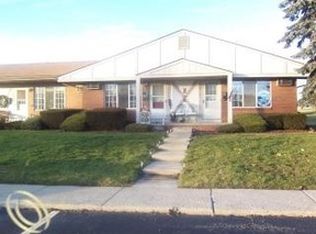
- $84,1001 bd1 ba760 sqft25152 Potomac Dr, South Lyon, MI 48178Off Market
- $89,6002 bd2 ba820 sqft25128 Potomac, South Lyon, MI 48178Off Market
- $70,3001 bd1 ba700 sqft25120 Potomac Dr, South Lyon, MI 48178Off Market
- $700,0004 bd3 ba3.6k sqft24316 Oak Ridge Blvd, South Lyon, MI 48178Sold
- $810,0004 bd3 ba3.3k sqft24293 Bay Laurel Ln, South Lyon, MI 48178Sold
- $831,0005 bd4 ba3.4k sqft24266 Bay Laurel Ln, South Lyon, MI 48178Sold
A local agent can set up tours, give advice and negotiate with sellers.
Similar homes
- $109,9002 bd2 ba1.3k sqft61119 Heritage Blvd #3, South Lyon, MI 48178For Sale

 MLS ID #25048347, Keith Brandt, Brandt Real Estate. MichRIC
 - $109,9003 bd1 ba1.4k sqft25176 Potomac Dr #2, South Lyon, MI 48178For Sale
 MLS ID #26025837, Melissa Dorchak, Innovated Realty Solutions, LT. MichRIC
 - $126,9002 bd2 ba1.4k sqft25352 Potomac Dr Unit 7, South Lyon, MI 48178For Sale
 MLS ID #26033221, Malinda Demray, Keller Williams Professionals. MichRIC
 - $109,0002 bd1 ba855 sqft25136 Potomac Dr, South Lyon, MI 48178For SaleMLS ID #26026603, Jerry Gardner, Remerica Hometown One. MichRIC
- $105,0002 bd2 ba855 sqft25231 Potomac Dr Unit 2, South Lyon, MI 48178For Sale
 MLS ID #20261013352, Scott Griffith, Griffith Realty. Realcomp II
 - $139,9002 bd2 ba1.7k sqft61957 Ticonderoga #1, South Lyon, MI 48178For SaleMLS ID #20261058125, Quin D'Amico, RE/MAX Showcase Homes. Realcomp II
- $109,5002 bd3 ba1.4k sqft61315 Heritage Blvd #4, South Lyon, MI 48178For SaleMLS ID #20261007889, James C Chobot, National Realty Centers, Inc. Realcomp II
- $119,9001 bd2 ba1.6k sqft25235 Franklin Ter #8, South Lyon, MI 48178For SaleMLS ID #20251020948, Janice M Raupp, Real Estate One-Northville. Realcomp II
- $109,9002 bd2 ba900 sqft27094 Sandy Hill Ln Unit 22, New Hudson, MI 48165For SaleMLS ID #20261058702, Katie Wheeler, Match Realty. Realcomp II
- $147,0002 bd2 ba1.5k sqft25225 Potomac Dr #8, South Lyon, MI 48178For SaleMLS ID #26007442, Timothy Eoll, Majestic Homes Realty. MichRIC
- $155,0002 bd2 ba1k sqft61200 Greenwood Dr, South Lyon, MI 48178For SaleMLS ID #20261040178, Stacy M Ramsay, RE/MAX Leading Edge. Realcomp II
- $134,9002 bd2 ba1.7k sqft62072 Yorktown Dr Unit 4, South Lyon, MI 48178For SaleMLS ID #20261020954, Nancy J Rademacher, KW Professionals Brighton. Realcomp II
- $78,5002 bd3 ba1.4k sqft25126 Franklin Ter #6, South Lyon, MI 48178For SaleMLS ID #20261019169, Julia Zahn, KW Domain. Realcomp II
- $155,0002 bd2 ba1.7k sqft61962 Yorktown Dr Unit 2, South Lyon, MI 48178For SaleMLS ID #20261033196, Kimberly A Champe, Real Estate One-Brighton. Realcomp II
- $99,0002 bd1 ba708 sqft11071 Silver View Ct, South Lyon, MI 48178For Sale By Owner
- $110,0003 bd2 ba1.5k sqft11766 Cedarbrook Dr, South Lyon, MI 48178For SaleMLS ID #20261047737, Tricia Kortes, Berkshire Hathaway HomeServices Kee Realty Clinton. Realcomp II
- $112,0003 bd2 ba1.5k sqft11160 Walden Ct, South Lyon, MI 48178For SaleMLS ID #20261036592, Michael Procissi, Power House Group Realty. Realcomp II
- $100,0002 bd2 ba814 sqft5955 Alan Dr APT 61, Brighton, MI 48116For SaleMLS ID #26008445, Roy Hibbs, Remerica Hometown One. MichRIC
- $85,0003 bd2 ba1.5k sqft11784 Stoneridge Ct, South Lyon, MI 48178For SaleMLS ID #20261057449, Tricia Kortes, Berkshire Hathaway HomeServices Kee Realty Clinton. Realcomp II
- $74,4001 bd2 ba1.4k sqft25106 Franklin Ter #6, South Lyon, MI 48178For SaleMLS ID #20261029490, Deborah Wenzel, Crossroads Real Estate of Brighton. Realcomp II
